Contact builder today about Special Financing for this home – terms and conditions apply. This 3 car garage home has stunning, spacious 4 bedroom home with 2nd floor living area and a main floor flex space! The warm and inviting kitchen features granite slab counters, contemporary cabinets with crown moulding, pendant lights over the large island, subway tile backsplash and Stainless Steel Whirlpool appliances. The primary bedroom is roomy and bright, and connects to an en suite bathroom with quartz countertops, 2 undermount sinks and tile floors and shower walls. Enjoy all the space and storage in this brand new home with walk-in closets, kitchen pantry and linen closets. This Smart Home includes keyless entry with keypad, video doorbell, smart thermostat, wi-fi enabled garage door opener, Amazon Echo device, wall-mounted touch screen panel, and more. Deako plug and play light switches and tankless water heater are also included in this home! This property comes included with front and rear landscaping along with fencing. ***Estimated Delivery Date: May. Photos are representative and not of actual property***
Sold for $549,995
$549,995
9957 Danube Court, Commerce City, CO 80022
4beds
2,556sqft
Single Family Residence
Built in 2026
6,504 Square Feet Lot
$548,200 Zestimate®
$215/sqft
$3,206 Estimated rent
Home value
$548,200
$515,000 - $581,000
$3,206/mo
Zestimate® history
Owner options
List your home for rent
$3,206/mo
Rent Zestimate®
Find your next renter with Zillow Rental Manager. Plus, with online applications, you can quickly screen prospective tenants – for free.
$3,206/mo
Rent Zestimate®
Refinance and save
$3,366/mo
Est. payment
Refinancing to a lower rate could help reduce your monthly payments and save thousands over the life of the loan.
$3,366/mo
Est. payment
Explore your selling options
Work with a Zillow partner agent
Leverage their expertise and Zillow's premium Showcase listings to get your home seen by more buyers.
Get startedList with your own agent
Get your home in front of millions of buyers by listing it on Zillow.
Learn how to do itSell it yourself
Take full control of how buyers see your home on Zillow by listing For Sale by Owner (FSBO).
List your homeWhat's special
Warm and inviting kitchenStainless steel whirlpool appliancesGranite slab countersFront and rear landscapingLinen closetsAmazon echo deviceWalk-in closets
Zillow last checked:
Listing updated:
Listed by:
Jodi Bright sales@drhrealty.com,
D.R. Horton Realty, LLC
Bought with:
Jose "Pepe" Laguna, 100014513
HomeSmart
Source: REcolorado as distributed by MLS GRID,MLS#: 8541227
Facts & features
Interior
Bedrooms & bathrooms
- Bedrooms: 4
- Bathrooms: 3
- Full bathrooms: 1
- 3/4 bathrooms: 1
- 1/2 bathrooms: 1
- Main level bathrooms: 1
Bedroom
- Level: Upper
- Area: 195 Square Feet
- Dimensions: 15 x 13
Bedroom
- Level: Upper
- Area: 140 Square Feet
- Dimensions: 10 x 14
Bedroom
- Level: Upper
- Area: 140 Square Feet
- Dimensions: 10 x 14
Bedroom
- Level: Upper
- Area: 110 Square Feet
- Dimensions: 10 x 11
Bathroom
- Level: Main
Bathroom
- Level: Upper
Bathroom
- Level: Upper
Dining room
- Level: Main
- Area: 120 Square Feet
- Dimensions: 15 x 8
Family room
- Level: Main
- Area: 240 Square Feet
- Dimensions: 15 x 16
Kitchen
- Level: Main
- Area: 150 Square Feet
- Dimensions: 15 x 10
Laundry
- Level: Upper
Loft
- Level: Upper
- Area: 238 Square Feet
- Dimensions: 17 x 14
Office
- Level: Main
- Area: 100 Square Feet
- Dimensions: 10 x 10
Heating
- Forced Air, Natural Gas
Cooling
- Central Air
Appliances
- Included: Dishwasher, Disposal, Microwave, Range, Self Cleaning Oven, Tankless Water Heater
Features
- Granite Counters, Kitchen Island, Laminate Counters, Open Floorplan, Pantry, Primary Suite, Quartz Counters, Radon Mitigation System, Smart Thermostat, Solid Surface Counters, Walk-In Closet(s)
- Flooring: Carpet, Laminate, Linoleum, Tile, Vinyl
- Has basement: No
Interior area
- Total structure area: 2,556
- Total interior livable area: 2,556 sqft
- Finished area above ground: 2,556
Property
Parking
- Total spaces: 3
- Parking features: Concrete, Garage Door Opener
- Attached garage spaces: 3
Features
- Levels: Two
- Stories: 2
- Patio & porch: Front Porch
- Exterior features: Private Yard, Rain Gutters
- Fencing: Full
Lot
- Size: 6,504 Square Feet
- Features: Irrigated, Landscaped, Master Planned, Sprinklers In Front, Sprinklers In Rear
Details
- Parcel number: 0172315319024
- Zoning: Residential
- Special conditions: Standard
Construction
Type & style
- Home type: SingleFamily
- Architectural style: Traditional
- Property subtype: Single Family Residence
Materials
- Cement Siding, Concrete, Frame, Stone
Condition
- Under Construction
- New construction: Yes
- Year built: 2026
Details
- Builder model: Bridgeport
- Builder name: D.R. Horton, Inc
- Warranty included: Yes
Utilities & green energy
- Electric: 110V, 220 Volts, 220 Volts in Garage
- Sewer: Public Sewer
- Utilities for property: Cable Available, Electricity Connected, Internet Access (Wired), Natural Gas Connected, Phone Available
Community & HOA
Community
- Security: Carbon Monoxide Detector(s), Smart Locks, Smoke Detector(s), Video Doorbell
- Subdivision: Settlers Crossing
HOA
- Has HOA: Yes
- Amenities included: Park, Playground
- Services included: Maintenance Grounds, Recycling, Trash
- HOA fee: $60 monthly
- HOA name: Settlers Crossing Master Owners Association
- HOA phone: 303-429-2611
- Second HOA name: Settlers Crossing Metro District
- Second HOA phone: 303-592-4380
Location
- Region: Commerce City
Financial & listing details
- Price per square foot: $215/sqft
- Tax assessed value: $81,457
- Annual tax amount: $7,200
- Date on market: 2/3/2026
- Listing terms: 1031 Exchange,Cash,Conventional,FHA,VA Loan
- Ownership: Builder
- Electric utility on property: Yes
Price history
| Date | Event | Price |
|---|---|---|
| 6/29/2026 | Sold | $549,995+0.2%$215/sqft |
Source:  REcolorado as distributed by MLS GRID #8541227 Report a problem REcolorado as distributed by MLS GRID #8541227 Report a problem | ||
| 6/11/2026 | Pending sale | $549,000$215/sqft |
Source: REcolorado as distributed by MLS GRID #8541227 Report a problem | ||
| 6/8/2026 | Price change | $549,000-1.1%$215/sqft |
Source: REcolorado as distributed by MLS GRID #8541227 Report a problem | ||
| 5/26/2026 | Listed for sale | $554,995$217/sqft |
Source: REcolorado as distributed by MLS GRID #8541227 Report a problem | ||
| 4/30/2026 | Pending sale | $554,995$217/sqft |
Source: REcolorado as distributed by MLS GRID #8541227 Report a problem | ||
| 4/17/2026 | Price change | $554,995+0.9%$217/sqft |
Source: REcolorado as distributed by MLS GRID #8541227 Report a problem | ||
| 4/16/2026 | Listed for sale | $549,995$215/sqft |
Source: REcolorado as distributed by MLS GRID #8541227 Report a problem | ||
| 3/13/2026 | Pending sale | $549,995$215/sqft |
Source: REcolorado as distributed by MLS GRID #8541227 Report a problem | ||
| 1/27/2026 | Listed for sale | $549,995$215/sqft |
Source:  DR Horton Report a problem DR Horton Report a problem | ||
Public tax history
| Year | Property taxes | Tax assessment |
|---|---|---|
| 2025 | $3,494 +3.6% | $21,990 +24.1% |
| 2024 | $3,372 +73.4% | $17,720 +8.6% |
| 2023 | $1,945 +185.4% | $16,310 +70.6% |
| 2022 | $681 | $9,560 |
Find assessor info on the county website
Neighborhood: 80022
Nearby homes
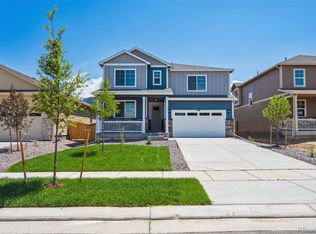
- $549,9955 bd3 ba2.7k sqft9949 Danube Ct, Commerce City, CO 80022Sold
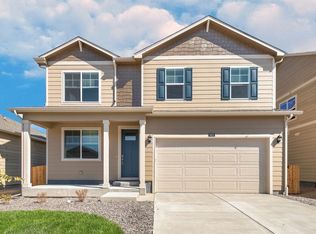
- $519,9953 bd3 ba2.2k sqft9937 Danube Ct, Commerce City, CO 80022Sold
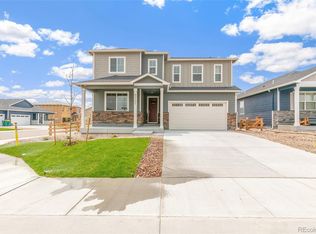
- $605,0005 bd3 ba2.7k sqft9956 Ceylon Ct, Commerce City, CO 80022Sold
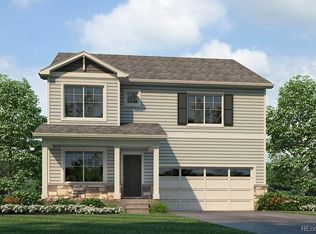
- $534,9954 bd3 ba2.4k sqft9947 Danube Ct, Commerce City, CO 80022Sold
- $544,0004 bd3 ba2.5k sqft9946 Ceylon Ct, Commerce City, CO 80022Sold
- $528,0004 bd2 ba1.8k sqft19191 E 99th Pl, Commerce City, CO 80022Sold
- $534,0004 bd3 ba2.1k sqft9936 Ceylon Ct, Commerce City, CO 80022For Sale
- $524,0003 bd3 ba2.2k sqft9948 Danube Ct, Commerce City, CO 80022New Construction
Nearby schools
GreatSchools rating
- 4/10Southlawn Elementary SchoolGrades: PK-5Distance: 0.8 mi
- 1/10Otho E Stuart Middle SchoolGrades: 6-8Distance: 2.1 mi
- 5/10Prairie View High SchoolGrades: 9-12Distance: 4.9 mi
Schools provided by the listing agent
- Elementary: Second Creek
- Middle: Otho Stuart
- High: Prairie View
- District: School District 27-J
Source: REcolorado as distributed by MLS GRID. This data may not be complete. We recommend contacting the local school district to confirm school assignments for this home.
Get a cash offer in 3 minutes
Find out how much your home could sell for in as little as 3 minutes with a no-obligation cash offer.
Estimated market value
$548,200
Get a cash offer in 3 minutes
Find out how much your home could sell for in as little as 3 minutes with a no-obligation cash offer.
Estimated market value
$548,200
- Colorado
- Adams County
- Commerce City
- 80022
- 9957 Danube Court
Nearby cities
Nearby zip codes
Other Commerce City Topics
