Skip main navigation
Sold for $429,800
  • $429,800

    9948 Creamery Ln, Bowling Green, KY 42101

    4beds
    2,638sqft
    Single Family Residence
    Built in 2025
    0.29 Acres Lot
    $432,400 Zestimate®
    $163/sqft
    $2,568 Estimated rent

    Home value

    $432,400

    $406,000 - $463,000

    $2,568/mo

    Zestimate® history
    Loading
    Loading...

    Owner options

    List your home for rent

    $2,568/mo

    Rent Zestimate®

    Find your next renter with Zillow Rental Manager. Plus, with online applications, you can quickly screen prospective tenants – for free.

    Learn more

    $2,568/mo

    Rent Zestimate®

    Refinance and save

    $2,564/mo

    Est. payment

    Refinancing to a lower rate could help reduce your monthly payments and save thousands over the life of the loan.

    See today's rates

    $2,564/mo

    Est. payment

    Explore your selling options

    Work with a Zillow partner agent

    Leverage their expertise and Zillow's premium Showcase listings to get your home seen by more buyers.

    Get started

    List with your own agent

    Get your home in front of millions of buyers by listing it on Zillow.

    Learn how to do it

    Sell it yourself

    Take full control of how buyers see your home on Zillow by listing For Sale by Owner (FSBO).

    List your home

    What's special

    Separate showerPrivate half-bath for guestsEnergy-efficient featuresThree additional bedroomsQuality finishes throughoutCustom cabinetryWalk-in closet
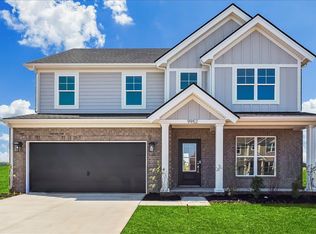
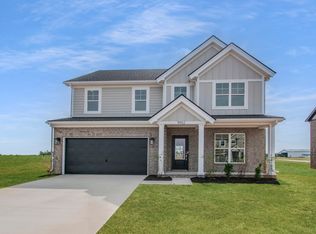
    Stunning New Construction | 4 Bed, 2.5 Bath | Modern Comfort Meets Timeless Style Welcome to your brand-new dream home! This beautifully crafted 2-story residence offers 4 spacious bedrooms, 2.5 luxurious bathrooms, and thoughtfully designed living spaces perfect for modern living. Step inside to find an open-concept floor plan filled with natural light, featuring a chef-inspired kitchen with premium appliances, a large island, and custom cabinetry that flows seamlessly into the dining and living areas—ideal for entertaining. The main floor also includes a private half-bath for guests and a convenient mudroom or laundry space. Upstairs, retreat to a generous primary suite complete with a walk-in closet and a spa-like en-suite bath with dual vanities, a soaking tub, and a separate shower. Three additional bedrooms and a full bathroom provide ample space for family, guests, or a home office. Enjoy energy-efficient features, quality finishes throughout, and the peace of mind that comes with new construction. Located in a desirable neighborhood close to schools, shopping, and parks—this is the perfect place to call home. Schedule your private tour today and be the first to live in this exceptional new build! This home has the below Incentives: - Qualifies for the 4.75% rate incentive with Acrisure Mortgage (for government loans only) In addition, receive up to $2,500 in closing costs. Other restrictions apply. See website for more details.

    Zillow last checked:

    Listing updated:

    Listed by:

    Roger Cole 269-275-4762,

    Benchmark Realty, LLC

    Bought with:

    Byron Wilson, 275931

    Keller Williams First Choice R

    Source: RASK,MLS#: RA20252600MLS Logo

    Facts & features

    Interior

    Bedrooms & bathrooms
    • Bedrooms: 4
    • Bathrooms: 3
    • Full bathrooms: 2
    • Partial bathrooms: 1
    • Main level bathrooms: 2
    • Main level bedrooms: 1
    Rooms
    • Room types: Family Room, Loft
    Primary bedroom
    • Level: Main
    Bedroom 2
    • Level: Upper
    Bedroom 3
    • Level: Upper
    Bedroom 4
    • Level: Upper
    Primary bathroom
    • Level: Main
    Bathroom
    • Features: Double Vanity, Separate Shower, Tub, Tub/Shower Combo, Walk-In Closet(s)
    Kitchen
    • Features: Granite Counters
    Heating
    • ENERGY STAR Qualified Equipment, Forced Air, Furnace, Gas, Natural Gas
    Cooling
    • Central Air, ENERGY STAR Qualified Equipment, Zoned
    Appliances
    • Included: Dishwasher, Disposal, Microwave, Range/Oven, Gas Range, Refrigerator, ENERGY STAR Qualified Water Heater, Gas Water Heater, Tankless Water Heater
    • Laundry: Closet, Laundry Room
    Features
    • Closet Light(s), Walk-In Closet(s), Walls (Dry Wall), Kitchen/Dining Combo, Living/Dining Combo
    • Flooring: Carpet, Laminate, Tile
    • Doors: Insulated Doors
    • Windows: Screens, Thermo Pane Windows, Tilt, Vinyl Frame
    • Basement: None
    • Attic: Access Only
    • Has fireplace: Yes
    • Fireplace features: Gas Log-Natural
    Interior area
    • Total structure area: 2,638
    • Total interior livable area: 2,638 sqft

    Property

    Parking
    • Total spaces: 2
    • Parking features: Attached, Garage Door Opener
    • Attached garage spaces: 2
    • Has uncovered spaces: Yes
    Accessibility
    • Accessibility features: None
    Features
    • Levels: Two
    • Patio & porch: Covered Deck
    • Exterior features: Concrete Walks
    • Pool features: Community
    • Fencing: None
    • Body of water: None
    Lot
    • Size: 0.29 Acres
    • Features: Adjacent to Park, Corner Lot
    Details
    • Additional structures: Tennis Court(s)
    • Parcel number: 031A11C077

    Construction

    Type & style
    • Home type: SingleFamily
    • Architectural style: Traditional
    • Property subtype: Single Family Residence
    Materials
    • Brick, Brick Veneer, Brick/Siding, Fiber Cement
    • Foundation: Slab
    • Roof: Shingle
    Condition
    • New construction: Yes
    • Year built: 2025

    Utilities & green energy

    • Sewer: Public Sewer
    • Water: Public
    • Utilities for property: Electricity Available, Garbage-Public, Internet Cable, Natural Gas

    Community & HOA

    Community
    • Security: Security System, Smoke Detector(s)
    • Subdivision: South Park Commons
    HOA
    • Has HOA: Yes
    • Amenities included: Pool
    Location
    • Region: Bowling Green

    Financial & listing details

    • Price per square foot: $163/sqft
    • Tax assessed value: $56,310
    • Annual tax amount: $489
    • Price range: $429.8K - $429.8K
    • Date on market: 5/11/2025
    • Road surface type: Asphalt, Concrete, Paved

    Price history

    DateEventPrice
    3/31/2026Sold$429,800$163/sqft
    Source: RASK #RA20252600 Report a problem
    3/2/2026Pending sale$429,800$163/sqft
    Source: RASK #RA20252600 Report a problem
    1/16/2026Price change$429,800-2.3%$163/sqft
    Source: RASK #RA20252600 Report a problem
    12/5/2025Price change$439,800-4.3%$167/sqft
    Source: RASK #RA20252600 Report a problem
    10/9/2025Price change$459,800-2.5%$174/sqft
    Source: RASK #RA20252600 Report a problem
    5/11/2025Listed for sale$471,800$179/sqft
    Source: RASK #RA20252600 Report a problem

    Public tax history

    YearProperty taxesTax assessment
    2024$489 $56,310
    Find assessor info on the county website

    Neighborhood: 42101

    Nearby schools

    GreatSchools rating
    Schools provided by the listing agent
    • Elementary: Rich Pond
    • Middle: South Warren
    • High: South Warren

    Source: RASK. This data may not be complete. We recommend contacting the local school district to confirm school assignments for this home.

    Get pre-qualified for a loan
    At Zillow Home Loans, we can pre-qualify you in as little as 5 minutes with no impact to your credit score.

    An equal housing lender. NMLS #10287.

    Sell for more on Zillow
    Get a Zillow Showcase℠ listing at no additional cost and you could sell for .
    $432,400
    2% more
    +$8,648
    With Zillow Showcase(estimated)
    $441,048