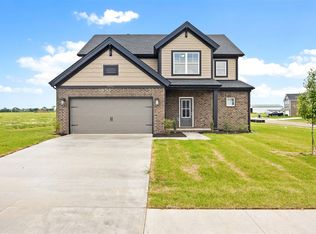
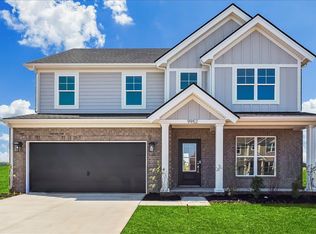
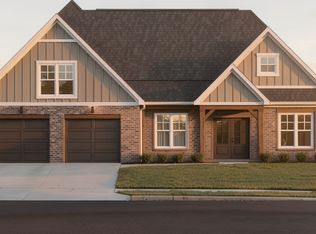
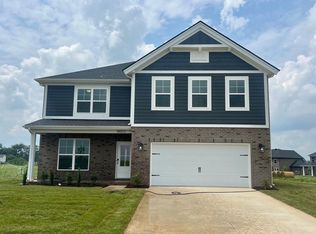
At this level, the details aren't extras. They're the point. The home office you actually use. The main-floor owner's suite that puts real distance between your space and everyone else's. The fireplace that makes the family room the room. The three-car garage that finally fits everything without compromise. The Providence opens through a spacious foyer that leads directly to a home office, then flows into an open living area designed around how a household like yours actually functions. The kitchen is built for people who take cooking seriously: large island, abundant counter and cabinet space, walk-in pantry, and a generous dining area that connects naturally to a family room anchored by a fireplace and filled with natural light. The main-floor owner's suite is the decision that makes the whole floor plan work: large walk-in closet and a deluxe ensuite bath with an enclosed toilet, private and removed from everything happening upstairs. Main-floor laundry sits right where it belongs. Upstairs, three secondary bedrooms each have walk-in closets and surround a large bonus room: versatile space that adapts to whatever the household needs it to become, including a fifth bedroom. Storage is handled throughout. RevWood Select flooring runs throughout the main living areas. Jagoe TechSmart and EnergySmart are included. Prices may be changed at any time without further notice.
This property is off market, which means it's not currently listed for sale or rent on Zillow. This may be different from what's available on other websites or public sources.