Skip main navigation
    House for rent
  • $3,100/moFees may apply

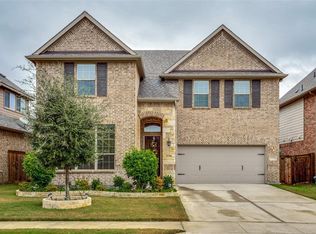
    9948 Haversham Dr, Fort Worth, TX 76131

    4beds
    2,408sqft

    Price may not include required fees and charges. Learn more|

    Single family residence
    Available now
    Cats, dogs OK
    In unit laundry
    Fireplace, wood
    Contact manager for more details about this home.

    What's special

    Cozy gas-start fireplacePrivate backyardStainless refrigeratorHand-scraped hardwood floorsFilled with natural lightStainless steel appliancesGranite countertops
    Welcome to 9948 Haversham Drive, Fort Worth, TX 76131, a beautifully appointed 4-bedroom, 3-bath, 2-car garage home located in the highly desirable Berkshire community and served by Northwest ISD. Combining elegant finishes, a versatile floorplan, and exceptional community amenities, this home offers the perfect blend of comfort and style. Step inside to discover hand-scraped hardwood floors, extensive crown molding, plantation shutters, decorative lighting, and an inviting open-concept design ideal for both everyday living and entertaining. The spacious living and dining areas are centered around a cozy gas-start fireplace and filled with natural light. The gourmet kitchen is designed to impress, featuring granite countertops, a large center island, stainless steel appliances, subway tile backsplash, abundant cabinet space, and a stainless refrigerator. A washer and dryer are also available for added convenience. The expansive primary suite serves as a private retreat with beautiful bow windows and a luxurious en-suite bath complete with dual vanities, a soaking tub, seamless glass shower, and custom walk-in closet. A second bedroom with its own private bath offers the perfect setup for guests, multigenerational living, or a private office suite. Additional highlights include generously sized secondary bedrooms, two additional full bathrooms, a laundry room with built-in storage, and a thoughtfully designed layout that provides flexibility for a variety of lifestyles. Enjoy outdoor living in the private backyard featuring a covered patio, perfect for relaxing or entertaining guests. Residents of Berkshire enjoy access to outstanding community amenities, including: Resort-style community pool Parks and playgrounds Fishing pond Fitness center Walking trails Community gathering spaces Conveniently located near shopping, dining, major highways, and top-rated schools, this home offers everything you need in one exceptional package. No smoking. Pets welcome. Lawncare included. For qualification requirements or to schedule a showing, please visit www.emeraldcreekms.
    8 days
    |
    --
    |
    --
    |

    Zillow last checked:

    Listing updated:

    Travel times

    Let’s turn your rent into credit progress

    Build credit history with every on-time payment and get credit for the payment you’re already making.

    Facts & features

    Interior

    Bedrooms & bathrooms
    • Bedrooms: 4
    • Bathrooms: 3
    • Full bathrooms: 3
    Heating
    • Fireplace, Wood
    Appliances
    • Included: Microwave Oven, dryer, washer
    • Laundry: In Unit
    Features
    • Granite Counters, Pantry, Walk In Closet
    • Flooring: Wood
    • Has fireplace: Yes
    Interior area
    • Total interior livable area: 2,408 sqft

    Property

    Parking
    • Details: Contact manager
    Features
    • Exterior features: Sprinkler System
    • Has private pool: Yes
    • Pool features: Pool
    Details
    • Parcel number: 42200588

    Construction

    Type & style
    • Home type: SingleFamily
    • Property subtype: Single Family Residence

    Community & HOA

    Community
    • Features: Pool
    HOA
    • Amenities included: Pool
    Location
    • Region: Fort Worth

    Financial & listing details

    • Lease term: Contact For Details

    Price history

    DateEventPrice
    7/13/2026Listed for rent$3,100$1/sqft
    Source: Zillow Rentals Report a problem
    6/9/2026Listing removed$3,100$1/sqft
    Source: Zillow Rentals Report a problem
    6/3/2026Listed for rent$3,100+3.3%$1/sqft
    Source: Zillow Rentals Report a problem
    6/25/2025Listing removed$3,000$1/sqft
    Source: Zillow Rentals Report a problem
    5/20/2025Listed for rent$3,000$1/sqft
    Source: Zillow Rentals Report a problem
    6/12/2024Listing removed--
    Source: Zillow Rentals Report a problem
    5/22/2024Listed for rent$3,000$1/sqft
    Source: Zillow Rentals Report a problem
    2/28/2023Sold--
    Source: NTREIS #20248298 Report a problem
    2/6/2023Pending sale$399,900$166/sqft
    Source: NTREIS #20248298 Report a problem
    1/31/2023Contingent$399,900$166/sqft
    Source: NTREIS #20248298 Report a problem
    1/28/2023Listed for sale$399,900$166/sqft
    Source: NTREIS #20248298 Report a problem
    1/28/2023Listing removed$399,900$166/sqft
    Source: NTREIS #20189270 Report a problem
    1/20/2023Listed for sale$399,900$166/sqft
    Source: NTREIS #20189270 Report a problem
    12/19/2022Pending sale$399,900$166/sqft
    Source: NTREIS #20189270 Report a problem
    12/14/2022Contingent$399,900$166/sqft
    Source: NTREIS #20189270 Report a problem
    12/6/2022Listed for sale$399,900$166/sqft
    Source: NTREIS #20189270 Report a problem
    12/5/2022Contingent$399,900$166/sqft
    Source: NTREIS #20189270 Report a problem
    12/1/2022Price change$399,900-4.8%$166/sqft
    Source: NTREIS #20189270 Report a problem
    11/18/2022Price change$419,900-2.3%$174/sqft
    Source: NTREIS #20189270 Report a problem
    11/3/2022Price change$429,900-2.1%$179/sqft
    Source: NTREIS #20189270 Report a problem
    10/21/2022Listed for sale$439,000$182/sqft
    Source: NTREIS #20189270 Report a problem

    Neighborhood: 76131

    Nearby schools

    GreatSchools rating