Bring your best offer—seller is motivated and ready to negotiate! Solar-powered and built for modern efficiency—make 2026 the year you own a home designed to lower monthly energy costs.
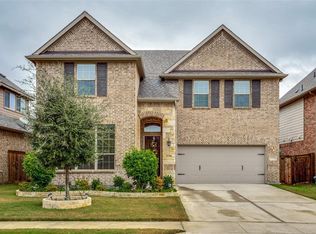
Welcome to 9936 Haversham Drive, a beautifully maintained, energy-efficient home in Northwest Fort Worth located in the highly desirable Berkshire community and served by award-winning Northwest ISD. This spacious home offers 4 bedrooms, 3.5 bathrooms, and approximately 2,661 square feet of thoughtfully designed living space. A major highlight is the solar panel energy system, which will be paid off by the seller at closing, providing long-term savings with no additional financing required. The refrigerator and Samsung washer and dryer are also included.
The main level features a private primary suite with a spa-like bathroom, dual vanities, and an oversized walk-in closet. The open-concept living, dining, and kitchen area is ideal for entertaining and everyday living, featuring a gas cooktop, built-in microwave, abundant cabinetry, and generous counter space. A conveniently located half bath adds functionality for guests.
Upstairs, a large loft space offers flexibility for a game room, media room, or home office. One secondary bedroom includes a private ensuite bath, perfect for guests or multi-generational living, while two additional bedrooms share a full bath.
Enjoy outdoor living on the extended covered patio with coated concrete, a fenced backyard, and a two-car garage. Berkshire offers community amenities and convenient access to I-35W, Hwy 287, Alliance Corridor, shopping, dining, and entertainment.
Disclaimer:
All property information is deemed reliable but not guaranteed. Buyers, tenants, and their representatives should independently verify all details, including measurements, financials, permitted uses, zoning, schools, utilities, and any other information important to their decision-making.
Sold
Price history
| Date | Event | Price |
|---|---|---|
| 3/4/2026 | Sold | -- |
Source: NTREIS #21077381 Report a problem | ||
| 2/16/2026 | Pending sale | $449,900$169/sqft |
Source: NTREIS #21077381 Report a problem | ||
| 2/9/2026 | Contingent | $449,900$169/sqft |
Source: NTREIS #21077381 Report a problem | ||
| 12/14/2025 | Price change | $449,900-7.9%$169/sqft |
Source: NTREIS #21077381 Report a problem | ||
| 10/24/2025 | Price change | $488,700-0.2%$184/sqft |
Source: NTREIS #21077381 Report a problem | ||
| 10/3/2025 | Listed for sale | $489,700-1.9%$184/sqft |
Source: NTREIS #21077381 Report a problem | ||
| 9/8/2025 | Listing removed | $499,000$188/sqft |
Source: NTREIS #20895223 Report a problem | ||
| 8/18/2025 | Price change | $499,000-1.2%$188/sqft |
Source: NTREIS #20895223 Report a problem | ||
| 8/11/2025 | Price change | $505,000-1.4%$190/sqft |
Source: NTREIS #20895223 Report a problem | ||
| 6/23/2025 | Price change | $512,000-1%$192/sqft |
Source: NTREIS #20895223 Report a problem | ||
| 5/19/2025 | Price change | $517,000-0.6%$194/sqft |
Source: NTREIS #20895223 Report a problem | ||
| 4/12/2025 | Listed for sale | $520,000+44.4%$195/sqft |
Source: NTREIS #20895223 Report a problem | ||
| 11/9/2020 | Sold | -- |
Source:  GTARMLS #10119352 Report a problem GTARMLS #10119352 Report a problem | ||
| 10/15/2020 | Pending sale | $360,000$135/sqft |
Source: BHHS Premier Properties #14293210 Report a problem | ||
| 9/21/2020 | Price change | $360,000-1.4%$135/sqft |
Source: BHHS Premier Properties #14293210 Report a problem | ||
| 6/15/2020 | Price change | $365,000-1.1%$137/sqft |
Source: Premier Properties #10119352 Report a problem | ||
| 3/2/2020 | Listed for sale | $369,000+2%$139/sqft |
Source: BHHS Anderson Properties #14293210 Report a problem | ||
| 9/10/2019 | Listing removed | $361,900$136/sqft |
Source: Top Hat Realty Group, LP #14101152 Report a problem | ||
| 6/24/2019 | Price change | $361,900-2.2%$136/sqft |
Source: Top Hat Realty Group, LP #14101152 Report a problem | ||
| 5/31/2019 | Listed for sale | $369,900$139/sqft |
Source: Top Hat Realty Group, LP #14101152 Report a problem | ||
Nearby homes


Get a cash offer in 3 minutes
Find out how much your home could sell for in as little as 3 minutes with a no-obligation cash offer.
Estimated market value
$437,200
