Beautifully 4-bedroom, 3-bath home in the highly desirable Berkshire community of North Fort Worth, zoned to acclaimed Northwest ISD. This gently pre-owned home offers an open-concept design with soaring ceilings in the family room and a wall of windows overlooking the extended covered patio perfect for entertaining. Upon entry, you are welcomed by a private office with double French doors. The kitchen is both functional and stylish, featuring quartz countertops, stainless steel appliances, gas cooktop, designer tile finishes, abundant cabinetry. The downstairs primary suite provides a relaxing retreat with dual vanities, garden tub, separate shower, and walk-in closet. Additional highlights include engineered wood flooring throughout the main level, custom designer paint, and thoughtful upgrades throughout. The Berkshire community welcomes you with a picturesque entrance featuring scenic lakes and walking trails. Residents enjoy a clubhouse, resort-style pool, playgrounds, and the convenience of an on-site elementary school within walking distance. Located in one of the most sought-after areas of North Fort Worth, Berkshire offers no train crossings, allowing for easy access in and out with minimal traffic and quick connectivity to Highway 287. Berkshire stands in a class of its own—offering a level of desirability, convenience, and lifestyle that is unmatched in North Fort Worth. Schedule your private showing today and experience it for yourself.
For sale
Price cut: $15K (10/23)
$439,000
9932 Haversham Dr, Fort Worth, TX 76131
4beds
2,600sqft
Single Family Residence
Built in 2016
6,098 Square Feet Lot
$-- Zestimate®
$169/sqft
$81/mo HOA
What's special
- 98 days
- 256
- 18
Zillow last checked:
Listing updated:
Listed by:
Hokyung Chang 0674153 817-701-5507,
The Michael Group Real Estate 817-577-9000
Source: NTREIS,MLS#: 21333816
Facts & features
Interior
Bedrooms & bathrooms
- Bedrooms: 4
- Bathrooms: 3
- Full bathrooms: 3
Primary bedroom
- Level: First
- Dimensions: 0 x 0
Kitchen
- Features: Breakfast Bar, Dual Sinks, Kitchen Island, Stone Counters
- Level: First
- Dimensions: 0 x 0
Living room
- Level: First
- Dimensions: 0 x 0
Appliances
- Included: Dishwasher, Gas Cooktop, Disposal, Gas Water Heater, Microwave
Features
- Wired for Sound
- Flooring: Carpet, Ceramic Tile, Engineered Hardwood, Wood
- Windows: Bay Window(s)
- Has basement: No
- Number of fireplaces: 1
- Fireplace features: Gas Log, Gas Starter
Interior area
- Total interior livable area: 2,600 sqft
Video & virtual tour
Property
Parking
- Total spaces: 2
- Parking features: Garage
- Attached garage spaces: 2
Features
- Levels: One and One Half
- Patio & porch: Covered
- Pool features: None, Community
Lot
- Size: 6,098 Square Feet
Details
- Parcel number: 42200545
Construction
Type & style
- Home type: SingleFamily
- Architectural style: Detached
- Property subtype: Single Family Residence
Condition
- Year built: 2016
Utilities & green energy
- Sewer: Public Sewer
- Water: Public
- Utilities for property: Sewer Available, Water Available
Community & HOA
Community
- Features: Clubhouse, Lake, Playground, Park, Pool, Trails/Paths
- Security: Fire Alarm
- Subdivision: Richmond Add
HOA
- Has HOA: Yes
- Services included: All Facilities
- HOA fee: $976 annually
- HOA name: First Service Residential
- HOA phone: 817-380-7000
Location
- Region: Fort Worth
Financial & listing details
- Price per square foot: $169/sqft
- Tax assessed value: $455,963
- Annual tax amount: $10,232
- Date on market: 7/17/2026
- Cumulative days on market: 98 days
Estimated market value
Not available
Estimated sales range
Not available
$2,871/mo
Price history
| Date | Event | Price |
|---|---|---|
| 10/23/2026 | Price change | $439,000-3.3%$169/sqft |
Source: NTREIS #21333816 Report a problem | ||
| 9/21/2026 | Price change | $454,000-3.2%$175/sqft |
Source: NTREIS #21333816 Report a problem | ||
| 8/12/2026 | Price change | $469,000-1.3%$180/sqft |
Source: NTREIS #21333816 Report a problem | ||
| 7/17/2026 | Listed for sale | $475,000$183/sqft |
Source: NTREIS #21333816 Report a problem | ||
Public tax history
| Year | Property taxes | Tax assessment |
|---|---|---|
| 2025 | $4,352 -1.8% | $455,963 |
| 2024 | $4,431 +1.9% | $455,963 -3.8% |
| 2023 | $4,350 -4% | $473,981 +22.9% |
| 2022 | $4,532 +4.3% | $385,540 +6.2% |
| 2021 | $4,344 +8.5% | $362,990 +10.2% |
| 2020 | $4,005 | $329,536 +3326.2% |
| 2019 | -- | $9,618 |
Find assessor info on the county website
Monthly payment
Est. payment
Payment breakdown
Explore the cost of this home by adjusting the details. Changes won't be saved.Climate risks
Neighborhood: 76131
Nearby schools
Schools provided by the listing agent
- Elementary: Berkshire
- Middle: Leo Adams
- High: Eaton
- District: Northwest ISD
Source: NTREIS. This data may not be complete. We recommend contacting the local school district to confirm school assignments for this home.


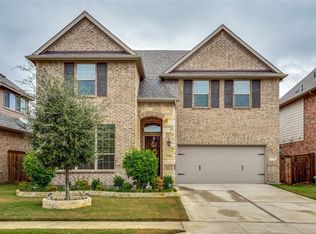
Similar homes
- $449,9004 bd3 ba3.1k sqft556 White Bud Ln, Fort Worth, TX 76131For Sale
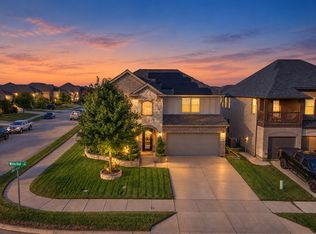 MLS ID #21418021, Silas Tamang. NTREIS
- $425,0003 bd2 ba2.2k sqft612 Rawlins Ln, Fort Worth, TX 76131For Sale
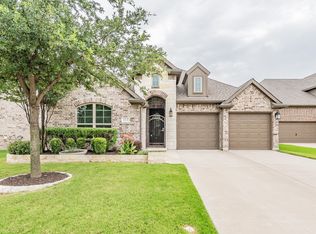 MLS ID #21414561, Hira Shahid. NTREIS
- $429,9003 bd2 ba2.3k sqft617 Rawlins Ln, Fort Worth, TX 76131For Sale
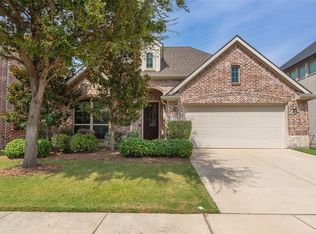 MLS ID #21398600, Cary McPherson. NTREIS
- $425,0004 bd3 ba2.7k sqft125 Kirwin Dr, Fort Worth, TX 76131For Sale
 MLS ID #21343226, Amanda Hardy. NTREIS
