Professional pictures will be taken after the estate sale on December 2nd. Welcome home to your beautiful 3-bedroom 2-bathroom Florida home! This home's roof was replaced in 2022, the AC and the water heater were replaced in 2023. As soon as you pull into the driveway, you will be impressed with the beautiful landscaping. As you enter the home, you are greeted with a spacious kitchen to the left that is large enough to eat in. The Kitchen opens to the large living room with vaulted ceiling. The home has a split floor plan which is perfect for privacy and makes the most out of the layout. Once you exit the living room to the screened-in lanai, you can enjoy the large backyard that has been fenced in with a beautiful PVC privacy fence. There are parks close by, and bike trails that are at the community entrance... and historic downtown Clermont is only a few minutes away. Make your appointment today, and don't miss out on this great home! Bedroom Closet Type: Walk-in Closet (Primary Bedroom).
Sold for $324,900
$324,900
9948 WATER FERN CIRCLE, CLERMONT, FL 34711
3beds
1,424sqft
Single Family Residence
Built in 2001
10,085 Square Feet Lot
$323,500 Zestimate®
$228/sqft
$2,191 Estimated rent
Home value
$323,500
$307,000 - $340,000
$2,191/mo
Zestimate® history
Owner options
List your home for rent
$2,191/mo
Rent Zestimate®
Find your next renter with Zillow Rental Manager. Plus, with online applications, you can quickly screen prospective tenants – for free.
$2,191/mo
Rent Zestimate®
Refinance and save
$2,234/mo
Est. payment
Refinancing to a lower rate could help reduce your monthly payments and save thousands over the life of the loan.
$2,234/mo
Est. payment
Explore your selling options
Work with a Zillow partner agent
Leverage their expertise and Zillow's premium Showcase listings to get your home seen by more buyers.
Get startedList with your own agent
Get your home in front of millions of buyers by listing it on Zillow.
Learn how to do itSell it yourself
Take full control of how buyers see your home on Zillow by listing For Sale by Owner (FSBO).
List your homeWhat's special
Vaulted ceilingLarge backyardScreened-in lanaiSpacious kitchenSplit floor plan
Zillow last checked:
Listing updated:
Listed by:
Joseph Bosbous 321-246-1306,
RIGHT REALTY CONNECTION, INC. 352-530-2600,
Bethany Burge Bosbous 352-223-9500,
RIGHT REALTY CONNECTION, INC.
Bought with:
Yanet Pelegri, 3284115
LA ROSA REALTY LLC
Source: Stellar MLS,MLS#: G5075368 Originating MLS: Lake and Sumter
Originating MLS: Lake and Sumter
Facts & features
Interior
Bedrooms & bathrooms
- Bedrooms: 3
- Bathrooms: 2
- Full bathrooms: 2
Primary bedroom
- Features: Ceiling Fan(s), Walk-In Closet(s)
- Level: First
- Dimensions: 12x17
Bedroom 2
- Features: Ceiling Fan(s), Built-in Closet
- Level: First
- Dimensions: 12x12
Bedroom 3
- Features: Ceiling Fan(s), Built-in Closet
- Level: First
- Dimensions: 10x12
Primary bathroom
- Features: En Suite Bathroom, Exhaust Fan, Makeup/Vanity Space, Tall Countertops, Tub With Shower
- Level: First
- Dimensions: 5x17
Bathroom 2
- Features: Exhaust Fan, Single Vanity, Tub With Shower
- Level: First
- Dimensions: 6x10
Balcony porch lanai
- Level: First
- Dimensions: 18x10
Kitchen
- Features: Breakfast Bar, Pantry, Exhaust Fan
- Level: First
- Dimensions: 13x17
Living room
- Features: Ceiling Fan(s)
- Level: First
- Dimensions: 15x22
Heating
- Central
Cooling
- Central Air
Appliances
- Included: Dishwasher, Electric Water Heater, Microwave, Range, Refrigerator
- Laundry: Inside
Features
- Ceiling Fan(s), Eating Space In Kitchen, High Ceilings, Primary Bedroom Main Floor, Open Floorplan, Solid Wood Cabinets, Split Bedroom, Thermostat, Vaulted Ceiling(s), Walk-In Closet(s)
- Flooring: Carpet, Ceramic Tile, Linoleum
- Doors: Sliding Doors
- Windows: Double Pane Windows, Insulated Windows
- Has fireplace: No
Interior area
- Total structure area: 2,020
- Total interior livable area: 1,424 sqft
Property
Parking
- Total spaces: 2
- Parking features: Garage - Attached
- Attached garage spaces: 2
- Details: Garage Dimensions: 19x20
Features
- Levels: One
- Stories: 1
- Patio & porch: Covered, Enclosed, Screened
- Exterior features: Private Mailbox, Rain Gutters
- Fencing: Fenced,Vinyl
Lot
- Size: 10,085 Square Feet
- Features: Landscaped
- Residential vegetation: Mature Landscaping, Trees/Landscaped
Details
- Parcel number: 152225130000003800
- Zoning: R-4
- Special conditions: None
Construction
Type & style
- Home type: SingleFamily
- Architectural style: Ranch
- Property subtype: Single Family Residence
Materials
- Block, Stucco
- Foundation: Slab
- Roof: Shingle
Condition
- New construction: No
- Year built: 2001
Utilities & green energy
- Sewer: Septic Tank
- Water: Public
- Utilities for property: BB/HS Internet Available, Electricity Connected, Fire Hydrant, Phone Available, Public, Sewer Connected, Street Lights, Underground Utilities, Water Available, Water Connected
Community & HOA
Community
- Features: Deed Restrictions, Dog Park, Sidewalks
- Pet fee: $0 monthly
- Subdivision: MARSH HAMMOCK PH 01 LT 01 ORB 2176 PG 39
HOA
- Has HOA: Yes
- HOA fee: $21 monthly
- HOA name: Sentry Management/Reed McCoy
- HOA phone: 352-243-4595
Location
- Region: Clermont
Financial & listing details
- Price per square foot: $228/sqft
- Tax assessed value: $276,828
- Annual tax amount: $1,330
- Date on market: 11/22/2023
- Cumulative days on market: 2 days
- Listing terms: Cash,Conventional,FHA,VA Loan
- Ownership: Fee Simple
- Total actual rent: 0
- Electric utility on property: Yes
- Road surface type: Paved, Asphalt
Price history
| Date | Event | Price |
|---|---|---|
| 12/28/2023 | Sold | $324,900$228/sqft |
Source:  Stellar MLS #G5075368 Report a problem Stellar MLS #G5075368 Report a problem | ||
| 11/24/2023 | Pending sale | $324,900$228/sqft |
Source: Stellar MLS #G5075368 Report a problem | ||
| 11/22/2023 | Listed for sale | $324,900+198.1%$228/sqft |
Source: Stellar MLS #G5075368 Report a problem | ||
| 4/3/2002 | Sold | $109,000$77/sqft |
Source: Public Record Report a problem | ||
Public tax history
| Year | Property taxes | Tax assessment |
|---|---|---|
| 2025 | $4,480 -12.5% | $276,828 +0.5% |
| 2024 | $5,121 +266.6% | $275,494 +158.7% |
| 2023 | $1,397 +5% | $106,480 +3% |
| 2022 | $1,331 +24.5% | $103,380 +3% |
| 2021 | $1,069 +1.5% | $100,376 +1.4% |
| 2020 | $1,053 -0.4% | $98,991 +2.3% |
| 2019 | $1,057 +5.9% | $96,766 +1.9% |
| 2018 | $998 | $94,962 +2.1% |
| 2017 | $998 +2.7% | $93,009 +2.1% |
| 2016 | $972 -0.1% | $91,096 +0.7% |
| 2015 | $973 -2.6% | $90,463 +0.8% |
| 2014 | $999 +8.4% | $89,746 +1.5% |
| 2013 | $922 -1.6% | $88,420 |
| 2012 | $937 -4% | $88,420 -2.2% |
| 2011 | $976 -27.3% | $90,365 -17.3% |
| 2010 | $1,342 +4.4% | $109,308 +2.7% |
| 2009 | $1,285 +1.9% | $106,435 +0.1% |
| 2008 | $1,262 -13.2% | $106,329 +3% |
| 2007 | $1,453 -10.7% | $103,233 +2.5% |
| 2006 | $1,627 +34.6% | $100,716 +3% |
| 2005 | $1,209 +3.6% | $97,783 |
| 2004 | $1,167 -0.8% | -- |
| 2003 | $1,176 | $93,165 +4.5% |
| 2002 | -- | $89,181 |
Find assessor info on the county website
Neighborhood: 34711
Nearby homes
- $351,5004 bd2 ba1.8k sqft9942 Water Fern Cir, Clermont, FL 34711Off Market

- $387,5003 bd2 ba1.4k sqft10002 Water Fern Cir, Clermont, FL 34711Sold
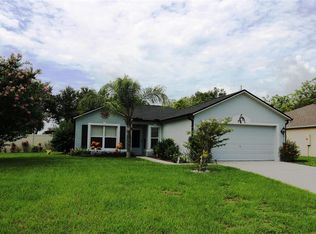
- $343,6004 bd2 ba1.8k sqft10008 Water Fern Cir, Clermont, FL 34711Off Market
- $379,0003 bd2 ba1.2k sqft9936 Water Fern Cir, Clermont, FL 34711Sold
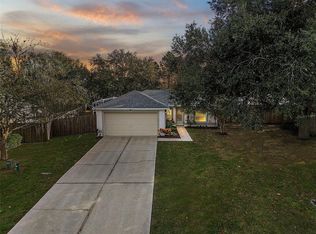
- $378,4003 bd3 ba2.4k sqft9927 Water Fern Cir, Clermont, FL 34711Off Market
- $417,0003 bd2 ba2k sqft10001 Water Fern Cir, Clermont, FL 34711Off Market
- $391,9003 bd1 ba1.3k sqft15817 County Road 565a, Clermont, FL 34711Off Market
- $324,1003 bd2 ba1.4k sqft10014 Water Fern Cir, Clermont, FL 34711Off Market
Nearby schools
GreatSchools rating
- 2/10Groveland Elementary SchoolGrades: PK-5Distance: 3.5 mi
- 4/10Gray Middle SchoolGrades: 6-8Distance: 3.9 mi
- 4/10South Lake High SchoolGrades: 9-12Distance: 1.3 mi
Schools provided by the listing agent
- Elementary: Groveland Elem
- Middle: Gray Middle
- High: South Lake High
Source: Stellar MLS. This data may not be complete. We recommend contacting the local school district to confirm school assignments for this home.
Get a cash offer in 3 minutes
Find out how much your home could sell for in as little as 3 minutes with a no-obligation cash offer.
Estimated market value
$323,500
Get a cash offer in 3 minutes
Find out how much your home could sell for in as little as 3 minutes with a no-obligation cash offer.
Estimated market value
$323,500
- Florida
- Lake County
- Clermont
- 34711
- 9948 WATER FERN CIRCLE
Nearby cities
Nearby zip codes
Other Clermont Topics
