**Currently under contract and accepting back up offers.**YOU FOUND THE PERFECT POOL HOME! Come and enjoy your own private resort of this lovely 3 bedroom and 2 bathroom home that offers a split floorplan with a spacious Family room, vaulted ceilings, positioned on a generous sized lot in the desirable community of Marsh Hammock. Salt system pool, so no overpowering chlorine aromas, pool resurfaced in 2017. Kitchen was remodeled with new GRANITE countertops, cabinets, and STAINLESS STEEL appliances. ***Primary Ensuite features a WALK-IN CLOSET, GARDEN TUB, and private water closet with a TILED WALK-IN SHOWER. ***As you step out onto the rear lanai you will enjoy the openness of the covered screened lanai and inviting POOL area, plenty of space to entertain with family and friends. Current owner has spared no expense updating big ticket items, providing you with a more energy efficient home. Location is prime on a quiet cul-de-sac with extremely close access to the walking/biking trail, MINUTES TO DOWNTOWN CLERMONT where you'll enjoy entertainment, shopping, dining/breweries, post office, close to doctors offices and hospitals. Downtown Clermont is home of the Sunday's Farmers Market, 1st Friday Food Truck event, monthly Wine Stroll, annual Pig On the Pond, numerous festivals and athletic events, holiday parades. Also close to Lake Minneola's Waterfront Park features a Splash Pad, basketball courts, public swimming area, walk/bike trail, fishing piers, community boat ramp, and more. Walking distance to Lake Hiawatha Preserve where you can enjoy the peacefulness of this areas massive oak trees, frisbee golf, shaded walking trails and playground, dog parks, and pavilions. Major roadways and great local schools are conveniently located, only 10 minutes to the Minneola Turnpike ramp. THIS HOME WON'T LAST! CALL FOR YOUR PRIVATE TOUR. Make sure you click on the 3D virtual tour above or with this link: https://www.zillow.com/view-imx/c358b974-d357-4788-9e55-35e366730767?setAttribution=mls&wl=true&initialViewType=pano&utm_source=dashboard All appliances stay including the washer and dryer! NEWER ROOF (Oct 2021), pool resurfaced (2017), Kitchen UPGRADED (2021), Primary shower retiled (2014), water heater (2017), newer carpet in 2 bedrooms (2015), wood fence installed (2018) with sealant, 2 NEWER (2019) Andersen rear windows and large sliding door, NEW garage key pad and garage door opener (2023).
Sold for $379,000
$379,000
9936 WATER FERN CIRCLE, CLERMONT, FL 34711
3beds
1,264sqft
Single Family Residence
Built in 2001
0.33 Acres Lot
$378,600 Zestimate®
$300/sqft
$2,376 Estimated rent
Home value
$378,600
$360,000 - $398,000
$2,376/mo
Zestimate® history
Owner options
List your home for rent
$2,376/mo
Rent Zestimate®
Find your next renter with Zillow Rental Manager. Plus, with online applications, you can quickly screen prospective tenants – for free.
$2,376/mo
Rent Zestimate®
Refinance and save
$2,572/mo
Est. payment
Refinancing to a lower rate could help reduce your monthly payments and save thousands over the life of the loan.
$2,572/mo
Est. payment
Explore your selling options
Work with a Zillow partner agent
Leverage their expertise and Zillow's premium Showcase listings to get your home seen by more buyers.
Get startedList with your own agent
Get your home in front of millions of buyers by listing it on Zillow.
Learn how to do itSell it yourself
Take full control of how buyers see your home on Zillow by listing For Sale by Owner (FSBO).
List your homeWhat's special
Fishing piersPublic swimming areaAthletic eventsBasketball courtsNew garage key padVaulted ceilingsGarage door opener
Zillow last checked:
Listing updated:
Listed by:
Rachel Rivera 407-230-0235,
RE/MAX PREMIER REALTY 352-735-4060
Bought with:
Jen Meece, 3363928
LUXE PROPERTIES
Source: Stellar MLS,MLS#: G5076424 Originating MLS: Lake and Sumter
Originating MLS: Lake and Sumter
Facts & features
Interior
Bedrooms & bathrooms
- Bedrooms: 3
- Bathrooms: 2
- Full bathrooms: 2
Rooms
- Room types: Family Room, Utility Room
Primary bedroom
- Features: Ceiling Fan(s), En Suite Bathroom, Walk-In Closet(s)
- Level: First
- Dimensions: 11x16
Bedroom 2
- Features: Ceiling Fan(s), Built-in Closet
- Level: First
- Dimensions: 11x10
Bedroom 3
- Features: Ceiling Fan(s), Built-in Closet
- Level: First
- Dimensions: 11x10
Primary bathroom
- Features: En Suite Bathroom, Exhaust Fan, Garden Bath, Single Vanity, Tub with Separate Shower Stall, Water Closet/Priv Toilet
- Level: First
- Dimensions: 11x8
Bathroom 2
- Features: Ceiling Fan(s), Tub With Shower
- Level: First
- Dimensions: 5x8
Balcony porch lanai
- Level: First
- Dimensions: 41x23
Balcony porch lanai
- Level: First
- Dimensions: 24x15
Kitchen
- Features: Ceiling Fan(s), Pantry, Granite Counters
- Level: First
- Dimensions: 12x10
Laundry
- Level: First
- Dimensions: 6x8
Living room
- Features: Ceiling Fan(s)
- Level: First
- Dimensions: 16x20
Heating
- Central
Cooling
- Central Air
Appliances
- Included: Dishwasher, Disposal, Dryer, Exhaust Fan, Microwave, Range, Refrigerator, Washer
- Laundry: Electric Dryer Hookup, Inside, Washer Hookup
Features
- Ceiling Fan(s), Eating Space In Kitchen, Primary Bedroom Main Floor, Split Bedroom, Stone Counters, Thermostat, Vaulted Ceiling(s), Walk-In Closet(s)
- Flooring: Carpet, Tile
- Doors: Sliding Doors
- Windows: Blinds, Storm Window(s), Window Treatments
- Has fireplace: No
Interior area
- Total structure area: 2,976
- Total interior livable area: 1,264 sqft
Property
Parking
- Total spaces: 2
- Parking features: Ground Level
- Attached garage spaces: 2
Features
- Levels: One
- Stories: 1
- Patio & porch: Covered, Rear Porch, Screened
- Exterior features: Private Mailbox, Rain Gutters
- Has private pool: Yes
- Pool features: Gunite, In Ground, Salt Water, Screen Enclosure, Tile
- Fencing: Wood
- Has view: Yes
- View description: Pool, Trees/Woods
Lot
- Size: 0.33 Acres
- Features: Cleared, Cul-De-Sac, Landscaped, Oversized Lot, Sidewalk
- Residential vegetation: Mature Landscaping, Trees/Landscaped
Details
- Parcel number: 152225130000004000
- Special conditions: None
Construction
Type & style
- Home type: SingleFamily
- Architectural style: Florida
- Property subtype: Single Family Residence
Materials
- Block, Stucco
- Foundation: Slab
- Roof: Shingle
Condition
- Completed
- New construction: No
- Year built: 2001
Utilities & green energy
- Sewer: Septic Tank
- Water: Public
- Utilities for property: Cable Available, Electricity Connected, Phone Available, Street Lights, Underground Utilities, Water Connected
Community & HOA
Community
- Features: Sidewalks
- Pet fee: $0 monthly
- Subdivision: MARSH HAMMOCK PH I
HOA
- Has HOA: Yes
- Services included: Common Area Taxes, Reserve Fund
- HOA fee: $23 monthly
- HOA name: Reid McCoy
- HOA phone: 352-243-4595
Location
- Region: Clermont
Financial & listing details
- Price per square foot: $300/sqft
- Tax assessed value: $303,494
- Annual tax amount: $4,004
- Date on market: 12/14/2023
- Cumulative days on market: 4 days
- Listing terms: Cash,Conventional,FHA,VA Loan
- Ownership: Fee Simple
- Total actual rent: 0
- Electric utility on property: Yes
- Road surface type: Paved
Price history
| Date | Event | Price |
|---|---|---|
| 1/31/2024 | Sold | $379,000+1.1%$300/sqft |
Source:  Stellar MLS #G5076424 Report a problem Stellar MLS #G5076424 Report a problem | ||
| 12/18/2023 | Pending sale | $374,900$297/sqft |
Source: Stellar MLS #G5076424 Report a problem | ||
| 12/14/2023 | Listed for sale | $374,900+177.7%$297/sqft |
Source: Stellar MLS #G5076424 Report a problem | ||
| 10/22/2012 | Sold | $135,000$107/sqft |
Source: Public Record Report a problem | ||
Public tax history
| Year | Property taxes | Tax assessment |
|---|---|---|
| 2025 | $4,954 +5.1% | $303,494 +27.4% |
| 2024 | $4,716 +6% | $238,290 +10% |
| 2023 | $4,447 +11.1% | $216,630 +10% |
| 2022 | $4,004 +23.4% | $196,940 +10% |
| 2021 | $3,245 +10.3% | $179,044 +10% |
| 2020 | $2,941 -2.4% | $162,767 +2.2% |
| 2019 | $3,013 +8.7% | $159,272 +7.4% |
| 2018 | $2,771 | $148,359 +10% |
| 2017 | $2,771 +9.6% | $134,872 +2.8% |
| 2016 | $2,529 +1.8% | $131,162 +15% |
| 2015 | $2,484 +12.3% | $114,084 +6.1% |
| 2014 | $2,213 +8.1% | $107,536 +1.5% |
| 2013 | $2,046 +33.5% | $105,923 |
| 2012 | $1,533 -1.9% | -- |
| 2011 | $1,563 -14.8% | -- |
| 2010 | $1,834 | -- |
Find assessor info on the county website
Neighborhood: 34711
Nearby homes
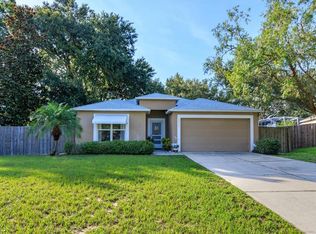
- $363,0004 bd2 ba1.8k sqft9930 Water Fern Cir, Clermont, FL 34711Sold
- $351,5004 bd2 ba1.8k sqft9942 Water Fern Cir, Clermont, FL 34711Off Market

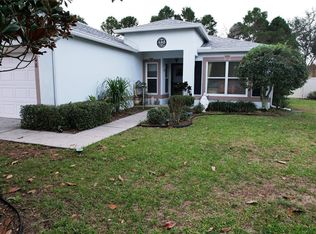
- $324,9003 bd2 ba1.4k sqft9948 Water Fern Cir, Clermont, FL 34711Sold
- $416,4002 bd2 ba2.1k sqft15831 County Road 565a, Clermont, FL 34711Off Market
- $391,9003 bd1 ba1.3k sqft15817 County Road 565a, Clermont, FL 34711Off Market
- $378,4003 bd3 ba2.4k sqft9927 Water Fern Cir, Clermont, FL 34711Off Market
- $387,5003 bd2 ba1.4k sqft10002 Water Fern Cir, Clermont, FL 34711Sold
- $237,4001 bd1 ba500 sqft15849 County Road 565a, Clermont, FL 34711Off Market
Nearby schools
GreatSchools rating
- 2/10Groveland Elementary SchoolGrades: PK-5Distance: 3.5 mi
- 4/10Gray Middle SchoolGrades: 6-8Distance: 4 mi
- 4/10South Lake High SchoolGrades: 9-12Distance: 1.4 mi
Schools provided by the listing agent
- Elementary: Groveland Elem
- Middle: Gray Middle
- High: South Lake High
Source: Stellar MLS. This data may not be complete. We recommend contacting the local school district to confirm school assignments for this home.
Get a cash offer in 3 minutes
Find out how much your home could sell for in as little as 3 minutes with a no-obligation cash offer.
Estimated market value
$378,600
Get a cash offer in 3 minutes
Find out how much your home could sell for in as little as 3 minutes with a no-obligation cash offer.
Estimated market value
$378,600
- Florida
- Lake County
- Clermont
- 34711
- 9936 WATER FERN CIRCLE
Nearby cities
Nearby zip codes
Other Clermont Topics
