Don't miss out on this home, now that it's back on the market! Sought after prime location in the Marsh Hammock neighborhood. You will love how this property is tucked neatly at the end of a cul-de-sac street with no neighbors to one side or behind your new home on .35 acres all fenced in. Before walking in, take note of your hurricane shutters, screen front door and brand-new roof! Your foyer entrance is tiled, has a coat closet, yes even in Florida and two bedrooms and guest bathroom off the hallway to your left. The Entrance opens up to your Living and Dining Room comb with high ceilings, architectural accents and plant shelves. This room is waiting for your choice of paint plus these walls are asking to be decorated with some great paintings or adventure photos. Wood Laminate flooring throughout, Kitchen area is open facing the family room and enclosed back patio. Your kitchen has counterspace, breakfast bar, and a nook allowing plenty of space for tables, workspace, or pantry. Past the nook is your laundry room and entrance to garage. While there, notice the Water Softener installed in 2004 was recently serviced, the 2023 Brand New Water Heater, and the HVAC which was installed in 2021 and serviced annually so you’ll stay cool during the hot Florida sun. The primary bedroom and bathroom with new shower (2023) are tucked in the corner with a good-sized walk-in closet, garden tub, a separate shower area, and a vanity. The final room is perfect for office space, nursery, gym or bonus room. Highlighted features of the home: indoor laundry room with shelving and cabinet storage, screened-in patio area with tranquil view, Large, fenced, private backyard, Six-panel doors throughout, Oversized .35-acre lot on a cul-de-sac, Hurricane Shutters, Low HOA fee and Brand-New Roof! It’s convenient to Hwy 50 and Hwy 27, close to shopping and Downtown Clermont. It’s also an easy commute to Lake Hiawatha Preserve. For your convenience, the Publix shopping center is close by, and the South Lake Trail runs in front of the community for your walking, running, and biking pleasure! What’s Next? $5,000 towards credits and concessions with acceptable offer. So don’t let this one get away! Contact Us Today!
Sold for $363,000
$363,000
9930 WATER FERN CIRCLE, CLERMONT, FL 34711
4beds
1,874sqft
Single Family Residence
Built in 2001
0.36 Acres Lot
$372,400 Zestimate®
$194/sqft
$2,537 Estimated rent
Home value
$372,400
$354,000 - $391,000
$2,537/mo
Zestimate® history
Owner options
List your home for rent
$2,537/mo
Rent Zestimate®
Find your next renter with Zillow Rental Manager. Plus, with online applications, you can quickly screen prospective tenants – for free.
$2,537/mo
Rent Zestimate®
Refinance and save
$2,442/mo
Est. payment
Refinancing to a lower rate could help reduce your monthly payments and save thousands over the life of the loan.
$2,442/mo
Est. payment
Explore your selling options
Work with a Zillow partner agent
Leverage their expertise and Zillow's premium Showcase listings to get your home seen by more buyers.
Get startedList with your own agent
Get your home in front of millions of buyers by listing it on Zillow.
Learn how to do itSell it yourself
Take full control of how buyers see your home on Zillow by listing For Sale by Owner (FSBO).
List your homeWhat's special
Marsh hammock neighborhoodHigh ceilingsBrand-new roofDowntown clermontScreened-in patio areaGuest bathroomArchitectural accents
Zillow last checked:
Listing updated:
Listed by:
Eileen Scates 321-229-2265,
SCATES REALTY & INVESTMENT PRO 352-404-8960
Bought with:
Joey Feeser, 3283046
WEICHERT, REALTORS-HALLMARK PR
Source: Stellar MLS,MLS#: G5070944 Originating MLS: Lake and Sumter
Originating MLS: Lake and Sumter
Facts & features
Interior
Bedrooms & bathrooms
- Bedrooms: 4
- Bathrooms: 2
- Full bathrooms: 2
Rooms
- Room types: Family Room, Utility Room
Primary bedroom
- Features: Ceiling Fan(s), En Suite Bathroom, Garden Bath, Makeup/Vanity Space, Shower No Tub, Water Closet/Priv Toilet, Walk-In Closet(s)
- Level: First
- Dimensions: 14x9
Bedroom 2
- Features: Ceiling Fan(s), Built-in Closet
- Level: First
- Dimensions: 13x11
Bedroom 3
- Features: Ceiling Fan(s), Built-in Closet
- Level: First
- Dimensions: 11x11
Bedroom 4
- Features: Ceiling Fan(s), Built-in Closet
- Level: First
- Dimensions: 14x13
Balcony porch lanai
- Features: Other
- Level: First
Family room
- Features: Ceiling Fan(s)
- Level: First
- Dimensions: 23x14
Foyer
- Features: Other
- Level: First
- Dimensions: 24x10
Kitchen
- Features: Breakfast Bar
- Level: First
- Dimensions: 16x14
Living room
- Features: Ceiling Fan(s)
- Level: First
Heating
- Central
Cooling
- Central Air
Appliances
- Included: Dishwasher, Range, Range Hood, Refrigerator, Water Softener
- Laundry: Inside, Laundry Room
Features
- Ceiling Fan(s), Eating Space In Kitchen, High Ceilings, Kitchen/Family Room Combo, Living Room/Dining Room Combo, Open Floorplan, Thermostat, Walk-In Closet(s)
- Flooring: Carpet, Ceramic Tile, Engineered Hardwood
- Doors: Sliding Doors
- Windows: Hurricane Shutters
- Has fireplace: No
Interior area
- Total structure area: 2,524
- Total interior livable area: 1,874 sqft
Property
Parking
- Total spaces: 2
- Parking features: Driveway
- Attached garage spaces: 2
- Has uncovered spaces: Yes
Features
- Levels: One
- Stories: 1
- Patio & porch: Covered, Enclosed, Screened
- Fencing: Wood
Lot
- Size: 0.36 Acres
- Features: Cul-De-Sac, Landscaped
- Residential vegetation: Mature Landscaping, Trees/Landscaped
Details
- Parcel number: 152225130000004100
- Zoning: R-4
- Special conditions: None
Construction
Type & style
- Home type: SingleFamily
- Property subtype: Single Family Residence
Materials
- Block, Stucco
- Foundation: Slab
- Roof: Shingle
Condition
- New construction: No
- Year built: 2001
Utilities & green energy
- Sewer: Septic Tank
- Water: Public
- Utilities for property: Public
Community & HOA
Community
- Pet fee: $0 monthly
- Subdivision: MARSH HAMMOCK PH 01 LT 01 ORB 2176 PG 39
HOA
- Has HOA: Yes
- Amenities included: Trail(s)
- HOA fee: $2 monthly
- HOA name: SENTRY MANAGEMENT INC/Reed McCoy
- HOA phone: 407-788-6700
Location
- Region: Clermont
Financial & listing details
- Price per square foot: $194/sqft
- Tax assessed value: $320,447
- Annual tax amount: $2,074
- Date on market: 7/13/2023
- Cumulative days on market: 70 days
- Listing terms: Cash,Conventional,USDA Loan,VA Loan
- Ownership: Fee Simple
- Total actual rent: 0
- Road surface type: Asphalt
Price history
| Date | Event | Price |
|---|---|---|
| 11/6/2023 | Sold | $363,000-3.2%$194/sqft |
Source:  Stellar MLS #G5070944 Report a problem Stellar MLS #G5070944 Report a problem | ||
| 10/17/2023 | Pending sale | $375,000$200/sqft |
Source: Stellar MLS #G5070944 Report a problem | ||
| 10/6/2023 | Price change | $375,000-2.6%$200/sqft |
Source: Stellar MLS #G5070944 Report a problem | ||
| 8/26/2023 | Listed for sale | $385,000-2.5%$205/sqft |
Source: Stellar MLS #G5070944 Report a problem | ||
| 8/16/2023 | Listing removed | -- |
Source: Stellar MLS #G5070944 Report a problem | ||
| 8/4/2023 | Pending sale | $395,000$211/sqft |
Source: Stellar MLS #G5070944 Report a problem | ||
| 7/13/2023 | Listed for sale | $395,000+2.6%$211/sqft |
Source: Stellar MLS #G5070944 Report a problem | ||
| 6/11/2022 | Listing removed | -- |
Source: Stellar MLS #G5054904 Report a problem | ||
| 6/8/2022 | Listing removed | -- |
Source: Zillow Rental Network_1 Report a problem | ||
| 5/10/2022 | Pending sale | $385,000$205/sqft |
Source: Stellar MLS #G5054904 Report a problem | ||
| 5/7/2022 | Listed for rent | $2,520$1/sqft |
Source: Zillow Rental Network_1 Report a problem | ||
| 5/6/2022 | Listed for sale | $385,000+165.5%$205/sqft |
Source: Stellar MLS #G5054904 Report a problem | ||
| 10/7/2003 | Sold | $145,000+16.4%$77/sqft |
Source: Public Record Report a problem | ||
| 8/2/2001 | Sold | $124,600$66/sqft |
Source: Public Record Report a problem | ||
Public tax history
| Year | Property taxes | Tax assessment |
|---|---|---|
| 2025 | $5,280 +2% | $320,447 +0.5% |
| 2024 | $5,178 +138.5% | $318,911 +114.1% |
| 2023 | $2,171 +4.7% | $148,930 +3% |
| 2022 | $2,074 +16.1% | $144,600 +3% |
| 2021 | $1,787 +1.2% | $140,396 +1.4% |
| 2020 | $1,766 -1.1% | $138,458 +2.3% |
| 2019 | $1,786 +4.8% | $135,346 +1.9% |
| 2018 | $1,704 | $132,823 +2.1% |
| 2017 | $1,704 -9.1% | $130,092 +2.9% |
| 2016 | $1,875 -0.9% | $126,394 +12.2% |
| 2015 | $1,891 +14.9% | $112,633 +5.1% |
| 2014 | $1,646 +8.5% | $107,137 +1.9% |
| 2013 | $1,517 -1.5% | $105,143 |
| 2012 | $1,540 +18.2% | $105,143 -2.2% |
| 2011 | $1,303 -26.7% | $107,554 -18.6% |
| 2010 | $1,777 -8.3% | $132,185 -5.9% |
| 2009 | $1,937 +1.9% | $140,507 +0.1% |
| 2008 | $1,901 -7.6% | $140,367 +3% |
| 2007 | $2,057 -10.9% | $136,279 +2.5% |
| 2006 | $2,309 +34.2% | $132,956 +3% |
| 2005 | $1,720 +1.7% | $129,084 |
| 2004 | $1,691 +17% | -- |
| 2003 | $1,445 | $109,325 +2.9% |
| 2002 | -- | $106,199 |
Find assessor info on the county website
Neighborhood: 34711
Nearby homes
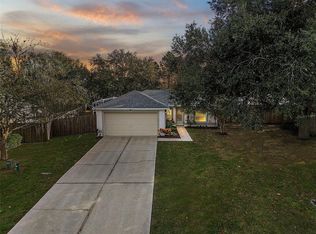
- $379,0003 bd2 ba1.2k sqft9936 Water Fern Cir, Clermont, FL 34711Sold
- $351,5004 bd2 ba1.8k sqft9942 Water Fern Cir, Clermont, FL 34711Off Market

- $239,9001 bd1 ba500 sqft15849 County Road 565a, Clermont, FL 34711Off Market
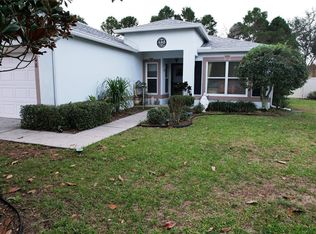
- $324,9003 bd2 ba1.4k sqft9948 Water Fern Cir, Clermont, FL 34711Sold
- $378,4003 bd3 ba2.4k sqft9927 Water Fern Cir, Clermont, FL 34711Off Market
- $416,4002 bd2 ba2.1k sqft15831 County Road 565a, Clermont, FL 34711Off Market
- $419,7004 bd3 ba2.3k sqft9921 Water Fern Cir, Clermont, FL 34711Off Market
- $387,5003 bd2 ba1.4k sqft10002 Water Fern Cir, Clermont, FL 34711Sold
Nearby schools
GreatSchools rating
- 2/10Groveland Elementary SchoolGrades: PK-5Distance: 3.5 mi
- 4/10Gray Middle SchoolGrades: 6-8Distance: 4 mi
- 4/10South Lake High SchoolGrades: 9-12Distance: 1.4 mi
Schools provided by the listing agent
- Elementary: Groveland Elem
- Middle: Clermont Middle
- High: South Lake High
Source: Stellar MLS. This data may not be complete. We recommend contacting the local school district to confirm school assignments for this home.
Get a cash offer in 3 minutes
Find out how much your home could sell for in as little as 3 minutes with a no-obligation cash offer.
Estimated market value
$372,400
Get a cash offer in 3 minutes
Find out how much your home could sell for in as little as 3 minutes with a no-obligation cash offer.
Estimated market value
$372,400
- Florida
- Lake County
- Clermont
- 34711
- 9930 WATER FERN CIRCLE
Nearby cities
Nearby zip codes
Other Clermont Topics
