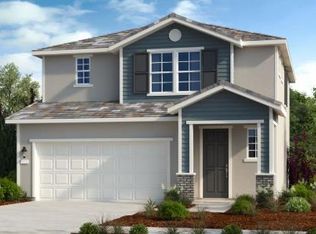
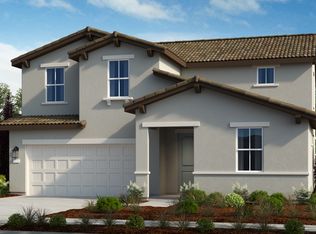
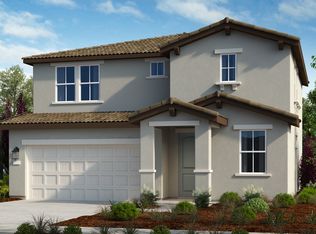
What's Special: South Facing Lot, Oversized Closet in Primary, Popular Plan. New Construction - June Completion! Built by America's Most Trusted Home Builder. Welcome to the Delia at 9949 Alpine Gold Way in Bluestone at Wildhawk North! Though it's the most compact of the two-story floor plans, this charming home is thoughtfully designed to make everyday living feel comfortable and connected. The welcoming foyer leads down the hallway into an open-concept kitchen, casual dining area, and bright great room, creating an easy flow for gathering and relaxing. A convenient first-floor half bath and a 2-car garage round out the main level. Upstairs, two secondary bedrooms share a full bath and are located near a handy laundry room for added ease. The primary suite offers a cozy private retreat, complete with a walk-in closet and a bathroom featuring double sinks. Welcome to Wildhawk, a vibrant neighborhood in a convenient Sacramento location. You'll be minutes from everyday essentials, with plans for two parks, scenic trails, and peaceful spots to unwind. Wildhawk Golf Club sits next door, and with Sacramento International Airport just 28 miles away, travel is always within easy reach. Additional Highlights Include: Single exterior door at garage and pendants over kitchen island. MLS#226047376
Pending
Price cut: $25K (6/17)
$499,999
9949 Alpine Gold Way, Sacramento, CA 95829
3beds
1,556sqft
Single Family Residence
Built in ----
3,210 Square Feet Lot
$530,500 Zestimate®
$321/sqft
$-- HOA
What's special
Open-concept kitchenOversized closet in primaryFirst-floor half bathCasual dining areaBright great roomWelcoming foyerSouth facing lot
- 84 days |
- 374 |
- 21 |
Zillow last checked:
Listing updated:
Listed by:
Suzanna Martinez DRE #01910366 916-355-8900,
Taylor Morrison Services, Inc
Source: MetroList Services of CA,MLS#: 226047376Originating MLS: MetroList Services, Inc.
Facts & features
Interior
Bedrooms & bathrooms
- Bedrooms: 3
- Bathrooms: 3
- Full bathrooms: 2
- Partial bathrooms: 1
Primary bathroom
- Features: Shower Stall(s), Tile, Walk-In Closet(s)
Dining room
- Features: Dining/Living Combo
Kitchen
- Features: Pantry Closet, Granite Counters, Kitchen Island
Heating
- Central
Cooling
- Central Air
Appliances
- Included: Free-Standing Gas Range, Dishwasher, Microwave, Electric Water Heater, Washer/Dryer Stacked
- Laundry: Hookups Only
Features
- Flooring: Carpet, Tile, Vinyl
- Has fireplace: No
Interior area
- Total interior livable area: 1,556 sqft
Property
Parking
- Total spaces: 2
- Parking features: Attached, Side By Side, Garage Faces Front
- Attached garage spaces: 2
Lot
- Size: 3,210 Square Feet
- Features: Landscape Front, Low Maintenance
Details
- Parcel number: 12209700010000
- Zoning description: Residential
- Special conditions: Standard
Construction
Type & style
- Home type: SingleFamily
- Architectural style: Other
- Property subtype: Single Family Residence
Materials
- Stucco, Frame
- Foundation: Concrete, Slab
- Roof: Tile
Condition
- New construction: Yes
Details
- Builder name: Taylor Morrison
Utilities & green energy
- Sewer: Public Sewer
- Water: Public
- Utilities for property: Public, Underground Utilities
Community & HOA
Location
- Region: Sacramento
Financial & listing details
- Price per square foot: $321/sqft
- Tax assessed value: $89,847
- Annual tax amount: $2,078
- Price range: $500K - $500K
- Date on market: 4/16/2026
Estimated market value
$530,500
$504,000 - $557,000
$2,695/mo
Price history
| Date | Event | Price |
|---|---|---|
| 6/29/2026 | Pending sale | $499,999$321/sqft |
Source: MetroList Services of CA #226047376 Report a problem | ||
| 6/17/2026 | Price change | $499,999-4.8%$321/sqft |
Source: MetroList Services of CA #226047376 Report a problem | ||
| 5/11/2026 | Price change | $524,999-0.9%$337/sqft |
Source: MetroList Services of CA #226047376 Report a problem | ||
| 4/16/2026 | Listed for sale | $529,999$341/sqft |
Source: MetroList Services of CA #226047376 Report a problem | ||
Public tax history
| Year | Property taxes | Tax assessment |
|---|---|---|
| 2025 | $2,078 | $89,847 |
Find assessor info on the county website
Monthly payment
Est. payment$--/mo
Payment breakdown
Explore the cost of this home by adjusting the details. Changes won't be saved.All calculations are estimates and provided by Zillow, Inc. for informational purposes only. Actual amounts may vary.
HOA fees may include property taxes on listings classified as Co-Ops. Contact the listing agent and/or owner for fee details.
Mortgage interest rates are dependent on a number of factors, including credit score, down payment, and repayment length. Interest rate data provided by Zillow Group Marketplace, Inc. as of 1/1/1970 from various mortgage lenders with which we have lead or other similar arrangements; the Estimated Payment is an average of those rates.
See how much you could borrow to make a competitive offer.
Climate risks
Neighborhood: Vineyard
Nearby schools
GreatSchools rating
- 10/10Arnold Adreani Elementary SchoolGrades: K-6Distance: 0.5 mi
- 8/10Katherine L. Albiani Middle SchoolGrades: 7-8Distance: 3.7 mi
- 9/10Pleasant Grove High SchoolGrades: 9-12Distance: 3.8 mi
A local agent can set up tours, give advice and negotiate with sellers.

Local buyer's agents are ready to help
- California
- Sacramento County
- Sacramento
- 95829
- Vineyard
- 9949 Alpine Gold Way
Nearby cities
Nearby neighborhoods
Nearby zip codes
Other Sacramento Topics
