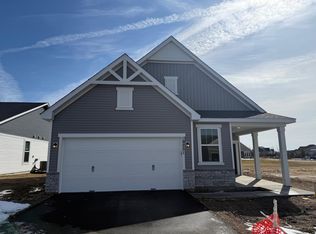
Welcome to the Passport floorplan that is available for a Mid-August closing in Bellwether by Del Webb, an active adult community in Corcoran where lifestyle and convenience come together. This thoughtfully designed home features a bright, inviting sunroom and an upgraded exterior that creates a warm and inviting setting. Situated on a flat, usable homesite with an association-maintained yard, you can spend less time on upkeep and more time enjoying resort-style living. Take advantage of year-round amenities, clubs, and activities in this vibrant, low-maintenance community designed for connection, comfort, and ease.
Pending
Price cut: $2K (7/2)
$569,990
9949 Mulberry Ln, Corcoran, MN 55374
2beds
1,685sqft
Single Family
Built in 2026
5,662 Square Feet Lot
$565,400 Zestimate®
$338/sqft
$297/mo HOA
What's special
Association-maintained yardUpgraded exteriorBright inviting sunroomFlat usable homesite
- 84 days
- 10
- 0
Zillow last checked:
Listing updated:
Listed by:
Jordan Smith 612-481-1388,
Pulte Homes Of Minnesota, LLC,
Colleen B Lee 612-309-3016
Source: NorthstarMLS as distributed by MLS GRID,MLS#: 7092602
Facts & features
Interior
Bedrooms & bathrooms
- Bedrooms: 2
- Bathrooms: 2
- Full bathrooms: 1
- 3/4 bathrooms: 1
Bedroom
- Level: Main
- Area: 169 Square Feet
- Dimensions: 13 x 13
Bedroom 2
- Level: Main
- Area: 121 Square Feet
- Dimensions: 11 x 11
Dining room
- Level: Main
- Area: 150 Square Feet
- Dimensions: 15 x 10
Flex room
- Level: Main
- Area: 100 Square Feet
- Dimensions: 10 x 10
Kitchen
- Level: Main
- Area: 210 Square Feet
- Dimensions: 15 x 14
Living room
- Level: Main
- Area: 270 Square Feet
- Dimensions: 18 x 15
Sun room
- Level: Main
- Area: 190 Square Feet
- Dimensions: 19 x 10
Walk in closet
- Level: Main
- Area: 45 Square Feet
- Dimensions: 9 x 5
Heating
- Forced Air
Cooling
- Central Air
Appliances
- Included: Air-To-Air Exchanger, Dishwasher, Disposal, ENERGY STAR Qualified Appliances, Exhaust Fan, Humidifier, Gas Water Heater, Microwave, Range, Stainless Steel Appliance(s), Water Softener Owned
- Laundry: Electric Dryer Hookup, Laundry Room, Main Level, Washer Hookup
Features
- Basement: None
- Fireplace features: Gas
Interior area
- Total structure area: 1,685
- Total interior livable area: 1,685 sqft
- Finished area above ground: 1,685
- Finished area below ground: 0
Property
Parking
- Total spaces: 2
- Parking features: Attached, Asphalt, Garage Door Opener
- Attached garage spaces: 2
- Has uncovered spaces: Yes
- Details: Garage Door Height (7)
Accessibility
- Accessibility features: None
Features
- Levels: One
- Stories: 1
- Patio & porch: Patio
Lot
- Size: 5,662 Square Feet
- Dimensions: N45 x 130 x 45 x 128
Details
- Foundation area: 1685
- Parcel number: TBD
- Zoning description: Residential-Single Family
Construction
Type & style
- Home type: SingleFamily
- Property subtype: Single Family
Materials
- Roof: Age 8 Years or Less,Asphalt
Condition
- New construction: Yes
- Year built: 2026
Details
- Builder name: PULTE HOMES
Utilities & green energy
- Electric: 200+ Amp Service
- Gas: Natural Gas
- Sewer: City Sewer/Connected
- Water: City Water/Connected
Community & HOA
Community
- Subdivision: Bellwether by DelWebb
HOA
- Has HOA: Yes
- Amenities included: In-Ground Sprinkler System
- Services included: Lawn Care, Professional Mgmt, Recreation Facility, Shared Amenities, Snow Removal
- HOA fee: $297 monthly
- HOA name: Associa of Minnesota
- HOA phone: 763-225-6400
Location
- Region: Corcoran
Financial & listing details
- Price per square foot: $338/sqft
- Date on market: 6/13/2026
- Cumulative days on market: 85 days
Estimated market value
$565,400
$537,000 - $594,000
$3,040/mo
Price history
| Date | Event | Price |
|---|---|---|
| 7/11/2026 | Pending sale | $569,990$338/sqft |
Source:  NorthstarMLS as distributed by MLS GRID #7092602 Report a problem NorthstarMLS as distributed by MLS GRID #7092602 Report a problem | ||
| 7/2/2026 | Price change | $569,990-0.3%$338/sqft |
Source: NorthstarMLS as distributed by MLS GRID #7092602 Report a problem | ||
| 7/2/2026 | Price change | $571,990-0.5%$339/sqft |
Source:  Del Webb Report a problem Del Webb Report a problem | ||
| 6/13/2026 | Listed for sale | $574,990$341/sqft |
Source: NorthstarMLS as distributed by MLS GRID #7092602 Report a problem | ||
Public tax history
Tax history is unavailable.
Monthly payment
Est. payment
Payment breakdown
Explore the cost of this home by adjusting the details. Changes won't be saved.Climate risks
Neighborhood: 55374
Similar homes
- $565,0002 bd2 ba1.6k sqft19532 103rd Ave, Rogers, MN 55374For Sale
 MLS ID #7124811, Kerby & Cristina Real Estate Experts, RE/MAX Results. NorthstarMLS as distributed by MLS GRID
 - $592,9904 bd3 ba2.3k sqft19578 105th Ave, Rogers, MN 55374New Construction
 NorthstarMLS as distributed by MLS GRID
 - $524,9902 bd2 ba1.6k sqft19655 Hunters Rdg, Rogers, MN 55374New Construction
 NorthstarMLS as distributed by MLS GRID
 - $565,0002 bd2 ba1.9k sqft16580 Territorial Trl, Osseo, MN 55369For Sale
 MLS ID #7132752, John D. Squier, eXp Realty. NorthstarMLS as distributed by MLS GRID
 - $555,9903 bd2 ba1.8k sqft20105 79th Ave, Hamel, MN 55340New ConstructionNorthstarMLS as distributed by MLS GRID
- $494,6902 bd2 ba1.5k sqft20152 68th Ave, Corcoran, MN 55374New ConstructionMLS ID #7126278, Lennar Minnesota, Lennar Sales Corp. NorthstarMLS as distributed by MLS GRID
- $550,1753 bd2 ba1.8k sqft8017 Xyloid Ln, Hamel, MN 55340New ConstructionNorthstarMLS as distributed by MLS GRID
- $474,7942 bd2 ba1.5k sqft6849 Zenwood Ln, Corcoran, MN 55374New ConstructionMLS ID #7125868, Lennar Minnesota, Lennar Sales Corp. NorthstarMLS as distributed by MLS GRID
- $556,9803 bd2 ba1.8k sqft6813 Zenwood Ln, Corcoran, MN 55340New ConstructionNorthstarMLS as distributed by MLS GRID
- $514,9903 bd2 ba1.8k sqft20099 79th Ave, Corcoran, MN 55340New ConstructionNorthstarMLS as distributed by MLS GRID
- $469,9904 bd3 ba2.3k sqft23125 Ashbury Dr, Rogers, MN 55374New ConstructionNorthstarMLS as distributed by MLS GRID
- $558,9902 bd3 ba2.3k sqft8013 Xyloid Ln, Hamel, MN 55340New ConstructionNorthstarMLS as distributed by MLS GRID
- $539,9904 bd3 ba2.4k sqft12628 Marshview Dr, Rogers, MN 55374New ConstructionMLS ID #7118925, Todd Benson, D.R. Horton, Inc.. NorthstarMLS as distributed by MLS GRID
- $549,9002 bd2 ba1.9k sqft7417 Shadyview Ln N, Maple Grove, MN 55311For SaleMLS ID #7132309, Nicole L Stone, RE/MAX Results. NorthstarMLS as distributed by MLS GRID
- $632,8732 bd2 ba1.8k sqft11345 Kiingsview Ln N, Dayton, MN 55369New ConstructionMLS ID #7111052, Drew Shafer, M/I Homes. NorthstarMLS as distributed by MLS GRID
- $449,9002 bd2 ba1.9k sqft227 Emmy Ln, Hanover, MN 55341New ConstructionNorthstarMLS as distributed by MLS GRID
