Experience the epitome of luxurious living in this stunning custom Moncrief Home, nestled within the exclusive gated community of Tantarra Estates. Set on a breathtaking 4.45-acre private lot, this property boasts an enchanting pond, lush trees, a sparkling diving pool, and an inviting circle drive that welcomes you home. With 3 spacious bedrooms complemented by a versatile study—perfectly suited as an additional bedroom this home is designed for both comfort and functionality. The expansive kitchen is a true culinary haven, featuring abundant cabinets, a practical built-in desk area ideal for homework or organization, an island for meal preparation, exquisite granite countertops, a double oven, built-in microwave, and a breakfast bar for extra seating. This delightful kitchen seamlessly overlooks the inviting second living area, which is adorned with built-ins and a captivating stone fireplace, creating a warm atmosphere for relaxation and entertaining. Retreat to your expansive primary suite, complete with direct access to the patio and an indulgent ensuite bath. This luxurious space boasts a generously sized walk-in closet with custom built-ins, a sumptuous jetted tub, a separate walk-in shower, and dual vanities that evoke a spa-like ambiance. Two additional well-appointed bedrooms are thoughtfully separated by a connected bath, ensuring everyone enjoys their own personal space. Step outside to discover your private outdoor paradise. The backyard is an entertainer’s dream, featuring a sparkling pool with a diving board, tranquil water features, a tanning ledge for those sunny days, a cozy fire pit, and ample room for gatherings. This extraordinary home offers a wealth of amenities and unparalleled beauty—an invitation to embrace a lifestyle of elegance and leisure. Don’t miss the opportunity to make this stunning property your own!
Sold
Price Unknown
9949 Tantarra Dr, Burleson, TX 76028
3beds
3,156sqft
Single Family Residence
Built in 2005
4.46 Acres Lot
$869,600 Zestimate®
$--/sqft
$3,171 Estimated rent
Home value
$869,600
$783,000 - $965,000
$3,171/mo
Zestimate® history
Owner options
List your home for rent
$3,171/mo
Rent Zestimate®
Find your next renter with Zillow Rental Manager. Plus, with online applications, you can quickly screen prospective tenants – for free.
$3,171/mo
Rent Zestimate®
Refinance and save
$1,000/mo
Est. payment
Refinancing to a lower rate could help reduce your monthly payments and save thousands over the life of the loan.
$1,000/mo
Est. payment
Explore your selling options
Work with a Zillow partner agent
Leverage their expertise and Zillow's premium Showcase listings to get your home seen by more buyers.
Get startedList with your own agent
Get your home in front of millions of buyers by listing it on Zillow.
Learn how to do itSell it yourself
Take full control of how buyers see your home on Zillow by listing For Sale by Owner (FSBO).
List your homeWhat's special
Sparkling diving poolCaptivating stone fireplaceLush treesPrivate lotBuilt-in microwaveBuilt-in desk areaExquisite granite countertops
Zillow last checked:
Listing updated:
Listed by:
Karan Wethington 0460818,
Wethington Agency 817-720-6300
Bought with:
Penni Boot
Boot Team Realty
Source: NTREIS,MLS#: 21025057
Facts & features
Interior
Bedrooms & bathrooms
- Bedrooms: 3
- Bathrooms: 3
- Full bathrooms: 2
- 1/2 bathrooms: 1
Primary bedroom
- Features: Dual Sinks, Double Vanity, En Suite Bathroom, Jetted Tub, Separate Shower, Walk-In Closet(s)
- Level: First
- Dimensions: 17 x 16
Bedroom
- Level: First
- Dimensions: 14 x 11
Bedroom
- Level: First
- Dimensions: 13 x 12
Breakfast room nook
- Level: First
- Dimensions: 11 x 11
Dining room
- Level: First
- Dimensions: 11 x 13
Kitchen
- Features: Breakfast Bar, Built-in Features, Eat-in Kitchen, Granite Counters, Kitchen Island, Pantry, Stone Counters
- Level: First
- Dimensions: 16 x 13
Living room
- Features: Built-in Features, Ceiling Fan(s), Fireplace
- Level: First
- Dimensions: 16 x 16
Living room
- Features: Built-in Features
- Level: First
- Dimensions: 17 x 19
Office
- Level: First
- Dimensions: 11 x 10
Utility room
- Features: Built-in Features, Utility Room
- Level: First
- Dimensions: 11 x 7
Heating
- Central, Natural Gas
Cooling
- Central Air, Ceiling Fan(s), Electric
Appliances
- Included: Double Oven, Dishwasher, Electric Cooktop, Disposal, Microwave
- Laundry: Laundry in Utility Room
Features
- Built-in Features, Chandelier, Decorative/Designer Lighting Fixtures, Eat-in Kitchen, Granite Counters, Kitchen Island, Open Floorplan, Walk-In Closet(s)
- Flooring: Carpet, Ceramic Tile, Wood
- Windows: Window Coverings
- Has basement: No
- Number of fireplaces: 2
- Fireplace features: Den, Gas, Gas Log, Stone
Interior area
- Total interior livable area: 3,156 sqft
Property
Parking
- Total spaces: 4
- Parking features: Circular Driveway, Covered, Door-Multi, Epoxy Flooring, Garage, Gated, Oversized, Garage Faces Side
- Attached garage spaces: 4
- Has uncovered spaces: Yes
Features
- Levels: One
- Stories: 1
- Patio & porch: Rear Porch, Covered
- Pool features: Pool, Pool/Spa Combo, Waterfall
- Fencing: Gate,Metal
Lot
- Size: 4.46 Acres
- Features: Acreage, Interior Lot, Landscaped, Few Trees
Details
- Parcel number: 126356700140
Construction
Type & style
- Home type: SingleFamily
- Architectural style: Traditional,Detached
- Property subtype: Single Family Residence
- Attached to another structure: Yes
Materials
- Brick
- Foundation: Slab
- Roof: Composition
Condition
- Year built: 2005
Utilities & green energy
- Sewer: Aerobic Septic, Septic Tank
- Utilities for property: Septic Available
Community & HOA
Community
- Security: Smoke Detector(s)
- Subdivision: Tantarra Estate Ph 01 & 02
HOA
- Has HOA: Yes
- Services included: Association Management
- HOA fee: $1,000 annually
- HOA name: Tantarra
- HOA phone: 817-925-0804
Location
- Region: Burleson
Financial & listing details
- Tax assessed value: $755,945
- Annual tax amount: $15,415
- Date on market: 8/15/2025
- Cumulative days on market: 108 days
- Listing terms: Cash,Conventional,FHA,VA Loan
- Exclusions: minerals
Price history
| Date | Event | Price |
|---|---|---|
| 1/7/2026 | Sold | -- |
Source: NTREIS #21025057 Report a problem | ||
| 12/10/2025 | Pending sale | $899,900$285/sqft |
Source: NTREIS #21025057 Report a problem | ||
| 12/2/2025 | Contingent | $899,900$285/sqft |
Source: NTREIS #21025057 Report a problem | ||
| 10/22/2025 | Price change | $899,900-4.3%$285/sqft |
Source: NTREIS #21025057 Report a problem | ||
| 9/22/2025 | Price change | $940,000-1.1%$298/sqft |
Source: NTREIS #21025057 Report a problem | ||
| 8/15/2025 | Listed for sale | $950,000$301/sqft |
Source: NTREIS #21025057 Report a problem | ||
Public tax history
| Year | Property taxes | Tax assessment |
|---|---|---|
| 2025 | $15,289 +10% | $721,730 +10% |
| 2024 | $13,898 +19.8% | $656,118 +10% |
| 2023 | $11,605 -6.5% | $596,471 +10% |
| 2022 | $12,414 +6% | $542,246 +10% |
| 2021 | $11,710 +2.6% | $492,951 +10% |
| 2020 | $11,413 | $448,137 |
| 2019 | $11,413 -3.9% | $448,137 |
| 2018 | $11,871 +7.4% | $448,137 |
| 2017 | $11,056 +10.5% | $448,137 +17.7% |
| 2016 | $10,004 +25.4% | $380,841 +23% |
| 2015 | $7,978 | $309,504 |
| 2014 | $7,978 | $309,504 |
| 2012 | -- | -- |
| 2011 | -- | -- |
| 2010 | -- | -- |
| 2009 | -- | -- |
| 2008 | -- | -- |
| 2007 | -- | -- |
| 2006 | -- | -- |
| 2005 | -- | -- |
| 2004 | -- | -- |
Find assessor info on the county website
Neighborhood: Tantara Estates
Nearby homes
- $804,4004 bd3 ba3.2k sqft9941 Tantarra Dr, Burleson, TX 76028Off Market

- $1,118,900-- bd-- ba5k sqft10001 Tantarra Dr, Burleson, TX 76028Off Market
- $--5 bd4 ba4.5k sqft520 Bonnards Peak Rd, Burleson, TX 76028Sold
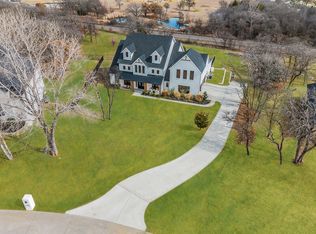
- $891,7004 bd4 ba3.6k sqft550 Prairie Timber Rd, Burleson, TX 76028Off Market
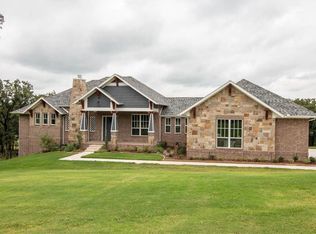
- $773,6004 bd4 ba3.9k sqft524 Bonnards Peak Rd, Burleson, TX 76028Off Market
- $886,5004 bd4 ba4k sqft9948 Tantarra Dr, Burleson, TX 76028Off Market
- $695,900-- bd-- ba-- sqft9933 Tantarra Dr, Burleson, TX 76028Off Market
- $726,500-- bd-- ba-- sqft9933 Tantarra Dr, Burleson, TX 76028Off Market
Nearby schools
GreatSchools rating
- 10/10North Joshua Elementary SchoolGrades: PK-5Distance: 1.6 mi
- 7/10R C Loflin Middle SchoolGrades: 6-8Distance: 4.1 mi
- 7/10Joshua High SchoolGrades: 9-12Distance: 4.7 mi
Schools provided by the listing agent
- Elementary: Njoshua
- Middle: Loflin
- High: Joshua
- District: Joshua ISD
Source: NTREIS. This data may not be complete. We recommend contacting the local school district to confirm school assignments for this home.
Get a cash offer in 3 minutes
Find out how much your home could sell for in as little as 3 minutes with a no-obligation cash offer.
Estimated market value
$869,600
Get a cash offer in 3 minutes
Find out how much your home could sell for in as little as 3 minutes with a no-obligation cash offer.
Estimated market value
$869,600
- Texas
- Johnson County
- Burleson
- 76028
- Tantara Estates
- 9949 Tantarra Dr
Nearby cities
Nearby neighborhoods
Nearby zip codes
Other Burleson Topics
