Beautiful full-brick 4BR/3BA home in sought-after Forest Ridge featuring quality construction and a custom layout with 9–10 ft ceilings and a split-bedroom design. The spacious primary suite includes a double vanity, large garden tub, separate shower, and elegant tray ceiling. Enjoy a chef-friendly kitchen with freshly painted cabinets, quartz countertops, stylish backsplash, GE Profile stainless appliances (including gas range, convection microwave), Blanco sink, Grohe faucet, under-cabinet lighting, and a walk-in pantry. This home offers an office, ceramic tile baths, an upstairs bonus room with full bath, plus approx. 600 sq ft of unfinished space. Additional upgrades include Alexa smart lighting, built-ins at the garage entry, new blowers/coils and ductwork (2022), and a fully encapsulated walk-in crawl space with commercial-grade dehumidifier. Relax on the screened porch or the freshly stained deck overlooking the double lot. All appliances convey, including washer and dryer.
Sold for $495,000
$495,000
995 Chamberlin Dr, Asheboro, NC 27205
4beds
2,634sqft
Stick/Site Built, Residential, Single Family Residence
Built in 2013
1.39 Acres Lot
$511,500 Zestimate®
$--/sqft
$2,494 Estimated rent
Home value
$511,500
$435,000 - $604,000
$2,494/mo
Zestimate® history
Owner options
List your home for rent
$2,494/mo
Rent Zestimate®
Find your next renter with Zillow Rental Manager. Plus, with online applications, you can quickly screen prospective tenants – for free.
$2,494/mo
Rent Zestimate®
Refinance and save
$2,977/mo
Est. payment
Refinancing to a lower rate could help reduce your monthly payments and save thousands over the life of the loan.
$2,977/mo
Est. payment
Explore your selling options
Work with a Zillow partner agent
Leverage their expertise and Zillow's premium Showcase listings to get your home seen by more buyers.
Get startedList with your own agent
Get your home in front of millions of buyers by listing it on Zillow.
Learn how to do itSell it yourself
Take full control of how buyers see your home on Zillow by listing For Sale by Owner (FSBO).
List your homeWhat's special
Ceramic tile bathsOverlooking the double lotFreshly stained deckElegant tray ceilingSeparate showerChef-friendly kitchenAlexa smart lighting
Zillow last checked:
Listing updated:
Listed by:
Christopher Vega 910-859-4507,
RE/MAX Central Realty
Bought with:
Christina Santiago, 350894
Keller Williams Premier
Source: Triad MLS,MLS#: 1202662
Facts & features
Interior
Bedrooms & bathrooms
- Bedrooms: 4
- Bathrooms: 3
- Full bathrooms: 3
- Main level bathrooms: 2
Primary bedroom
- Level: Main
- Dimensions: 15.83 x 17.67
Bedroom 2
- Level: Main
- Dimensions: 13.5 x 10.67
Bedroom 2
- Level: Upper
- Dimensions: 26.67 x 27.83
Bedroom 3
- Level: Main
- Dimensions: 13.5 x 10.67
Bedroom 4
- Level: Upper
- Dimensions: 12.83 x 17.67
Dining room
- Level: Main
- Dimensions: 10.33 x 10.83
Entry
- Level: Main
- Dimensions: 20.67 x 20.17
Kitchen
- Level: Main
- Dimensions: 14.75 x 14.08
Laundry
- Level: Main
- Dimensions: 5.5 x 8.25
Living room
- Level: Main
- Dimensions: 21.17 x 25.92
Office
- Level: Main
- Dimensions: 9.17 x 9.92
Other
- Level: Upper
- Dimensions: 26.67 x 27.83
Heating
- Fireplace(s), Heat Pump, Electric
Cooling
- Central Air
Appliances
- Included: Convection Oven, Dishwasher, Disposal, Gas Cooktop, Free-Standing Range, Electric Water Heater
- Laundry: Main Level
Features
- Ceiling Fan(s), Dead Bolt(s), Kitchen Island, Pantry
- Flooring: Carpet, Tile, Wood
- Doors: Arched Doorways
- Basement: Crawl Space
- Attic: Floored,Walk-In
- Number of fireplaces: 1
- Fireplace features: Gas Log, Living Room
Interior area
- Total structure area: 2,634
- Total interior livable area: 2,634 sqft
- Finished area above ground: 2,634
Property
Parking
- Total spaces: 2
- Parking features: Driveway, Garage, Attached
- Attached garage spaces: 2
- Has uncovered spaces: Yes
Features
- Levels: One and One Half
- Stories: 1
- Patio & porch: Porch
- Pool features: None
- Fencing: None
Lot
- Size: 1.39 Acres
- Features: City Lot, Not in Flood Zone
Details
- Parcel number: 7741781256
- Zoning: R15
- Special conditions: Owner Sale
Construction
Type & style
- Home type: SingleFamily
- Architectural style: Traditional
- Property subtype: Stick/Site Built, Residential, Single Family Residence
Materials
- Brick, Vinyl Siding
Condition
- Year built: 2013
Utilities & green energy
- Sewer: Public Sewer
- Water: Public
Community & HOA
Community
- Security: Security System, Smoke Detector(s)
- Subdivision: Forest Ridge
HOA
- Has HOA: No
Location
- Region: Asheboro
Financial & listing details
- Tax assessed value: $407,550
- Annual tax amount: $5,401
- Date on market: 11/25/2025
- Cumulative days on market: 4 days
- Listing agreement: Exclusive Right To Sell
- Listing terms: Cash,Conventional,FHA,VA Loan
Price history
| Date | Event | Price |
|---|---|---|
| 12/19/2025 | Sold | $495,000-0.8% |
Source:  Triad MLS #1202662 Report a problem Triad MLS #1202662 Report a problem | ||
| 11/29/2025 | Pending sale | $499,000 |
Source: Triad MLS #1202662 Report a problem | ||
| 11/25/2025 | Listed for sale | $499,000+77.6% |
Source: Triad MLS #1202662 Report a problem | ||
| 2/28/2018 | Sold | $281,000 |
Source: Triad MLS #872174 Report a problem | ||
Public tax history
| Year | Property taxes | Tax assessment |
|---|---|---|
| 2025 | $5,401 -0.1% | $407,550 |
| 2024 | $5,406 | $407,550 |
| 2023 | $5,406 +33.6% | $407,550 +45.4% |
| 2022 | $4,046 | $280,280 |
| 2021 | $4,046 | $280,280 |
| 2020 | $4,046 | $280,280 |
| 2019 | -- | $280,280 +30.2% |
| 2016 | $3,162 -0.2% | $215,229 |
| 2015 | $3,167 +2.6% | -- |
| 2014 | $3,089 | $215,229 |
Find assessor info on the county website
Neighborhood: 27205
Nearby homes
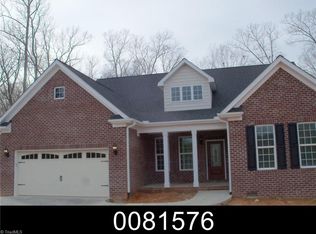
- $491,8003 bd3 ba2.3k sqft995 Chamberlin Dr, Asheboro, NC 27205Off Market
- $590,0003 bd3 ba2.9k sqft975 Chamberlin Dr, Asheboro, NC 27205Sold
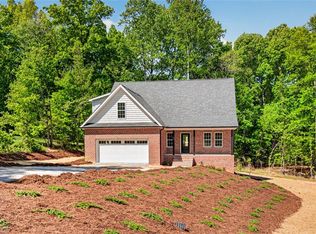
- $450,7004 bd2 ba1.8k sqft1017 Chamberlin Dr, Asheboro, NC 27205Off Market
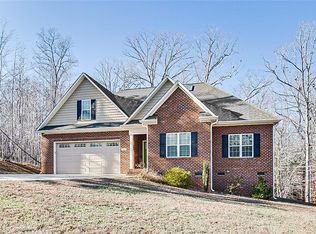
- $440,0003 bd2 ba1.9k sqft1080 Chamberlin Dr, Asheboro, NC 27205Sold
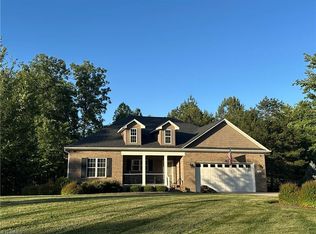
- $437,8003 bd2 ba2k sqft978 Chamberlin Dr, Asheboro, NC 27205Off Market
- $417,900-- bd2 ba2k sqft957 Chamberlin Dr, Asheboro, NC 27205Off Market
- $487,400-- bd2 ba2.1k sqft1092 E Chamberlin Dr, Asheboro, NC 27205Off Market
- $495,0003 bd3 ba2.8k sqft824 Cedar Creek Dr, Asheboro, NC 27205For Sale
Nearby schools
GreatSchools rating
- 2/10Charles W McCrary ElementaryGrades: K-5Distance: 1.9 mi
- 5/10North Asheboro Middle SchoolGrades: 6-8Distance: 2.3 mi
- 5/10Asheboro High SchoolGrades: 9-12Distance: 2.8 mi
Schools provided by the listing agent
- Elementary: Charles W. McCrary
- Middle: South Asheboro
- High: Asheboro
Source: Triad MLS. This data may not be complete. We recommend contacting the local school district to confirm school assignments for this home.
Get a cash offer in 3 minutes
Find out how much your home could sell for in as little as 3 minutes with a no-obligation cash offer.
Estimated market value
$511,500
Get a cash offer in 3 minutes
Find out how much your home could sell for in as little as 3 minutes with a no-obligation cash offer.
Estimated market value
$511,500
- North Carolina
- Randolph County
- Asheboro
- 27205
- 995 Chamberlin Dr
Nearby cities
Nearby zip codes
Other Asheboro Topics
