Rent Controlled Mobile Home Park!!! Welcome to this beautifully maintained, newer manufactured home offering 3 bedrooms and 2 full bathrooms in a quiet, well-kept community ideal for families or anyone looking for comfortable, affordable living. This home features a bright, open-concept floor plan with a spacious living area that flows seamlessly into the kitchen and dining space, perfect for everyday living and entertaining.
The kitchen offers modern cabinetry, an island with additional storage, and newer appliances. The private primary suite includes a full bathroom, while two additional bedrooms provide flexibility for family, guests, or a home office.
Step outside to enjoy your private vinyl-fenced backyard featuring artificial turf, perfect for pets and easy maintenance.
Built in 2021, this home provides the comfort of newer construction with energy-efficient features and low-maintenance living. Additional highlights include a separate indoor laundry room and a covered carport with space for two larger vehicles.
Community amenities include a swimming pool, clubhouse, and playground. Located in a desirable area with easy commuter access, this home offers convenient travel to Orange County and Los Angeles County while still enjoying the comfort of a peaceful neighborhood setting.
For sale
Listed by: Reliance Real Estate • Jennifer Reyes • Contact: 909-224-1153
$175,000
995 Pomona Rd Space 63, Corona, CA 92882
3beds
1,153sqft
Manufactured Home
Built in 2021
-- sqft lot
$170,600 Zestimate®
$152/sqft
$-- HOA
What's special
- 228 days
- 326
- 20
Zillow last checked:
Listing updated:
Listed by:
Jennifer Reyes DRE #02016853 909-224-1153,
Reliance Real Estate
Source: CRMLS,MLS#: IG26028624 Originating MLS: California Regional MLS
Originating MLS: California Regional MLSFacts & features
Interior
Bedrooms & bathrooms
- Bedrooms: 3
- Bathrooms: 2
- Full bathrooms: 2
Rooms
- Room types: Bedroom, Family Room, Kitchen, Laundry, Primary Bathroom, Primary Bedroom
Primary bedroom
- Features: Main Level Primary
Primary bedroom
- Features: Primary Suite
Bedroom
- Features: All Bedrooms Down
Bedroom
- Features: Bedroom on Main Level
Bathroom
- Features: Bathroom Exhaust Fan, Dual Sinks, Full Bath on Main Level, Tub Shower
Kitchen
- Features: Granite Counters, Kitchen Island, Kitchen/Family Room Combo
Heating
- Central
Cooling
- Central Air
Appliances
- Included: Built-In Range, Gas Cooktop, Disposal, Gas Oven, Gas Range, Gas Water Heater, Microwave, Refrigerator
- Laundry: Washer Hookup, Gas Dryer Hookup, Inside, Laundry Room
Features
- Granite Counters, Open Floorplan, Recessed Lighting, Storage, All Bedrooms Down, Bedroom on Main Level, Main Level Primary, Primary Suite
- Flooring: Carpet, Tile
- Windows: Blinds, Double Pane Windows, Screens
Interior area
- Total interior livable area: 1,153 sqft
Property
Parking
- Total spaces: 2
- Parking features: Attached Carport, Concrete, Covered, Carport, Driveway
- Carport spaces: 2
Accessibility
- Accessibility features: None
Features
- Levels: One
- Stories: 1
- Entry location: Main Level
- Patio & porch: Covered, Porch
- Pool features: Community
- Has spa: Yes
- Spa features: Community
- Fencing: Vinyl
- Has view: Yes
- View description: Mountain(s), Neighborhood
- Park: Corona West Mobile Home Park
Lot
- Features: 0-1 Unit/Acre, Back Yard, Landscaped
Details
- Additional structures: Shed(s)
- Parcel number: 009733012
- On leased land: Yes
- Lease amount: $2,000
- Special conditions: Standard
Construction
Type & style
- Home type: MobileManufactured
- Property subtype: Manufactured Home
Materials
- Wood Siding
- Foundation: Pillar/Post/Pier, Raised
- Roof: Shingle
Condition
- Turnkey
- Year built: 2021
Utilities & green energy
- Electric: Standard
- Sewer: Public Sewer
- Water: Public
- Utilities for property: Cable Available, Electricity Connected, Natural Gas Connected, Sewer Connected, Water Connected
Community & HOA
Community
- Features: Curbs, Park, Street Lights, Pool
Location
- Region: Corona
Financial & listing details
- Price per square foot: $152/sqft
- Date on market: 2/9/2026
- Cumulative days on market: 228 days
- Listing terms: Cash,Cash to New Loan,Contract,Submit
- Road surface type: Paved
- Body type: Double Wide
Estimated market value
$170,600
$162,000 - $179,000
Not available
Price history
| Date | Event | Price |
|---|---|---|
| 2/10/2026 | Listed for sale | $175,000$152/sqft |
Source:  CRMLS #IG26028624 Report a problem CRMLS #IG26028624 Report a problem | ||
Public tax history
Tax history is unavailable.
Monthly payment
Climate risks
Neighborhood: 92882
Nearby schools
Schools provided by the listing agent
- Middle: Auburndale
- High: Corona
Source: CRMLS. This data may not be complete. We recommend contacting the local school district to confirm school assignments for this home.

Similar homes
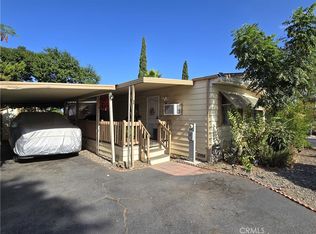
- $130,0003 bd2 ba1.3k sqft995 Pomona Rd Space 78, Corona, CA 92882For Sale
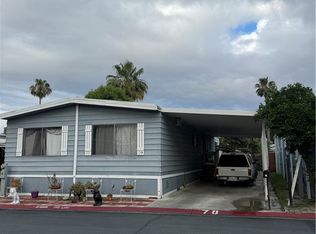 MLS ID #IV26084159, LUZ RAMIREZ, Quality Real Estate Corp.. CRMLS
 - $139,9994 bd2 ba1.5k sqft995 Pomona Rd Space 41, Corona, CA 92882For Sale
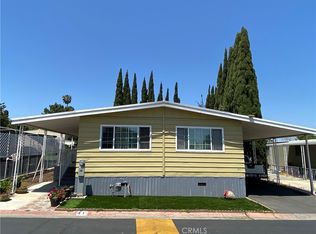 MLS ID #CV25137844, Alejandro Maldonado Garcia, EXCELLENCE RE REAL ESTATE. CRMLS
 - $165,0003 bd2 ba1.2k sqft4901 Green River Rd #309, Corona, CA 92878For Sale
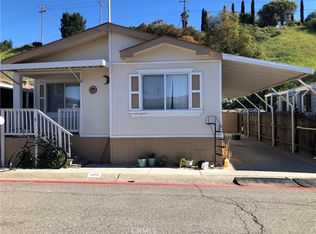 MLS ID #PW26166759, Gloria Hernandez, Realty One Group West. CRMLS
 - $179,6002 bd2 ba1.2k sqft1550 Rimpau Ave, Corona, CA 92881New Construction
 MLS ID #11846529, Kapil Chhabra, Pacific Manufactured Homes. My State MLS
