This home is simply elegant luxury! It has entire front range views including Pikes Peak and the AFA and is on the Pine Creek Golf Course. It exhibits detailed craftsmanship both inside and out. As you pull in the half moon driveway you arrive at the grand stone entry. There are 3 outdoor living spaces, one includes an outdoor fireplace, all three include fantastic views. The kitchen is extremely functional and has a large granite island with built in microwave, custom built, beech hardwood cabinets, crown molding, subzero fridge and Dacor appliance package. The hearth room attached to the kitchen is unique and so comfortable and inviting. The master suite is serene with access to the outdoor patio. It has its own cozy fireplace, distinctive spacious organized closet with ensuite that includes large tub, two vanities, custom cabinets, in floor heat and a walk in shower with double shower heads. The office is on the main level with entry pocket doors and its own ¾ bathroom. The beautiful dining area is its own statement with 20 ft ceiling, custom hand hewn beams and a fantastic chandelier to highlight it all. There is a wet bar with wine cooler for convenient entertaining upstairs and a kitchenette downstairs adjoining a wine room. There is a laundry room on each level for convenience. The family room is comfy with attached game room. There are 3 private bedrooms downstairs, each having an attached private bathroom. The oversized 3 car garage is heated and has abundant built in storage cabinetry. The garage has a lift included for the car enthusiast This is a must see!
Sold for $1,656,000
$1,656,000
9950 Highland Glen Pl, Colorado Springs, CO 80920
4beds
6,084sqft
Single Family Residence
Built in 2008
0.56 Acres Lot
$1,763,200 Zestimate®
$272/sqft
$4,309 Estimated rent
Home value
$1,763,200
$1.66M - $1.89M
$4,309/mo
Zestimate® history
Owner options
List your home for rent
$4,309/mo
Rent Zestimate®
Find your next renter with Zillow Rental Manager. Plus, with online applications, you can quickly screen prospective tenants – for free.
$4,309/mo
Rent Zestimate®
Refinance and save
$7,732/mo
Est. payment
Refinancing to a lower rate could help reduce your monthly payments and save thousands over the life of the loan.
$7,732/mo
Est. payment
Explore your selling options
Work with a Zillow partner agent
Leverage their expertise and Zillow's premium Showcase listings to get your home seen by more buyers.
Get startedList with your own agent
Get your home in front of millions of buyers by listing it on Zillow.
Learn how to do itSell it yourself
Take full control of how buyers see your home on Zillow by listing For Sale by Owner (FSBO).
List your homeWhat's special
Zillow last checked:
Listing updated:
Listed by:
Vonnetta Johnson REOS SFR 719-661-3747,
Your Castle Real Estate LLC
Bought with:
Valerie McDowell
The Cutting Edge
Source: elevateMLS,MLS#: 3744647
Facts & features
Interior
Bedrooms & bathrooms
- Bedrooms: 4
- Bathrooms: 7
- Full bathrooms: 2
- 3/4 bathrooms: 3
- 1/2 bathrooms: 2
Basement
- Area: 3024
Heating
- Forced Air, Radiant
Cooling
- Ceiling Fan(s), Central Air
Appliances
- Included: 220v in Kitchen, Dishwasher, Disposal, Double Oven, Microwave, Refrigerator, Self Cleaning Oven, Humidifier
Features
- Central Vacuum, Pantry, Wet Bar
- Flooring: Carpet, Tile, Wood
- Basement: Full,Partially Finished
- Has fireplace: Yes
- Fireplace features: Basement, Gas
Interior area
- Total structure area: 6,084
- Total interior livable area: 6,084 sqft
- Finished area above ground: 3,060
- Finished area below ground: 3,024
Property
Parking
- Total spaces: 3
- Parking features: Attached, Even with Main Level, Garage Door Opener, Heated Garage, Oversized, Garage Amenities (Other), Concrete Driveway
- Attached garage spaces: 3
Features
- Patio & porch: Composite, Concrete
- Exterior features: Auto Sprinkler System
- Fencing: Back Yard
- Has view: Yes
- View description: Mountain(s), View of Pikes Peak
Lot
- Size: 0.56 Acres
- Features: On Golf Course, Near Fire Station, Near Hospital, Near Park, Near Schools, HOA Required $, Landscaped
Details
- Parcel number: 6227405045
Construction
Type & style
- Home type: SingleFamily
- Architectural style: Ranch
- Property subtype: Single Family Residence
Materials
- Stucco, Framed on Lot
- Foundation: Walk Out
- Roof: Tile
Condition
- Existing Home
- New construction: No
- Year built: 2008
Details
- Builder name: C. R. Shea Homes, Inc.
Utilities & green energy
- Water: Municipal
Community & HOA
Community
- Features: Clubhouse, Golf
HOA
- Services included: Common Utilities, Covenant Enforcement, Management, Trash Removal
- HOA fee: $110 monthly
Location
- Region: Colorado Springs
Financial & listing details
- Price per square foot: $272/sqft
- Tax assessed value: $1,674,501
- Annual tax amount: $6,783
- Date on market: 9/13/2024
- Listing terms: Cash,Conventional
Price history
| Date | Event | Price |
|---|---|---|
| 9/12/2024 | Sold | $1,656,000-2.5%$272/sqft |
Source:  elevateMLS #3744647 Report a problem elevateMLS #3744647 Report a problem | ||
| 8/1/2024 | Contingent | $1,699,000$279/sqft |
Source: elevateMLS #3744647 Report a problem | ||
| 7/26/2024 | Price change | $1,699,000-1.5%$279/sqft |
Source: elevateMLS #3744647 Report a problem | ||
| 6/24/2024 | Listed for sale | $1,725,000+27.8%$284/sqft |
Source: elevateMLS #3744647 Report a problem | ||
| 8/23/2013 | Sold | $1,350,000-3.2%$222/sqft |
Source: Public Record Report a problem | ||
| 4/13/2013 | Price change | $1,395,000-3.1%$229/sqft |
Source: The Patterson Group #727049 Report a problem | ||
| 3/10/2013 | Price change | $1,439,000-0.7%$237/sqft |
Source: The Patterson Group #727049 Report a problem | ||
| 9/9/2012 | Price change | $1,449,000+5.4%$238/sqft |
Source: The Patterson Group #727049 Report a problem | ||
| 6/4/2012 | Listed for sale | $1,375,000-8.2%$226/sqft |
Source: The Patterson Group #727049 Report a problem | ||
| 3/9/2012 | Listing removed | $1,498,500$246/sqft |
Source: The Platinum Group, Realtors #475798 Report a problem | ||
| 10/9/2010 | Price change | $1,498,500-3.3%$246/sqft |
Source: The Platinum Group, Realtors #475798 Report a problem | ||
| 6/26/2010 | Listed for sale | $1,549,000+3.3%$255/sqft |
Source: The Platinum Group, Realtors #475798 Report a problem | ||
| 4/16/2010 | Listing removed | $1,500,000$247/sqft |
Source: The Platinum Group Realtors #422029 Report a problem | ||
| 9/13/2009 | Price change | $1,500,000-11.7%$247/sqft |
Source: The Platinum Group, Realtors #422029 Report a problem | ||
| 8/8/2009 | Listed for sale | $1,699,000+736.9%$279/sqft |
Source: The Platinum Group, Realtors #422029 Report a problem | ||
| 7/1/2008 | Sold | $203,000$33/sqft |
Source: Public Record Report a problem | ||
Public tax history
| Year | Property taxes | Tax assessment |
|---|---|---|
| 2024 | $6,657 -1.9% | $112,190 |
| 2023 | $6,783 -10% | $112,190 +9.4% |
| 2022 | $7,537 | $102,520 -2.8% |
| 2021 | -- | $105,470 +4.4% |
| 2020 | $7,778 +1.1% | $101,030 |
| 2019 | $7,695 -1.9% | $101,030 -0.6% |
| 2018 | $7,847 -0.4% | $101,630 |
| 2017 | $7,877 +0.4% | $101,630 -5.8% |
| 2016 | $7,847 -5.9% | $107,860 |
| 2015 | $8,339 +42.8% | $107,860 +42.6% |
| 2014 | $5,840 | $75,620 |
| 2013 | -- | -- |
| 2012 | -- | $75,620 |
| 2011 | $6,107 | $75,620 -5% |
| 2010 | -- | $79,600 +78.6% |
| 2009 | -- | $44,580 -23.6% |
| 2008 | -- | $58,340 +5.5% |
| 2006 | -- | $55,280 +370.1% |
| 2004 | -- | $11,760 |
| 2003 | $88 | $11,760 +913.8% |
| 2002 | -- | $1,160 |
Find assessor info on the county website
Neighborhood: Briargate
Nearby homes
- $360,0000.522 Acres9930 Highland Glen Pl, Colorado Springs, CO 80920Off Market

- $1,449,7004 bd7 ba6.8k sqft9970 Highland Glen Pl, Colorado Springs, CO 80920Off Market

- $1,402,2004 bd4 ba5.5k sqft9931 Highland Glen Pl, Colorado Springs, CO 80920Off Market
- $1,610,0004 bd5 ba6.4k sqft9971 Highland Glen Pl, Colorado Springs, CO 80920Sold
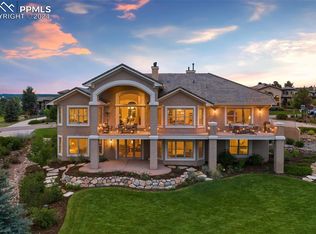
- $1,149,8005 bd3 ba4.9k sqft9940 Oak Knoll Ter, Colorado Springs, CO 80920Off Market
- $1,873,5005 bd5 ba6k sqft9890 Highland Glen Pl, Colorado Springs, CO 80920Off Market
- $1,020,3005 bd6 ba5k sqft9928 Oak Knoll Ter, Colorado Springs, CO 80920Off Market
- $1,319,1004 bd3 ba2.9k sqft9990 Highland Glen Pl, Colorado Springs, CO 80920Off Market
Nearby schools
GreatSchools rating
- 7/10Mountain View Elementary SchoolGrades: K-5Distance: 0.6 mi
- 9/10Challenger Middle SchoolGrades: 6-8Distance: 0.5 mi
- 10/10Pine Creek High SchoolGrades: 9-12Distance: 0.8 mi
Schools provided by the listing agent
- District: Academy-20
Source: elevateMLS. This data may not be complete. We recommend contacting the local school district to confirm school assignments for this home.
Get a cash offer in 3 minutes
Find out how much your home could sell for in as little as 3 minutes with a no-obligation cash offer.
Estimated market value
$1,763,200
Get a cash offer in 3 minutes
Find out how much your home could sell for in as little as 3 minutes with a no-obligation cash offer.
Estimated market value
$1,763,200
- Colorado
- El Paso County
- Colorado Springs
- 80920
- Briargate
- 9950 Highland Glen Pl
Nearby cities
Nearby neighborhoods
- Briargate Real estate
- Central Colorado Springs Real estate
- Cimarron Hills Real estate
- East Colorado Springs Real estate
- Northeast Colorado Springs Real estate
- Northwest Colorado Springs Real estate
- Old Colorado City Real estate
- Powers Real estate
- Southeast Colorado Springs Real estate
- Southwest Colorado Springs Real estate
Nearby zip codes
Other Colorado Springs Topics
- Apartments for Rent in 80920
- Houses for Sale in 80920
- Houses for Rent in 80920
- 80920 Real Estate
- Colorado Springs Condos
- Houses for Sale in Colorado Springs
- Newest Listings in Colorado Springs
- Colorado Springs Home Values
- Colorado Springs Real Estate Agents
- Colorado Springs Refinance
- Colorado Springs Mortgage Rates
