Incredible opportunity boasting massive views of Pikes Peak, Garden of the Gods & Cheyenne Mountain*Spectacular custom design coming to market for the very first time*Luxury residences rarely become available in this sought after enclave called Pinecrest in the golf course community of Pine Creek*From the moment you drive up, the stunning curb appeal sets the tone for excellence*As you step through the grand entrance, prepare to fall in love with the undeniable custom quality*Beautiful, soaring great room pulls you in showcasing 16' ceiling heights, large windows & well-appointed focal fireplace w/ warm custom finishes*Chef-inspired kitchen is the heart of the home, a true culinary delight, amply equipped w/ high-end stainless steel appliances & eat-in nook w/ access to the expansive decking from both sides*Formal dining is spacious, perfect for hosting memorable gatherings*Hearth room is the perfect retreat w/ windows showcasing the view, 2nd gas fireplace nestled between custom cabinets & bookshelves, convenient workstation offering a great space for video chats*The primary suite has impressive mountain views framed by Hunter Douglas shutters boasting a luxurious 5-piece bath & large walk-in closet w/ built-ins*Main level study has plenty of sunshine ideal for remote work*Main level laundry features a built-in pantry, laundry sink & abundant counter space*Extra wide stair case to the walk-out lower level w/ high ceilings hosting the oversized recreation area w/ 3rd gas fireplace, library niche w/ built-ins, wet bar area w/ beverage fridge, 2nd office with bayed sitting area & views, built-in workstation in the hall, perfect for homework*Large bonus room, can be exercise rm / craft rm / play rm or theater rm (already wired)*2nd & 3rd bedrooms feature ensuite baths & walk-in closets, 4th bedroom has awesome views & pass-thru bath w/ separate shower*Substantial storage areas*Impeccable yard*Massive 3-car garage with side entry access to complement the custom design!
Sold for $1,610,000
$1,610,000
9971 Highland Glen Pl, Colorado Springs, CO 80920
4beds
6,402sqft
Single Family Residence
Built in 2006
0.5 Acres Lot
$1,601,800 Zestimate®
$251/sqft
$3,877 Estimated rent
Home value
$1,601,800
$1.51M - $1.70M
$3,877/mo
Zestimate® history
Owner options
List your home for rent
$3,877/mo
Rent Zestimate®
Find your next renter with Zillow Rental Manager. Plus, with online applications, you can quickly screen prospective tenants – for free.
$3,877/mo
Rent Zestimate®
Refinance and save
$7,520/mo
Est. payment
Refinancing to a lower rate could help reduce your monthly payments and save thousands over the life of the loan.
$7,520/mo
Est. payment
Explore your selling options
Work with a Zillow partner agent
Leverage their expertise and Zillow's premium Showcase listings to get your home seen by more buyers.
Get startedList with your own agent
Get your home in front of millions of buyers by listing it on Zillow.
Learn how to do itSell it yourself
Take full control of how buyers see your home on Zillow by listing For Sale by Owner (FSBO).
List your homeWhat's special
Zillow last checked:
Listing updated:
Listed by:
Dean Weissman 719-499-6124,
The Platinum Group
Bought with:
Gregory Luczak
Keller Williams Clients Choice Realty
Source: elevateMLS,MLS#: 9301171
Facts & features
Interior
Bedrooms & bathrooms
- Bedrooms: 4
- Bathrooms: 5
- Full bathrooms: 1
- 3/4 bathrooms: 3
- 1/2 bathrooms: 1
Basement
- Area: 3201
Heating
- Forced Air
Cooling
- Central Air
Appliances
- Included: Dishwasher, Disposal, Double Oven, Dryer, Exhaust Fan, Microwave, Refrigerator, Self Cleaning Oven, Washer
- Laundry: Main Level
Features
- 9Ft + Ceilings, French Doors, Great Room, See Prop Desc Remarks, Breakfast Bar, Central Vacuum, Pantry, Wet Bar
- Flooring: Carpet, Tile, Wood
- Windows: Window Coverings
- Basement: Full,Partially Finished
- Number of fireplaces: 3
- Fireplace features: Basement, Gas, Three
Interior area
- Total structure area: 6,402
- Total interior livable area: 6,402 sqft
- Finished area above ground: 3,201
- Finished area below ground: 3,201
Property
Parking
- Total spaces: 3
- Parking features: Attached, Garage Door Opener, Concrete Driveway
- Attached garage spaces: 3
Features
- Patio & porch: Composite, Covered, See Prop Desc Remarks
- Exterior features: Auto Sprinkler System
- Fencing: None
- Has view: Yes
- View description: Panoramic, City, Mountain(s), View of Pikes Peak
Lot
- Size: 0.5 Acres
- Features: Level, Sloped, See Remarks, Hiking Trail, Near Fire Station, Near Hospital, Near Park, Near Public Transit, Near Schools, Near Shopping Center, HOA Required $, Landscaped
Details
- Parcel number: 6227412013
Construction
Type & style
- Home type: SingleFamily
- Architectural style: Ranch
- Property subtype: Single Family Residence
Materials
- Stucco
- Foundation: Walk Out
- Roof: Tile
Condition
- Existing Home
- New construction: No
- Year built: 2006
Details
- Builder name: Copper Vlly Bld
Utilities & green energy
- Water: Municipal
- Utilities for property: Electricity Available
Community & HOA
Community
- Features: Golf, Hiking or Biking Trails, Parks or Open Space, See Prop Desc Remarks
- Security: Security System
HOA
- Services included: Covenant Enforcement, Management, Trash Removal
- HOA fee: $110 monthly
Location
- Region: Colorado Springs
Financial & listing details
- Price per square foot: $251/sqft
- Tax assessed value: $1,327,900
- Annual tax amount: $4,997
- Date on market: 7/4/2024
- Listing terms: Cash,Conventional,FHA,VA Loan
Price history
| Date | Event | Price |
|---|---|---|
| 7/3/2024 | Sold | $1,610,000-2.4%$251/sqft |
Source:  elevateMLS #9301171 Report a problem elevateMLS #9301171 Report a problem | ||
| 6/1/2024 | Pending sale | $1,650,000$258/sqft |
Source:  REcolorado as distributed by MLS GRID #7717415 Report a problem REcolorado as distributed by MLS GRID #7717415 Report a problem | ||
| 4/17/2024 | Listed for sale | $1,650,000+620.5%$258/sqft |
Source: elevateMLS #9301171 Report a problem | ||
| 4/19/2006 | Sold | $229,000+24.1%$36/sqft |
Source: Public Record Report a problem | ||
| 11/3/2005 | Sold | $184,500$29/sqft |
Source: Public Record Report a problem | ||
Public tax history
| Year | Property taxes | Tax assessment |
|---|---|---|
| 2024 | $5,203 +4.1% | $88,970 |
| 2023 | $4,998 -10% | $88,970 +17.8% |
| 2022 | $5,553 | $75,530 -2.8% |
| 2021 | -- | $77,700 +7.9% |
| 2020 | $5,543 +1.1% | $72,000 |
| 2019 | $5,484 +0% | $72,000 +1.4% |
| 2018 | $5,482 -0.4% | $71,000 |
| 2017 | $5,503 +0.4% | $71,000 -8.4% |
| 2016 | $5,482 -8.5% | $77,480 |
| 2015 | $5,990 +0.1% | $77,480 |
| 2014 | $5,983 | $77,480 |
| 2013 | -- | -- |
| 2012 | -- | $77,480 |
| 2011 | $6,344 | $77,480 -6.3% |
| 2010 | -- | $82,700 |
| 2009 | -- | $82,700 +5% |
| 2008 | -- | $78,760 +90% |
| 2006 | -- | $41,460 +252.6% |
| 2004 | -- | $11,760 |
| 2003 | $88 | $11,760 +913.8% |
| 2002 | -- | $1,160 |
Find assessor info on the county website
Neighborhood: Briargate
Nearby homes
- $1,402,2004 bd4 ba5.5k sqft9931 Highland Glen Pl, Colorado Springs, CO 80920Off Market
- $1,605,4007 bd6 ba8.1k sqft9891 Highland Glen Pl, Colorado Springs, CO 80920Off Market
- $1,619,9004 bd5 ba8.6k sqft9991 Highland Glen Pl, Colorado Springs, CO 80920Off Market
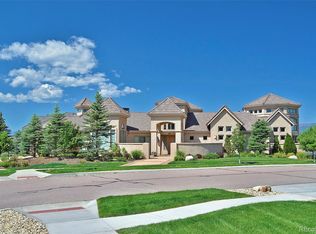
- $1,369,8005 bd5 ba4.8k sqft9842 Pinedale Dr, Colorado Springs, CO 80920Off Market
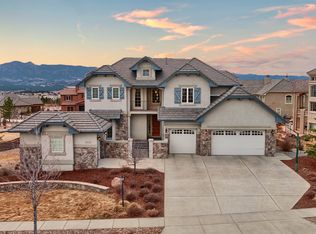
- $1,449,7004 bd7 ba6.8k sqft9970 Highland Glen Pl, Colorado Springs, CO 80920Off Market
- $1,656,0004 bd7 ba6k sqft9950 Highland Glen Pl, Colorado Springs, CO 80920Sold
- $1,319,1004 bd3 ba2.9k sqft9990 Highland Glen Pl, Colorado Springs, CO 80920Off Market
- $360,0000.522 Acres9930 Highland Glen Pl, Colorado Springs, CO 80920Off Market
Nearby schools
GreatSchools rating
- 7/10Mountain View Elementary SchoolGrades: K-5Distance: 0.6 mi
- 9/10Challenger Middle SchoolGrades: 6-8Distance: 0.5 mi
- 10/10Pine Creek High SchoolGrades: 9-12Distance: 0.9 mi
Schools provided by the listing agent
- Elementary: Mountain View
- Middle: Challenger
- High: Pine Creek
- District: Academy-20
Source: elevateMLS. This data may not be complete. We recommend contacting the local school district to confirm school assignments for this home.
Get a cash offer in 3 minutes
Find out how much your home could sell for in as little as 3 minutes with a no-obligation cash offer.
Estimated market value
$1,601,800
Get a cash offer in 3 minutes
Find out how much your home could sell for in as little as 3 minutes with a no-obligation cash offer.
Estimated market value
$1,601,800
- Colorado
- El Paso County
- Colorado Springs
- 80920
- Briargate
- 9971 Highland Glen Pl
Nearby cities
Nearby neighborhoods
- Briargate Real estate
- Central Colorado Springs Real estate
- Cimarron Hills Real estate
- East Colorado Springs Real estate
- Northeast Colorado Springs Real estate
- Northwest Colorado Springs Real estate
- Old Colorado City Real estate
- Powers Real estate
- Southeast Colorado Springs Real estate
- Southwest Colorado Springs Real estate
Nearby zip codes
Other Colorado Springs Topics
- Apartments for Rent in 80920
- Houses for Sale in 80920
- Houses for Rent in 80920
- 80920 Real Estate
- Colorado Springs Condos
- Houses for Sale in Colorado Springs
- Newest Listings in Colorado Springs
- Colorado Springs Home Values
- Colorado Springs Real Estate Agents
- Colorado Springs Refinance
- Colorado Springs Mortgage Rates
