This isn’t just another house- it’s the one with the garage you’ll brag about. The one with mountain views you long for. The one that fits your life, your hobbies, and your people. With soaring vaulted ceilings and an open floor plan that still knows how to define a space, like its formal dining room (or home office); this layout is as smart as it is spacious. Let’s talk kitchen: This one doesn’t mess around. Cabinets galore, counter space for days, a center island for prepping, bar seating for chatting, a built-in desk for bill-paying, and a breakfast nook perfect for lazy Sunday pancakes. The Primary Suite is pure retreat-mode. Tucked away on its own side of the house for maximum peace and quiet, it features a bonus sitting area and a spacious 5-piece bathroom. Meanwhile, the two secondary bedrooms and second full bathroom are thoughtfully situated on the north side, so everyone gets their own slice of privacy. Downstairs, you'll find a massive unfinished basement—a blank canvas for your wildest dreams. Home theater? Private gym? Speakeasy with velvet couches and moody lighting? Go ahead and build your dream space, or keep it as the ultimate oversized rec zone (currently perfect for roller skating, epic nerf battles, or the most organized holiday decor storage in the neighborhood). But wait—the garage. This isn’t just a garage. It’s a 4-car, oversized, RV-ready beast of a space; complete with a work area, 220 outlet, and a hookup for your backup generator. It’s basically the garage equivalent of a Swiss Army knife. Outside, you’ve got a beautifully landscaped half-acre lot with a low-maintenance layout that still delivers big-time curb appeal. The deck? Perfect for sipping coffee as the sun hits the mountains just right. We are pretty certain the cure to all stress is sitting on a deck with Mountain Views. This main-level masterpiece has the room to stretch, breathe, and stash literally everything (including your RV). Let’s make it yours.
Sold for $577,000
$577,000
9950 Keating Dr, Peyton, CO 80831
3beds
4,166sqft
Single Family Residence
Built in 2006
0.5 Acres Lot
$558,700 Zestimate®
$139/sqft
$2,671 Estimated rent
Home value
$558,700
$531,000 - $592,000
$2,671/mo
Zestimate® history
Owner options
List your home for rent
$2,671/mo
Rent Zestimate®
Find your next renter with Zillow Rental Manager. Plus, with online applications, you can quickly screen prospective tenants – for free.
$2,671/mo
Rent Zestimate®
Refinance and save
$2,656/mo
Est. payment
Refinancing to a lower rate could help reduce your monthly payments and save thousands over the life of the loan.
$2,656/mo
Est. payment
Explore your selling options
Work with a Zillow partner agent
Leverage their expertise and Zillow's premium Showcase listings to get your home seen by more buyers.
Get startedList with your own agent
Get your home in front of millions of buyers by listing it on Zillow.
Learn how to do itSell it yourself
Take full control of how buyers see your home on Zillow by listing For Sale by Owner (FSBO).
List your homeWhat's special
Mountain viewsLow-maintenance layoutDeck with mountain viewsFormal dining roomSoaring vaulted ceilingsCenter islandBreakfast nook
Zillow last checked:
Listing updated:
Listed by:
Amber Wolcott MRP RENE 719-661-2426,
The Platinum Group
Bought with:
Mike Rosenhahn
The Cutting Edge
Source: elevateMLS,MLS#: 1063608
Facts & features
Interior
Bedrooms & bathrooms
- Bedrooms: 3
- Bathrooms: 2
- Full bathrooms: 2
Primary bedroom
- Level: Main
- Area: 180 Square Feet
- Dimensions: 12 x 15
Heating
- Forced Air
Cooling
- Central Air
Appliances
- Included: Dishwasher, Disposal, Dryer, Gas in Kitchen, Microwave, Oven, Range, Refrigerator, Washer
- Laundry: Main Level
Features
- 5-Pc Bath, 9Ft + Ceilings, Vaulted Ceiling(s), Pantry
- Flooring: Carpet, Wood
- Basement: Full,Unfinished
- Has fireplace: No
- Fireplace features: None
Interior area
- Total structure area: 4,166
- Total interior livable area: 4,166 sqft
- Finished area above ground: 2,083
- Finished area below ground: 2,083
Property
Parking
- Total spaces: 4
- Parking features: Attached, Garage Door Opener, Oversized, RV Garage, Workshop in Garage, RV Access/Parking
- Attached garage spaces: 4
Features
- Has view: Yes
- View description: Mountain(s)
Lot
- Size: 0.5 Acres
- Features: Landscaped
Details
- Additional structures: Storage, Workshop
- Parcel number: 5226406043
Construction
Type & style
- Home type: SingleFamily
- Architectural style: Ranch
- Property subtype: Single Family Residence
Materials
- Stucco, Framed on Lot
- Roof: Composite Shingle
Condition
- Existing Home
- New construction: No
- Year built: 2006
Utilities & green energy
- Water: Assoc/Distr
- Utilities for property: Cable Available, Electricity Connected, Natural Gas Connected
Community & HOA
Location
- Region: Peyton
Financial & listing details
- Price per square foot: $139/sqft
- Tax assessed value: $726,296
- Annual tax amount: $3,420
- Date on market: 6/19/2025
- Listing terms: Cash,Conventional,FHA,VA Loan
- Electric utility on property: Yes
Price history
| Date | Event | Price |
|---|---|---|
| 7/10/2025 | Sold | $577,000+2.1%$139/sqft |
Source:  elevateMLS #1063608 Report a problem elevateMLS #1063608 Report a problem | ||
| 6/23/2025 | Pending sale | $565,000$136/sqft |
Source:  REcolorado as distributed by MLS GRID #6073183 Report a problem REcolorado as distributed by MLS GRID #6073183 Report a problem | ||
| 6/23/2025 | Contingent | $565,000$136/sqft |
Source: elevateMLS #1063608 Report a problem | ||
| 6/19/2025 | Listed for sale | $565,000+62.4%$136/sqft |
Source: elevateMLS #1063608 Report a problem | ||
| 9/25/2006 | Sold | $347,855$83/sqft |
Source: Public Record Report a problem | ||
Public tax history
| Year | Property taxes | Tax assessment |
|---|---|---|
| 2024 | $3,827 +55.2% | $48,660 |
| 2023 | $2,466 -6% | $48,660 +42.7% |
| 2022 | $2,623 | $34,090 -2.8% |
| 2021 | -- | $35,080 +10.1% |
| 2020 | $2,525 +2% | $31,870 |
| 2019 | $2,474 +23.2% | $31,870 +13.8% |
| 2018 | $2,007 -5.9% | $28,000 |
| 2017 | $2,134 +6.3% | $28,000 +5% |
| 2016 | $2,007 -20.6% | $26,660 |
| 2015 | $2,528 +4.1% | $26,660 +10% |
| 2014 | $2,429 | $24,240 |
| 2013 | -- | -- |
| 2012 | -- | $25,510 |
| 2011 | $2,742 | $25,510 -10% |
| 2010 | -- | $28,340 |
| 2009 | -- | $28,340 -3.6% |
| 2008 | -- | $29,410 |
| 2006 | -- | $29,410 |
Find assessor info on the county website
Neighborhood: 80831
Nearby homes
- $641,4005 bd3 ba2.5k sqft9918 Keating Dr, Peyton, CO 80831Off Market
- $759,4005 bd3 ba4.8k sqft9975 Rockingham Dr, Peyton, CO 80831Off Market
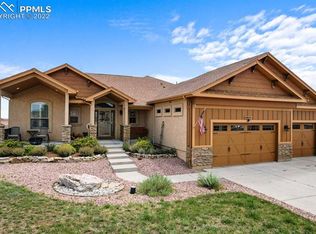
- $709,9005 bd3 ba2.6k sqft9947 Rockingham Dr, Peyton, CO 80831Off Market
- $573,4005 bd3 ba1.7k sqft9919 Rockingham Dr, Peyton, CO 80831Off Market
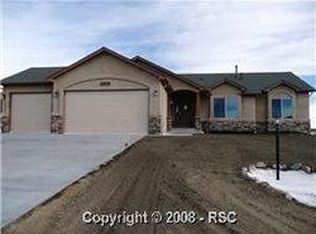
- $578,3004 bd3 ba3.9k sqft9905 Rockingham Dr, Peyton, CO 80831Sold
- $632,1005 bd3 ba3.5k sqft9902 Keating Dr, Peyton, CO 80831Off Market
- $630,0005 bd3 ba4k sqft9967 Keating Dr, Peyton, CO 80831Sold
- $609,7004 bd3 ba1.9k sqft9951 Keating Dr, Peyton, CO 80831Off Market
Nearby schools
GreatSchools rating
- 6/10Bennett Ranch Elementary SchoolGrades: PK-5Distance: 0.6 mi
- 5/10Falcon Middle SchoolGrades: 6-8Distance: 0.7 mi
- 5/10Falcon High SchoolGrades: 9-12Distance: 3 mi
Schools provided by the listing agent
- District: District 49
Source: elevateMLS. This data may not be complete. We recommend contacting the local school district to confirm school assignments for this home.
Get a cash offer in 3 minutes
Find out how much your home could sell for in as little as 3 minutes with a no-obligation cash offer.
Estimated market value
$558,700
Get a cash offer in 3 minutes
Find out how much your home could sell for in as little as 3 minutes with a no-obligation cash offer.
Estimated market value
$558,700
- Colorado
- El Paso County
- Peyton
- 80831
- 9950 Keating Dr
Nearby cities
Nearby zip codes
Other Peyton Topics
