Skip main navigation
Sold for $630,000
  • $630,000

    9967 Keating Drive, Peyton, CO 80831

    5beds
    4,078sqft
    Single Family Residence
    Built in 2006
    0.46 Acres Lot
    $643,600 Zestimate®
    $154/sqft
    $3,076 Estimated rent

    Home value

    $643,600

    $611,000 - $676,000

    $3,076/mo

    Zestimate® history
    Loading
    Loading...

    Owner options

    List your home for rent

    $3,076/mo

    Rent Zestimate®

    Find your next renter with Zillow Rental Manager. Plus, with online applications, you can quickly screen prospective tenants – for free.

    Learn more

    $3,076/mo

    Rent Zestimate®

    Refinance and save

    $3,582/mo

    Est. payment

    Refinancing to a lower rate could help reduce your monthly payments and save thousands over the life of the loan.

    See today's rates

    $3,582/mo

    Est. payment

    Explore your selling options

    Work with a Zillow partner agent

    Leverage their expertise and Zillow's premium Showcase listings to get your home seen by more buyers.

    Get started

    List with your own agent

    Get your home in front of millions of buyers by listing it on Zillow.

    Learn how to do it

    Sell it yourself

    Take full control of how buyers see your home on Zillow by listing For Sale by Owner (FSBO).

    List your home

    What's special


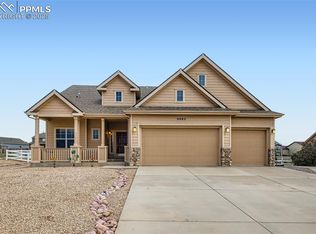
    Assumable Loan. Here it is: a truly remarkable one-owner beauty! Welcome to this incredibly cared for and perfectly maintained home on a spacious lot, with mountain views, 5 total bedrooms, 3 on the main level. Bright! Wrap-around covered front porch with beautiful mountain views; 4 car garage (944 Square Feet) with a very high ceiling, easy to covert 3rd bay door to RV Garage access... park all the toys you need on the spacious driveway or inside the massive garage. NO HOA! This fenced yard is spacious and green with lush landscape, concrete edging, plantings galore, and a large deck. Concrete pad for hot tub has 220v and privacy. Irrigation system for the yard has an auto-fertilizer system built in. Newer Class 4 Roof. Gourmet designed kitchen with 42" rich wood cabinetry, huge walk-in pantry, center island, and the perfect design for a chef’s delight and entertainment. Gas fireplace in the main level great room. Breakfast bar, breakfast nook, walkout, spacious. Main level laundry room with storage and the newer matte black washer and dryer is included... stunning. There are 2 bedrooms located in the basement with an open design family room with Wet Bar! Private room for wine cellar, storage, crafts... Easy flexible space for anything you wish - pool, games, cards, dart board, play space, movies, literally open for it all. There is a lovely bright and flexible space on the main level for formal dining, music, piano room, office. The primary suite is a true owner's retreat with a large sitting area and French doors to the porch - huge mountain views. The primary bath is an on-suite and very spacious with a 5-piece design and jetted tub. The term "sprawling rancher" is well suited to describe this incredible home. Close to schools, shopping, restaurants, miles of trails, wide streets and quiet living. There is no HOA to allow for your complete freedom of living.

    Zillow last checked:

    Listing updated:

    Listed by:

    Jean Ebmeyer 719-650-0801 ebmeyerjm@gmail.com,

    Ebmeyer Real Estate Group

    Bought with:

    James Dean, 100092355

    eXp Realty, LLC

    Source: REcolorado as distributed by MLS GRID,MLS#: 3297450MLS Logo

    Facts & features

    Interior

    Bedrooms & bathrooms
    • Bedrooms: 5
    • Bathrooms: 3
    • Full bathrooms: 3
    • Main level bathrooms: 2
    • Main level bedrooms: 3
    Bedroom
    • Description: Large With Sitting Area And French Doors To The Porch With Mountain Views.
    • Features: Primary Suite
    • Level: Main
    Bedroom
    • Level: Main
    Bedroom
    • Level: Main
    Bedroom
    • Level: Basement
    Bedroom
    • Level: Basement
    Bathroom
    • Description: Large; 5 Piece; Jetted; Walkin Closet
    • Features: En Suite Bathroom, Primary Suite
    • Level: Main
    Bathroom
    • Description: Spacious And Ready For Your Guests.
    • Level: Main
    Bathroom
    • Description: Separate Double Sinks From Tub/Shower
    • Level: Basement
    Dining room
    • Level: Main
    Family room
    • Description: Wet Bar, Open And Ready For Whatever You Wish!
    • Level: Basement
    Kitchen
    • Description: Bright, Gourmet, Center Island, 42" Cabinets; Gorgeous.
    • Level: Main
    Laundry
    • Description: Newer Black Washer And Dryer Included.
    • Level: Main
    Living room
    • Description: Gas Fireplace; Open To Gourmet Kitchen
    • Level: Main
    Heating
    • Forced Air, Natural Gas
    Cooling
    • Central Air
    Appliances
    • Included: Dishwasher, Disposal, Dryer, Microwave, Refrigerator, Self Cleaning Oven, Washer
    Features
    • Eat-in Kitchen, Five Piece Bath, Granite Counters, High Speed Internet, Kitchen Island, Open Floorplan, Pantry, Primary Suite, Smoke Free, Walk-In Closet(s), Wet Bar
    • Flooring: Carpet, Tile
    • Windows: Double Pane Windows, Window Coverings, Window Treatments
    • Basement: Finished,Full
    • Number of fireplaces: 1
    • Fireplace features: Gas, Living Room
    Interior area
    • Total structure area: 4,078
    • Total interior livable area: 4,078 sqft
    • Finished area above ground: 2,039
    • Finished area below ground: 1,919

    Property

    Parking
    • Total spaces: 4
    • Parking features: Concrete
    • Attached garage spaces: 4
    Features
    • Levels: One
    • Stories: 1
    • Patio & porch: Covered, Deck, Front Porch, Patio, Wrap Around
    • Exterior features: Private Yard, Rain Gutters
    • Pool features: Outdoor Pool
    • Has view: Yes
    • View description: Mountain(s)
    Lot
    • Size: 0.46 Acres
    Details
    • Parcel number: 5226405009
    • Zoning: RS-20000
    • Special conditions: Standard

    Construction

    Type & style
    • Home type: SingleFamily
    • Architectural style: Traditional
    • Property subtype: Single Family Residence
    Materials
    • Cement Siding, Frame
    • Roof: Composition
    Condition
    • Year built: 2006
    Details
    • Builder model: Sprawling Rancher

    Utilities & green energy

    • Electric: 110V, 220 Volts
    • Sewer: Public Sewer
    • Water: Public
    • Utilities for property: Electricity Connected, Natural Gas Connected

    Community & HOA

    Community
    • Security: Carbon Monoxide Detector(s), Smoke Detector(s), Video Doorbell
    • Subdivision: Paint Brush Hills
    HOA
    • Has HOA: No
    Location
    • Region: Peyton

    Financial & listing details

    • Price per square foot: $154/sqft
    • Tax assessed value: $682,446
    • Annual tax amount: $3,761
    • Date on market: 5/20/2026
    • Listing terms: Cash,Conventional,FHA,VA Loan
    • Exclusions: None
    • Ownership: Individual
    • Electric utility on property: Yes
    • Road surface type: Paved

    Price history

    DateEventPrice
    7/23/2026Sold$630,000-2.6%$154/sqft
    Source: REcolorado as distributed by MLS GRID #3297450 Report a problem
    6/21/2026Pending sale$647,000$159/sqft
    Source: REcolorado as distributed by MLS GRID #3297450 Report a problem
    6/20/2026Contingent$647,000$159/sqft
    Source: elevateMLS #1600752 Report a problem
    6/12/2026Price change$647,000-1.5%$159/sqft
    Source: elevateMLS #1600752 Report a problem
    5/19/2026Listed for sale$657,000+61.8%$161/sqft
    Source: elevateMLS #1600752 Report a problem
    4/5/2007Sold$406,000$100/sqft
    Source: Public Record Report a problem

    Public tax history

    YearProperty taxesTax assessment
    2024$3,569 +19%$45,730
    2023$2,998 -6%$45,730 +38.6%
    2022$3,188 $32,990 -2.8%
    2021-- $33,950 +12.8%
    2020$3,075 +2%$30,110
    2019$3,014 +21.6%$30,110 +17.3%
    2018$2,478 -5.9%$25,670
    2017$2,633 +6.3%$25,670 -8.1%
    2016$2,478 -6.5%$27,940
    2015$2,650 +4.1%$27,940 +10%
    2014$2,545 $25,400
    2013-- --
    2012-- $27,300
    2011$2,936 $27,300 -10%
    2010-- $30,340
    2009-- $30,340 +5%
    2008-- $28,890 +85.1%
    2006-- $15,610
    Find assessor info on the county website

    Neighborhood: 80831

    Nearby schools

    GreatSchools rating
    Schools provided by the listing agent
    • Elementary: Bennett Ranch
    • Middle: Falcon
    • High: Falcon
    • District: District 49

    Source: REcolorado as distributed by MLS GRID. This data may not be complete. We recommend contacting the local school district to confirm school assignments for this home.

    Get a cash offer in 3 minutes
    Find out how much your home could sell for in as little as 3 minutes with a no-obligation cash offer.
    Estimated market value
    $643,600
    Get a cash offer in 3 minutes
    Find out how much your home could sell for in as little as 3 minutes with a no-obligation cash offer.
    Estimated market value
    $643,600