Discover this exquisite Abingdon model home, nestled in the sought-after community of Edgemoore. Boasting over 3,500 square feet, this move-in-ready residence features four spacious bedrooms, four full bathrooms, and one half bathroom, offering ample space and comfort for all occupants. Step into a home filled with incredible natural light that enhances the beauty of every room. The semi-open floor plan seamlessly connects the living, dining, and kitchen areas, creating a perfect flow for entertaining and everyday living. The gourmet kitchen is a chef's dream, with premium upgrades that make meal preparation a pleasure. The Primary Suite Is conveniently located on the main level and features a beautiful spa-like bathroom with high end finishes and a corner soaking tub. Upstairs, the three additional bedrooms are equally Impressive and spacious. Two of the bedrooms share a jack-n-jill bath, and the third bedroom features a private ensuite. The finished walkout basement adds valuable living space, perfect for a recreation room, home theater, or guest suite. The large deck, shaded by beautiful trees, provides a tranquil retreat for outdoor dining and relaxation. The backyard is designed to be low maintenance and the HOA takes care of the lawn in the front of the home - so the weekends are yours to enjoy! Located on a quiet cul-de-sac with plenty of parking. Enjoy the vibrant community, especially in the spring when cherry blossom trees are in full bloom. The neighborhood is known for its friendly residents and easy access to the Fairfax County school bus stop, part of the desirable Oakton High School Pyramid. This home combines style, convenience, and a welcoming community atmosphere. Don’t miss the chance to make this exceptional property your own!
Sold for $1,400,000
$1,400,000
9951 Leamoore Ln, Vienna, VA 22181
4beds
3,627sqft
Single Family Residence
Built in 1995
5,069 Square Feet Lot
$1,463,000 Zestimate®
$386/sqft
$5,416 Estimated rent
Home value
$1,463,000
$1.39M - $1.54M
$5,416/mo
Zestimate® history
Owner options
List your home for rent
$5,416/mo
Rent Zestimate®
Find your next renter with Zillow Rental Manager. Plus, with online applications, you can quickly screen prospective tenants – for free.
$5,416/mo
Rent Zestimate®
Refinance and save
$8,862/mo
Est. payment
Refinancing to a lower rate could help reduce your monthly payments and save thousands over the life of the loan.
$8,862/mo
Est. payment
Explore your selling options
Work with a Zillow partner agent
Leverage their expertise and Zillow's premium Showcase listings to get your home seen by more buyers.
Get startedList with your own agent
Get your home in front of millions of buyers by listing it on Zillow.
Learn how to do itSell it yourself
Take full control of how buyers see your home on Zillow by listing For Sale by Owner (FSBO).
List your homeWhat's special
Zillow last checked:
Listing updated:
Listed by:
Ash Morsi 571-839-1630,
Keller Williams Realty,
Listing Team: The Morsi Group
Bought with:
Ash Morsi, SP200201122
Keller Williams Realty
Source: Bright MLS,MLS#: VAFX2190126
Facts & features
Interior
Bedrooms & bathrooms
- Bedrooms: 4
- Bathrooms: 5
- Full bathrooms: 4
- 1/2 bathrooms: 1
- Main level bathrooms: 2
- Main level bedrooms: 1
Rooms
- Room types: Living Room, Dining Room, Primary Bedroom, Bedroom 2, Bedroom 3, Bedroom 4, Kitchen, Game Room, Family Room, Foyer, Primary Bathroom
Basement
- Area: 375
Heating
- Forced Air, Zoned, Natural Gas
Cooling
- Ceiling Fan(s), Central Air, Zoned, Electric
Appliances
- Included: Cooktop, Dishwasher, Disposal, Double Oven, Refrigerator, Washer, Dryer, Water Heater, Gas Water Heater
Features
- Kitchen - Country, Kitchen Island, Dining Area, Upgraded Countertops, Primary Bath(s), Open Floorplan, Crown Molding, Recessed Lighting, 2 Story Ceilings, 9'+ Ceilings
- Flooring: Wood
- Windows: Double Pane Windows, Screens, Skylight(s), Window Treatments
- Basement: Exterior Entry,Rear Entrance,Sump Pump,Partially Finished,Walk-Out Access
- Number of fireplaces: 1
- Fireplace features: Glass Doors, Gas/Propane, Corner
Interior area
- Total structure area: 3,627
- Total interior livable area: 3,627 sqft
- Finished area above ground: 3,252
- Finished area below ground: 375
Property
Parking
- Total spaces: 2
- Parking features: Garage Door Opener, Garage Faces Front, Attached, Driveway
- Attached garage spaces: 2
- Has uncovered spaces: Yes
Accessibility
- Accessibility features: None
Features
- Levels: Three
- Stories: 3
- Patio & porch: Deck, Patio
- Exterior features: Sidewalks, Satellite Dish
- Pool features: None
- Fencing: Back Yard
Lot
- Size: 5,069 Square Feet
- Features: Cul-De-Sac
Details
- Additional structures: Above Grade, Below Grade
- Parcel number: 0481 35 0066
- Zoning: 304
- Special conditions: Standard
Construction
Type & style
- Home type: SingleFamily
- Architectural style: Colonial
- Property subtype: Single Family Residence
Materials
- Aluminum Siding, Stone, Synthetic Stucco
- Foundation: Concrete Perimeter
- Roof: Shingle
Condition
- New construction: No
- Year built: 1995
Details
- Builder model: ABINGDON
- Builder name: EDGEMOORE
Utilities & green energy
- Sewer: Public Sewer
- Water: Public
- Utilities for property: Underground Utilities
Community & HOA
Community
- Security: Security System
- Subdivision: Edgemoore
HOA
- Has HOA: Yes
- Amenities included: Common Grounds, Tennis Court(s)
- Services included: Common Area Maintenance, Lawn Care Front, Management, Insurance, Reserve Funds, Snow Removal, Trash
- HOA fee: $141 monthly
Location
- Region: Vienna
Financial & listing details
- Price per square foot: $386/sqft
- Tax assessed value: $1,086,070
- Annual tax amount: $12,582
- Date on market: 7/10/2024
- Listing agreement: Exclusive Right To Sell
- Ownership: Fee Simple
Price history
| Date | Event | Price |
|---|---|---|
| 8/6/2024 | Sold | $1,400,000+12%$386/sqft |
Source:  Bright MLS #VAFX2190126 Report a problem Bright MLS #VAFX2190126 Report a problem | ||
| 7/16/2024 | Pending sale | $1,250,000$345/sqft |
Source: Bright MLS #VAFX2190126 Report a problem | ||
| 7/10/2024 | Listed for sale | $1,250,000+57.8%$345/sqft |
Source: Bright MLS #VAFX2190126 Report a problem | ||
| 12/18/2012 | Sold | $792,000-1.6%$218/sqft |
Source: Public Record Report a problem | ||
| 11/18/2012 | Pending sale | $805,000$222/sqft |
Source: RE/MAX DISTINCTIVE REAL ESTATE #FX7924972 Report a problem | ||
| 10/19/2012 | Price change | $805,000-1.8%$222/sqft |
Source: RE/MAX DISTINCTIVE REAL ESTATE #FX7924972 Report a problem | ||
| 9/12/2012 | Listed for sale | $820,000+12.3%$226/sqft |
Source: RE/MAX Distinctive Real Estate, Inc. #FX7924972 Report a problem | ||
| 9/28/2011 | Sold | $730,000-7.6%$201/sqft |
Source: Public Record Report a problem | ||
| 9/2/2011 | Pending sale | $790,000$218/sqft |
Source: RE/MAX DISTINCTIVE REAL ESTATE #FX7625503 Report a problem | ||
| 7/30/2011 | Price change | $790,000-0.6%$218/sqft |
Source: RE/MAX DISTINCTIVE REAL ESTATE #FX7625503 Report a problem | ||
| 7/19/2011 | Listed for sale | $795,000$219/sqft |
Source: RE/MAX DISTINCTIVE REAL ESTATE #FX7625503 Report a problem | ||
| 7/12/2011 | Pending sale | $795,000$219/sqft |
Source: RE/MAX DISTINCTIVE REAL ESTATE #FX7625503 Report a problem | ||
| 7/1/2011 | Listed for sale | $795,000-9.1%$219/sqft |
Source: RE/MAX DISTINCTIVE REAL ESTATE #FX7625503 Report a problem | ||
| 5/14/2008 | Listing removed | $875,000$241/sqft |
Source: eWebEngine #fx6743765 Report a problem | ||
| 5/1/2008 | Listed for sale | $875,000+121.5%$241/sqft |
Source: eWebEngine #fx6743765 Report a problem | ||
| 12/31/1998 | Sold | $395,000+2.1%$109/sqft |
Source: Public Record Report a problem | ||
| 10/2/1995 | Sold | $386,886$107/sqft |
Source: Public Record Report a problem | ||
Public tax history
| Year | Property taxes | Tax assessment |
|---|---|---|
| 2025 | $15,404 +22.4% | $1,332,500 +22.7% |
| 2024 | $12,582 +2.7% | $1,086,070 |
| 2023 | $12,256 +6.4% | $1,086,070 +7.8% |
| 2022 | $11,516 | $1,007,120 +12.7% |
| 2021 | -- | $893,520 +2.6% |
| 2020 | $10,304 +3.2% | $870,620 +3.2% |
| 2019 | $9,981 | $843,350 |
| 2018 | $9,981 +0.6% | $843,350 -1.3% |
| 2017 | $9,920 +4.7% | $854,410 +4.4% |
| 2016 | $9,477 +3.8% | $818,010 |
| 2015 | $9,129 +2.8% | $818,010 +2.5% |
| 2014 | $8,884 | $797,810 +1.3% |
| 2013 | -- | $787,810 +1.4% |
| 2012 | -- | $777,280 +7.4% |
| 2011 | -- | $723,990 |
| 2010 | -- | $723,990 -5.8% |
| 2009 | -- | $768,400 -7% |
| 2008 | -- | $825,910 |
| 2007 | -- | $825,910 +49.8% |
| 2003 | -- | $551,175 +12% |
| 2002 | -- | $492,120 +11% |
| 2001 | -- | $443,350 |
Find assessor info on the county website
Neighborhood: 22181
Nearby homes
- $1,292,0004 bd4 ba2.9k sqft9953 Leamoore Ln, Vienna, VA 22181Off Market
- $1,324,6004 bd4 ba3k sqft9955 Leamoore Ln, Vienna, VA 22181Off Market
- $1,225,0005 bd5 ba4.5k sqft9950 Lochmoore Ln, Vienna, VA 22181Sold

- $1,319,1004 bd5 ba2.9k sqft9952 Lochmoore Ln, Vienna, VA 22181Off Market
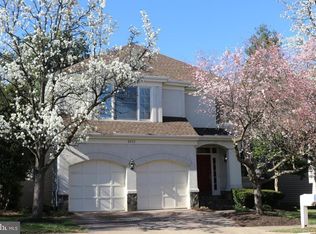
- $1,253,1004 bd4 ba2.9k sqft9957 Leamoore Ln, Vienna, VA 22181Off Market
- $1,000,5004 bd4 ba2.1k sqft9915 Brightlea Dr, Vienna, VA 22181Sold
- $1,287,9005 bd5 ba4k sqft9954 Lochmoore Ln, Vienna, VA 22181Off Market
- $655,5003 bd3 ba1.8k sqft9924 Oakdale Woods Ct, Vienna, VA 22181Off Market
Nearby schools
GreatSchools rating
- 10/10Mosby Woods Elementary SchoolGrades: PK-6Distance: 0.7 mi
- 9/10Thoreau Middle SchoolGrades: 7-8Distance: 2.7 mi
- 9/10Oakton High SchoolGrades: 9-12Distance: 0.4 mi
Schools provided by the listing agent
- Elementary: Mosaic
- Middle: Thoreau
- High: Oakton
- District: Fairfax County Public Schools
Source: Bright MLS. This data may not be complete. We recommend contacting the local school district to confirm school assignments for this home.
Get a cash offer in 3 minutes
Find out how much your home could sell for in as little as 3 minutes with a no-obligation cash offer.
Estimated market value
$1,463,000
Get a cash offer in 3 minutes
Find out how much your home could sell for in as little as 3 minutes with a no-obligation cash offer.
Estimated market value
$1,463,000
- Virginia
- Fairfax County
- Vienna
- 22181
- 9951 Leamoore Ln
Nearby cities
Nearby zip codes
Other Vienna Topics
