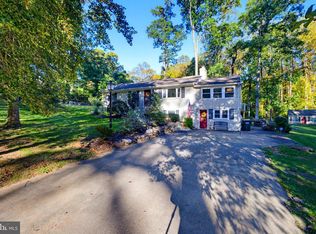
Beautifully maintained five-bedroom home in sought-after Edgemoore, offering generous living spaces, a main-level office, finished walk-out lower level, and a wonderfully private setting. The elegant foyer opens to a modern staircase, formal dining room with bay window, living room, and home office overlooking the lush backyard. The light-filled family room features a fireplace, soaring ceiling, and seamless connection to the kitchen and breakfast area, with sliding doors leading to the deck. The bright white kitchen offers granite countertops, electric cooktop, double ovens, ample cabinetry, and pantry. A convenient main-level laundry room provides garage access. Upstairs, the spacious primary suite offers two walk-in closets and a luxurious en-suite bath with dual vanities, separate shower, and Jacuzzi tub. Three additional bedrooms include one with an en-suite bath. The walk-out basement offers a generous recreation space, fifth bedroom, and full bath. Outside, enjoy a deck, patio, custom hardscaping, mature trees, and charming Koi pond. The exceptionally private lot is one of the few in the neighborhood without a shared fence line. Recent updates include all new window (2023), new water heater (2023), HVAC (2021), upgraded bathrooms.
For sale
Price cut: $75K (11/5)
$1,425,000
9957 Leamoore Ln, Vienna, VA 22181
5beds
3,615sqft
Single Family Residence
Built in 1995
5,096 Square Feet Lot
$-- Zestimate®
$394/sqft
$156/mo HOA
What's special
Main-level officeCharming koi pondFinished walk-out lower levelLight-filled family roomGenerous living spacesGranite countertopsCustom hardscaping
- 36 days
- 2,916
- 157
Likely to sell faster than
Zillow last checked:
Listing updated:
Listed by:
Amy Vander Linden 703-864-9928,
Compass (703) 266-7277
Source: Bright MLS,MLS#: VAFX2346474
Facts & features
Interior
Bedrooms & bathrooms
- Bedrooms: 5
- Bathrooms: 5
- Full bathrooms: 4
- 1/2 bathrooms: 1
- Main level bathrooms: 1
Rooms
- Room types: Living Room, Dining Room, Primary Bedroom, Bedroom 2, Bedroom 3, Bedroom 4, Kitchen, Family Room, Office, Recreation Room, Bathroom 2, Bathroom 3, Primary Bathroom
Primary bedroom
- Features: Walk-In Closet(s), Flooring - Carpet
- Level: Upper
- Area: 238 Square Feet
- Dimensions: 17 X 14
Bedroom 2
- Features: Flooring - Carpet, Attached Bathroom
- Level: Upper
- Area: 154 Square Feet
- Dimensions: 14 X 11
Bedroom 3
- Features: Walk-In Closet(s), Flooring - Carpet
- Level: Upper
- Area: 195 Square Feet
- Dimensions: 13 X 15
Bedroom 4
- Features: Walk-In Closet(s), Flooring - Carpet
- Level: Upper
- Area: 180 Square Feet
- Dimensions: 15 X 12
Bedroom 4
- Features: Flooring - Carpet
- Level: Lower
- Area: 224 Square Feet
- Dimensions: 14 X 16
Primary bathroom
- Features: Soaking Tub, Bathroom - Stall Shower, Double Sink, Flooring - Tile/Brick
- Level: Upper
Bathroom 2
- Features: Flooring - Tile/Brick, Bathroom - Tub Shower
- Level: Upper
Bathroom 3
- Features: Bathroom - Tub Shower, Flooring - Tile/Brick
- Level: Upper
Dining room
- Features: Flooring - Wood
- Level: Main
- Area: 192 Square Feet
- Dimensions: 12 X 16
Family room
- Features: Flooring - Carpet
- Level: Main
- Area: 224 Square Feet
- Dimensions: 14 X 16
Kitchen
- Features: Breakfast Room
- Level: Main
Living room
- Features: Flooring - Wood
- Level: Main
- Area: 240 Square Feet
- Dimensions: 16 X 15
Office
- Features: Flooring - Wood
- Level: Main
- Area: 132 Square Feet
- Dimensions: 11 X 12
Recreation room
- Level: Lower
- Area: 320 Square Feet
- Dimensions: 16 X 20
Heating
- Forced Air, Natural Gas
Cooling
- Central Air, Electric
Appliances
- Included: Cooktop, Dishwasher, Disposal, Dryer, Microwave, Oven, Refrigerator, Washer, Water Heater, Gas Water Heater
- Laundry: Main Level
Features
- Soaking Tub, Bathroom - Stall Shower, Bathroom - Tub Shower, Breakfast Area, Ceiling Fan(s), Combination Kitchen/Living, Dining Area, Family Room Off Kitchen, Open Floorplan, Floor Plan - Traditional, Formal/Separate Dining Room, Eat-in Kitchen, Kitchen Island, Pantry, Primary Bath(s), Walk-In Closet(s)
- Flooring: Wood, Carpet, Tile/Brick
- Doors: Sliding Glass
- Windows: Transom, Sliding
- Basement: Full,Connecting Stairway,Finished,Exterior Entry,Rear Entrance
- Number of fireplaces: 1
Interior area
- Total structure area: 3,881
- Total interior livable area: 3,615 sqft
- Finished area above ground: 2,908
- Finished area below ground: 707
Property
Parking
- Total spaces: 4
- Parking features: Garage Faces Front, Driveway, Attached
- Attached garage spaces: 2
- Uncovered spaces: 2
- Details: Garage Sqft: 420
Accessibility
- Accessibility features: None
Features
- Levels: Three
- Stories: 3
- Patio & porch: Deck, Patio
- Pool features: None
- Fencing: Full
Lot
- Size: 5,096 Square Feet
- Features: Backs - Open Common Area, Pond, Wooded
Details
- Additional structures: Above Grade, Below Grade
- Parcel number: 0481 35 0063
- Zoning: 304
- Special conditions: Standard
Construction
Type & style
- Home type: SingleFamily
- Architectural style: Manor
- Property subtype: Single Family Residence
Materials
- Stucco
- Foundation: Other
Condition
- New construction: No
- Year built: 1995
Utilities & green energy
- Sewer: Public Sewer
- Water: Public
- Utilities for property: Natural Gas Available
Community & HOA
Community
- Subdivision: Edgemoore
HOA
- Has HOA: Yes
- Amenities included: Tennis Court(s)
- Services included: Common Area Maintenance, Reserve Funds, Snow Removal, Trash
- HOA fee: $156 monthly
- HOA name: EDGEMOORE
Location
- Region: Vienna
Financial & listing details
- Price per square foot: $394/sqft
- Tax assessed value: $1,336,990
- Annual tax amount: $15,422
- Date on market: 10/15/2026
- Listing agreement: Exclusive Right To Sell
- Ownership: Fee Simple
Estimated market value
Not available
Estimated sales range
Not available
Not available
Price history
| Date | Event | Price |
|---|---|---|
| 11/5/2026 | Price change | $1,425,000-5%$394/sqft |
Source:  Bright MLS #VAFX2346474 Report a problem | ||
| 10/15/2026 | Listed for sale | $1,500,000+264.9%$415/sqft |
Source: Bright MLS #VAFX2346474 Report a problem | ||
| 4/17/1995 | Sold | $411,110$114/sqft |
Source: Public Record Report a problem | ||
Public tax history
| Year | Property taxes | Tax assessment |
|---|---|---|
| 2026 | $15,422 +12.4% | $1,336,990 +12.7% |
| 2025 | $13,719 +11.7% | $1,186,770 +11.9% |
| 2024 | $12,287 +2.7% | $1,060,630 |
| 2023 | $11,969 +6.5% | $1,060,630 +7.9% |
| 2022 | $11,242 | $983,120 +12.8% |
| 2021 | -- | $871,500 +2.6% |
| 2020 | $10,053 +3.2% | $849,440 +3.2% |
| 2019 | $9,742 | $823,180 |
| 2018 | $9,742 +1.1% | $823,180 -0.8% |
| 2017 | $9,638 +4.6% | $830,130 +4.4% |
| 2016 | $9,214 +3.8% | $795,320 |
| 2015 | $8,876 +2.8% | $795,320 +2.5% |
| 2014 | $8,636 | $775,570 +1.3% |
| 2013 | -- | $765,570 +1.6% |
| 2012 | -- | $753,340 +7.1% |
| 2011 | -- | $703,270 |
| 2010 | -- | $703,270 -5.9% |
| 2009 | -- | $747,040 -6.9% |
| 2008 | -- | $802,440 |
| 2007 | -- | $802,440 +57.9% |
| 2003 | -- | $508,205 +12% |
| 2002 | -- | $453,755 +11% |
| 2001 | -- | $408,790 |
Find assessor info on the county website
Monthly payment
Est. payment
Payment breakdown
Explore the cost of this home by adjusting the details. Changes won't be saved.Climate risks
Neighborhood: 22181
Nearby schools
Schools provided by the listing agent
- Elementary: Mosaic
- Middle: Thoreau
- High: Oakton
- District: Fairfax County Public Schools
Source: Bright MLS. This data may not be complete. We recommend contacting the local school district to confirm school assignments for this home.
Similar homes
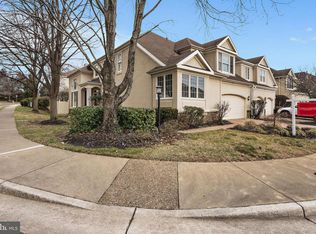
- $1,574,8884 bd5 ba5k sqft8302 Wolftrap Rd, Vienna, VA 22182For Sale
 MLS ID #VAFX2351220, George Mrad, KW Metro Center. Bright MLS
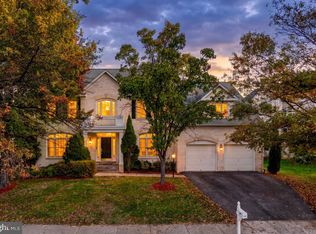
- $1,389,0004 bd5 ba2.9k sqft13111 Foxden Dr, Rockville, MD 20850For Sale
 MLS ID #MDMC2257348, Theresa Kaufman, EXP Realty, LLC. Bright MLS
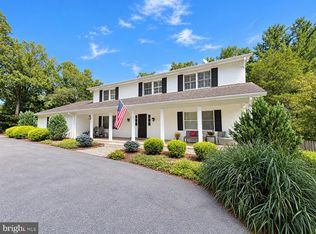
- $1,300,0005 bd4 ba3.6k sqft2531 Fallon Dr, Herndon, VA 20171For Sale
 MLS ID #VAFX2344794, Krista Stenborg, Samson Properties. Bright MLS
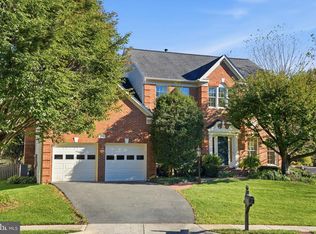
- $1,099,9994 bd3 ba3.4k sqft4709 Holly Ave, Fairfax, VA 22030For Sale
 MLS ID #VAFX2345856, Sasha Mehra, Fairfax Realty Select. Bright MLS
- $1,300,0004 bd3 ba3.5k sqft11419 Lilting Ln, Fairfax Station, VA 22039For SaleMLS ID #VAFX2347012, Andy Peers, TTR Sotheby's International Realty. Bright MLS
- $1,525,0004 bd4 ba3.1k sqft1825 Dalmation Dr, Mc Lean, VA 22101For SaleMLS ID #VAFX2346012, Jay Caputo, EXP Realty, LLC. Bright MLS
- $1,365,0005 bd5 ba4.5k sqft2158 Harithy Dr, Dunn Loring, VA 22027For SaleMLS ID #VAFX2344220, Rebecca Zemek, KW United. Bright MLS
- $1,625,0006 bd4 ba3.8k sqft1832 Baldwin Dr, Mc Lean, VA 22101For SaleMLS ID #VAFX2345384, Karen Briscoe, Serhant. Bright MLS
- $1,375,0004 bd5 ba4k sqft9410 Thrush Ln, Potomac, MD 20854For SaleMLS ID #MDMC2261744, Michael Matese, Compass. Bright MLS
- $1,249,9004 bd4 ba2.9k sqft6649 Hallwood Ave, Falls Church, VA 22046For SaleMLS ID #VAFX2347932, Ronnie Molina, Weichert, REALTORS. Bright MLS
- $1,099,9005 bd3 ba2.1k sqft5901 1st St N, Arlington, VA 22203For SaleMLS ID #VAAR2082218, Victor Criales, EXP Realty, LLC. Bright MLS
- $1,150,0006 bd5 ba3.1k sqft5112 Blue Ridge Ave, Annandale, VA 22003For SaleMLS ID #VAFX2349436, Bill Amery, Long & Foster Real Estate, Inc.. Bright MLS
- $1,185,0004 bd3 ba3.3k sqft2007 Nordlie Pl, Falls Church, VA 22043For SaleMLS ID #VAFX2344182, Lisa Thompson, Weichert, REALTORS. Bright MLS
- $1,625,0005 bd4 ba4.1k sqft1623 Linway Park Dr, Mc Lean, VA 22101For SaleMLS ID #VAFX2339396, Lizzy Conroy, Serhant. Bright MLS
- $1,749,9005 bd4 ba4k sqft6116 Franklin Park Rd, Mc Lean, VA 22101For SaleMLS ID #VAFX2344816, Pascale Karam, Long & Foster Real Estate, Inc.. Bright MLS
- $1,099,0004 bd4 ba3.8k sqft3424 Silver Maple Pl, Falls Church, VA 22042For SaleMLS ID #VAFX2348086, Pat Fales, RE/MAX Allegiance. Bright MLS
- $1,299,0004 bd4 ba3k sqft2720 S Grove St, Arlington, VA 22202For SaleMLS ID #VAAR2081314, Tonya McKee Finlay, KW Metro Center. Bright MLS
- $1,625,0005 bd6 ba4.7k sqft9304 Wildoak Dr, Bethesda, MD 20814For SaleMLS ID #MDMC2263894, Shiva Zargham, Compass. Bright MLS
- $1,775,0005 bd4 ba4.3k sqft3845 N Tazewell St, Arlington, VA 22207For SaleMLS ID #VAAR2081902, Karen Close, Century 21 Redwood Realty. Bright MLS
