Welcome to this charming 4-bedroom, 2-bathroom gem ready for new ownership! Perfectly situated between downtown Frisco and downtown McKinney—both just a 20-minute drive—this home offers the best of suburban living. It’s within walking distance to Heritage High School, Roach Middle School, and nearby parks, and only a short 5-minute drive to popular restaurants and H-E-B. The current owners have recently updated the home with brand-new flooring, fresh interior paint, a new stove, and an upcoming water heater installation. This home is perfectly positioned for convenience and ready for you to make it your own. Schedule your showing today!
Sold
Price Unknown
9952 George Bush Dr, McKinney, TX 75072
4beds
1,783sqft
Single Family Residence
Built in 2005
6,098 Square Feet Lot
$378,800 Zestimate®
$--/sqft
$2,353 Estimated rent
Home value
$378,800
$356,000 - $405,000
$2,353/mo
Zestimate® history
Owner options
List your home for rent
$2,353/mo
Rent Zestimate®
Find your next renter with Zillow Rental Manager. Plus, with online applications, you can quickly screen prospective tenants – for free.
$2,353/mo
Rent Zestimate®
Refinance and save
$365/mo
Est. payment
Refinancing to a lower rate could help reduce your monthly payments and save thousands over the life of the loan.
$365/mo
Est. payment
Explore your selling options
Work with a Zillow partner agent
Leverage their expertise and Zillow's premium Showcase listings to get your home seen by more buyers.
Get startedList with your own agent
Get your home in front of millions of buyers by listing it on Zillow.
Learn how to do itSell it yourself
Take full control of how buyers see your home on Zillow by listing For Sale by Owner (FSBO).
List your homeWhat's special
New stoveFresh interior paintBrand-new flooringUpcoming water heater installation
Zillow last checked:
Listing updated:
Listed by:
Niyanta Marfatia 0802923 214-733-1458,
Monument Realty 214-705-7827
Bought with:
Neha Mehta
REKonnection, LLC
Source: NTREIS,MLS#: 20800160
Facts & features
Interior
Bedrooms & bathrooms
- Bedrooms: 4
- Bathrooms: 2
- Full bathrooms: 2
Primary bedroom
- Features: Ceiling Fan(s), En Suite Bathroom, Walk-In Closet(s)
- Level: First
Bedroom
- Features: Ceiling Fan(s)
- Level: First
Bedroom
- Level: First
Bedroom
- Features: Ceiling Fan(s)
- Level: First
Living room
- Features: Ceiling Fan(s), Fireplace
- Level: First
Heating
- Central
Cooling
- Central Air, Ceiling Fan(s)
Appliances
- Included: Electric Cooktop, Microwave
Features
- Chandelier, Eat-in Kitchen, High Speed Internet, Open Floorplan, Pantry, Cable TV, Walk-In Closet(s)
- Flooring: Vinyl
- Has basement: No
- Number of fireplaces: 1
- Fireplace features: Wood Burning
Interior area
- Total interior livable area: 1,783 sqft
Property
Parking
- Total spaces: 2
- Parking features: Door-Multi, Driveway, Garage Faces Front
- Attached garage spaces: 2
- Has uncovered spaces: Yes
Features
- Levels: One
- Stories: 1
- Pool features: None, Community
- Fencing: Wood
Lot
- Size: 6,098 Square Feet
Details
- Parcel number: R848100J01401
Construction
Type & style
- Home type: SingleFamily
- Architectural style: Detached
- Property subtype: Single Family Residence
Materials
- Foundation: Slab
- Roof: Composition,Shingle
Condition
- Year built: 2005
Utilities & green energy
- Sewer: Public Sewer
- Water: Public
- Utilities for property: Sewer Available, Water Available, Cable Available
Community & HOA
Community
- Features: Pool
- Security: Fire Alarm, Smoke Detector(s)
- Subdivision: Eagles Nest At Westridge Ph 4
HOA
- Has HOA: Yes
- Services included: Association Management
- HOA fee: $365 semi-annually
- HOA name: Westridge Eagles Nest Owners Assiciation
- HOA phone: 469-480-8000
Location
- Region: Mckinney
Financial & listing details
- Tax assessed value: $367,748
- Annual tax amount: $6,217
- Date on market: 12/18/2024
- Cumulative days on market: 45 days
- Listing terms: Cash,Conventional,FHA,VA Loan
Price history
| Date | Event | Price |
|---|---|---|
| 3/20/2025 | Sold | -- |
Source: NTREIS #20800160 Report a problem | ||
| 2/10/2025 | Pending sale | $405,000$227/sqft |
Source: NTREIS #20800160 Report a problem | ||
| 2/3/2025 | Contingent | $405,000$227/sqft |
Source: NTREIS #20800160 Report a problem | ||
| 12/18/2024 | Listed for sale | $405,000+84.1%$227/sqft |
Source: NTREIS #20800160 Report a problem | ||
| 3/24/2021 | Listing removed | -- |
Source: Owner Report a problem | ||
| 8/27/2015 | Listing removed | $220,000$123/sqft |
Source: Owner Report a problem | ||
| 8/27/2015 | Listed for sale | $220,000$123/sqft |
Source: Owner Report a problem | ||
| 8/7/2015 | Pending sale | $220,000$123/sqft |
Source: Owner Report a problem | ||
| 6/24/2015 | Listed for sale | $220,000+35%$123/sqft |
Source: Owner Report a problem | ||
| 8/5/2013 | Sold | -- |
Source: Agent Provided Report a problem | ||
| 7/11/2013 | Pending sale | $163,000$91/sqft |
Source: Keller Williams - Plano #11983291 Report a problem | ||
| 7/6/2013 | Listed for sale | $163,000$91/sqft |
Source: Keller Williams Realty #11983291 Report a problem | ||
Public tax history
| Year | Property taxes | Tax assessment |
|---|---|---|
| 2025 | $2,486 -60.9% | $367,748 -1.6% |
| 2024 | $6,363 +2.4% | $373,655 +1.3% |
| 2023 | $6,217 -6.2% | $368,837 +6% |
| 2022 | $6,625 +28% | $347,964 +35.4% |
| 2021 | $5,176 -1.1% | $257,000 +1.8% |
| 2020 | $5,233 -1.4% | $252,500 +0.4% |
| 2019 | $5,307 -2.5% | $251,514 +2.9% |
| 2018 | $5,443 +9.5% | $244,405 +5.8% |
| 2017 | $4,970 | $231,023 +8% |
| 2016 | $4,970 +36.4% | $213,966 +14.2% |
| 2015 | $3,644 | $187,397 +13.9% |
| 2014 | $3,644 | $164,521 +14.8% |
| 2013 | -- | $143,276 +2.7% |
| 2012 | -- | $139,453 -0.8% |
| 2011 | -- | $140,552 -1.5% |
| 2010 | -- | $142,667 -1.5% |
| 2009 | -- | $144,804 -4.7% |
| 2008 | -- | $151,988 +8% |
| 2007 | -- | $140,741 +8.3% |
| 2006 | -- | $130,000 +358.6% |
| 2005 | -- | $28,350 |
Find assessor info on the county website
Neighborhood: Westridge
Nearby homes
- $366,4004 bd2 ba1.7k sqft9952 George Bush Dr, Mc Kinney, TX 75070Off Market
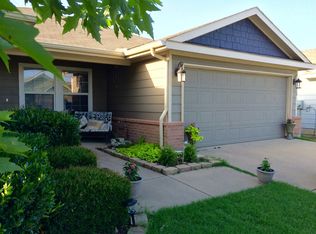
- $364,7004 bd2 ba1.8k sqft9948 George Bush Dr, McKinney, TX 75070Off Market

- $333,8003 bd2 ba1.5k sqft9956 George Bush Dr, McKinney, TX 75072Off Market

- $333,1003 bd2 ba1.5k sqft9960 George Bush Dr, McKinney, TX 75072Off Market

- $326,7003 bd2 ba1.6k sqft9944 George Bush Dr, McKinney, TX 75072Off Market
- $334,3003 bd2 ba1.7k sqft9953 George Bush Dr, McKinney, TX 75070Off Market
- $--3 bd2 ba1.7k sqft9953 George Bush Dr, McKinney, TX 75072Sold
- $339,9003 bd2 ba1.7k sqft9957 George Bush Dr, McKinney, TX 75072Off Market
Nearby schools
GreatSchools rating
- 9/10Sonntag Elementary SchoolGrades: PK-5Distance: 0.4 mi
- 10/10Roach Middle SchoolGrades: 6-8Distance: 0.2 mi
- 8/10Heritage High SchoolGrades: 9-12Distance: 0.5 mi
Schools provided by the listing agent
- Elementary: Sonntag
- Middle: Roach
- High: Heritage
- District: Frisco ISD
Source: NTREIS. This data may not be complete. We recommend contacting the local school district to confirm school assignments for this home.
Get a cash offer in 3 minutes
Find out how much your home could sell for in as little as 3 minutes with a no-obligation cash offer.
Estimated market value
$378,800
Get a cash offer in 3 minutes
Find out how much your home could sell for in as little as 3 minutes with a no-obligation cash offer.
Estimated market value
$378,800
- Texas
- Collin County
- McKinney
- 75072
- Westridge
- 9952 George Bush Dr
