Multiple Offers Received. Offer submission deadline is July 27 at noon. This wonderful home in McKinney features a classic layout and has been pre inspected for buyer convenience. With a proven rental history, it offers excellent investment potential for investors. For owner occupants, this is a solid opportunity to purchase in McKinney at a competitive price with room for personalization. Frisco ISD schools with Heritage HS and Roach MS located within walking distance.
Sold
Price Unknown
9953 George Bush Dr, McKinney, TX 75072
3beds
1,700sqft
Single Family Residence
Built in 2005
6,098 Square Feet Lot
$-- Zestimate®
$--/sqft
$-- Estimated rent
Home value
Not available
Estimated sales range
Not available
Not available
Zestimate® history
Owner options
List your home for rent
Find your next renter with Zillow Rental Manager. Plus, with online applications, you can quickly screen prospective tenants – for free.
Refinance and save
$365/mo
Est. payment
Refinancing to a lower rate could help reduce your monthly payments and save thousands over the life of the loan.
$365/mo
Est. payment
Explore your selling options
Work with a Zillow partner agent
Leverage their expertise and Zillow's premium Showcase listings to get your home seen by more buyers.
Get startedList with your own agent
Get your home in front of millions of buyers by listing it on Zillow.
Learn how to do itSell it yourself
Take full control of how buyers see your home on Zillow by listing For Sale by Owner (FSBO).
List your homeWhat's special
Zillow last checked:
Listing updated:
Listed by:
Joel Ake 0597387,
Asset Upkeep 214-814-0026
Bought with:
Russell Rhodes
Berkshire HathawayHS PenFed TX
Source: NTREIS,MLS#: 21001652
Facts & features
Interior
Bedrooms & bathrooms
- Bedrooms: 3
- Bathrooms: 2
- Full bathrooms: 2
Primary bedroom
- Level: First
- Dimensions: 14 x 13
Bedroom
- Level: First
- Dimensions: 11 x 12
Bedroom
- Level: First
- Dimensions: 11 x 12
Breakfast room nook
- Level: First
- Dimensions: 11 x 8
Dining room
- Level: First
- Dimensions: 12 x 12
Kitchen
- Features: Breakfast Bar
- Level: First
- Dimensions: 9 x 12
Living room
- Features: Fireplace
- Level: First
- Dimensions: 14 x 16
Heating
- Central, Electric
Cooling
- Central Air, Ceiling Fan(s), Electric
Appliances
- Included: Dishwasher, Electric Range, Disposal, Microwave
- Laundry: Washer Hookup, Electric Dryer Hookup
Features
- Decorative/Designer Lighting Fixtures, High Speed Internet, Other, Cable TV
- Flooring: Carpet, Laminate, Vinyl
- Windows: Window Coverings
- Has basement: No
- Number of fireplaces: 1
- Fireplace features: Wood Burning
Interior area
- Total interior livable area: 1,700 sqft
Property
Parking
- Total spaces: 2
- Parking features: Door-Single, Driveway, Garage Faces Front, Garage
- Attached garage spaces: 2
- Has uncovered spaces: Yes
Features
- Levels: One
- Stories: 1
- Patio & porch: Front Porch, Patio
- Pool features: None, Community
- Fencing: Fenced,Wood
Lot
- Size: 6,098 Square Feet
- Features: Interior Lot, Landscaped, Subdivision, Few Trees
Details
- Parcel number: R848100K00301
Construction
Type & style
- Home type: SingleFamily
- Architectural style: Traditional,Detached
- Property subtype: Single Family Residence
Materials
- Brick, Wood Siding
- Foundation: Slab
- Roof: Composition,Shingle
Condition
- Year built: 2005
Utilities & green energy
- Sewer: Public Sewer
- Water: Public
- Utilities for property: Electricity Available, Electricity Connected, Sewer Available, Separate Meters, Underground Utilities, Water Available, Cable Available
Community & HOA
Community
- Features: Pool, Sidewalks
- Security: Smoke Detector(s)
- Subdivision: Eagles Nest At Westridge Ph 4
HOA
- Has HOA: Yes
- Services included: All Facilities
- HOA fee: $365 semi-annually
- HOA name: Westridge RA
- HOA phone: 469-384-2088
Location
- Region: Mckinney
Financial & listing details
- Annual tax amount: $6,311
- Date on market: 7/22/2025
- Cumulative days on market: 5 days
- Electric utility on property: Yes
Price history
| Date | Event | Price |
|---|---|---|
| 10/20/2025 | Listing removed | $2,699$2/sqft |
Source: Zillow Rentals Report a problem | ||
| 9/22/2025 | Listed for rent | $2,699$2/sqft |
Source: Zillow Rentals Report a problem | ||
| 9/22/2025 | Listing removed | $2,699$2/sqft |
Source: Zillow Rentals Report a problem | ||
| 9/8/2025 | Listed for rent | $2,699$2/sqft |
Source: Zillow Rentals Report a problem | ||
| 8/25/2025 | Sold | -- |
Source: NTREIS #21001652 Report a problem | ||
| 8/4/2025 | Pending sale | $325,000$191/sqft |
Source: NTREIS #21001652 Report a problem | ||
| 7/28/2025 | Contingent | $325,000$191/sqft |
Source: NTREIS #21001652 Report a problem | ||
| 7/22/2025 | Listed for sale | $325,000$191/sqft |
Source: NTREIS #21001652 Report a problem | ||
Public tax history
Tax history is unavailable.
Neighborhood: Westridge
Nearby homes
- $341,7003 bd2 ba1.7k sqft9953 George Bush Dr, McKinney, TX 75070Off Market

- $331,7003 bd2 ba1.5k sqft9949 George Bush Dr, McKinney, TX 75072Off Market
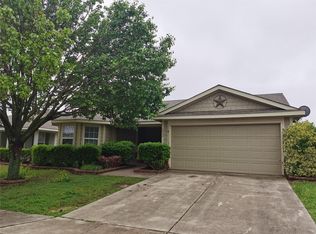
- $356,0003 bd2 ba1.7k sqft9957 George Bush Dr, McKinney, TX 75072Off Market

- $370,4004 bd2 ba1.8k sqft9945 George Bush Dr, McKinney, TX 75072Off Market
- $363,4004 bd2 ba1.7k sqft9952 Thomas Jefferson Dr, McKinney, TX 75070Off Market
- $388,9004 bd2 ba2k sqft9961 George Bush Dr, McKinney, TX 75070Off Market
- $398,3004 bd2 ba2.5k sqft9948 Thomas Jefferson Dr, McKinney, TX 75070Off Market
- $352,4003 bd2 ba1.7k sqft9956 Thomas Jefferson Dr, McKinney, TX 75072Off Market
Nearby schools
GreatSchools rating
- 9/10Sonntag Elementary SchoolGrades: PK-5Distance: 0.4 mi
- 10/10Roach Middle SchoolGrades: 6-8Distance: 0.2 mi
- 8/10Heritage High SchoolGrades: 9-12Distance: 0.5 mi
Schools provided by the listing agent
- Elementary: Sonntag
- Middle: Roach
- High: Heritage
- District: Frisco ISD
Source: NTREIS. This data may not be complete. We recommend contacting the local school district to confirm school assignments for this home.
- Texas
- Collin County
- McKinney
- 75072
- Westridge
- 9953 George Bush Dr
Nearby cities
Nearby neighborhoods
Nearby zip codes
Other McKinney Topics
