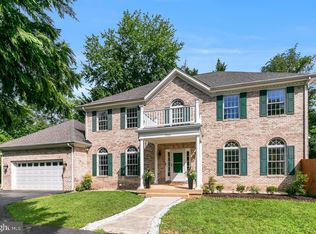
CATERED PANERA BREAD LUNCH OPEN HOUSE SATURDAY 1-3PM! **Multiple Offers in hand and Seller has set an Offer Deadline of Saturday 5:00PM.** Welcome to this gorgeous custom brick-front Colonial situated on a premium .53-acre lot with NO HOA, tucked away in the highly sought-after Madison High School pyramid. Pride of ownership shows inside & out, with over $250,000 in thoughtful, high-quality improvements. Exceptional curb appeal welcomes you with professional landscaping, a timeless brick elevation, and a two-car garage. Inside, a dramatic two-story foyer sets the tone, complemented by gleaming hardwood floors that flow throughout the main & upper floors! The main level offers an ideal blend of elegance and everyday comfort, featuring a private home office, formal living room with chair rail and crown molding, and a formal dining room highlighted by a charming bay window. A stunning sunroom with cathedral ceilings provides the perfect space to relax or entertain year-round. Additional highlights include an updated powder room, dedicated laundry area, and a spacious family room with custom built-ins and a gas brick fireplace. The heart of the home is the fully renovated eat-in kitchen, showcasing white cabinetry with under-cabinet lighting, quartz countertops, a custom backsplash, and premium KitchenAid stainless steel appliances. Both the kitchen and family room provide access to the exceptional deck and screened-in porch, a true outdoor retreat featuring double ceiling fans, modern lighting, tile flooring, metal cable railings for unobstructed views, and a built-in grilling station with a dedicated gas line. Upstairs, the home offers four generously sized bedrooms and two full baths. The primary suite is a standout with vaulted ceilings, chair rail detailing, and three closets. The spa-inspired primary bath, renovated in 2014, features heated floors, a soaking tub, a frameless glass walk-in shower, and double vanity. The walkout lower level is beautifully finished with luxury vinyl plank flooring, recessed lighting, a recreation room, wet bar, electric fireplace, fifth spacious bedroom, and an updated full bath with heated floors—perfect for guests or extended living. Outside, the level, tree-lined backyard offers exceptional privacy and endless possibilities for outdoor enjoyment. The lower deck features a built-in Jacuzzi with pergola and a waterproofed under-deck bar and lounge area, while a storage shed adds convenience for outdoor equipment and tools. Additional highlights include a whole house generator, NO HOA, *VIENNA WOODS SWIM & Tennis membership*, and a walkable location to Madison High School, Flint Hill Elementary School, and St. Mark's Catholic Church and School. Enjoy easy access to the Town of Vienna, Tysons Corner, Oakton, Vienna Metro, and major commuter routes including Route 123 (Maple Avenue), I-66, Vale, Hunter Mill, and Lawyers Roads. Outstanding location and value. Floor plans, 3D tour, and walkthrough video are available. Schedule your private tour today—homes of this caliber, location, and freedom rarely come available.
Sold for $1,785,000
$1,785,000
9953 Corsica St, Vienna, VA 22181
5beds
4,667sqft
Single Family Residence
Built in 1997
0.53 Acres Lot
$1,808,500 Zestimate®
$382/sqft
$6,092 Estimated rent
Home value
$1,808,500
$1.70M - $1.94M
$6,092/mo
Zestimate® history
Owner options
List your home for rent
$6,092/mo
Rent Zestimate®
Find your next renter with Zillow Rental Manager. Plus, with online applications, you can quickly screen prospective tenants – for free.
$6,092/mo
Rent Zestimate®
Refinance and save
$9,019/mo
Est. payment
Refinancing to a lower rate could help reduce your monthly payments and save thousands over the life of the loan.
$9,019/mo
Est. payment
Explore your selling options
Work with a Zillow partner agent
Leverage their expertise and Zillow's premium Showcase listings to get your home seen by more buyers.
Get startedList with your own agent
Get your home in front of millions of buyers by listing it on Zillow.
Learn how to do itSell it yourself
Take full control of how buyers see your home on Zillow by listing For Sale by Owner (FSBO).
List your homeWhat's special
Private home officeCustom brick-front colonialTwo-car garageTimeless brick elevationExceptional curb appealUpdated powder roomProfessional landscaping
Zillow last checked:
Listing updated:
Listed by:
Richie Hanna 703-655-9585,
RE/MAX Gateway
Bought with:
MARIA STEPPLING, 225227843
Redfin Corporation
Source: Bright MLS,MLS#: VAFX2282572
Facts & features
Interior
Bedrooms & bathrooms
- Bedrooms: 5
- Bathrooms: 4
- Full bathrooms: 3
- 1/2 bathrooms: 1
- Main level bathrooms: 1
Basement
- Area: 1588
Heating
- Forced Air, Natural Gas
Cooling
- Central Air, Electric
Appliances
- Included: Microwave, Dishwasher, Disposal, Dryer, Oven/Range - Gas, Refrigerator, Stainless Steel Appliance(s), Washer, Gas Water Heater
- Laundry: Main Level
Features
- Built-in Features, Ceiling Fan(s), Chair Railings, Crown Molding, Family Room Off Kitchen, Floor Plan - Traditional, Formal/Separate Dining Room, Kitchen - Gourmet, Eat-in Kitchen, Pantry, Primary Bath(s), Bathroom - Walk-In Shower, Bathroom - Tub Shower, Recessed Lighting, Upgraded Countertops, Walk-In Closet(s), 9'+ Ceilings, Cathedral Ceiling(s)
- Flooring: Hardwood, Luxury Vinyl, Carpet, Wood
- Windows: Palladian, Window Treatments
- Basement: Walk-Out Access,Finished,Partial
- Number of fireplaces: 1
- Fireplace features: Brick, Gas/Propane, Mantel(s)
Interior area
- Total structure area: 4,967
- Total interior livable area: 4,667 sqft
- Finished area above ground: 3,379
- Finished area below ground: 1,288
Property
Parking
- Total spaces: 6
- Parking features: Garage Faces Front, Garage Door Opener, Asphalt, Attached, Driveway
- Attached garage spaces: 2
- Uncovered spaces: 4
- Details: Garage Sqft: 440
Accessibility
- Accessibility features: None
Features
- Levels: Three
- Stories: 3
- Patio & porch: Deck, Patio, Porch, Screened
- Exterior features: Bump-outs, Extensive Hardscape
- Pool features: None
- Has view: Yes
- View description: Trees/Woods
Lot
- Size: 0.53 Acres
- Features: Level, Private, Premium, Rear Yard
Details
- Additional structures: Above Grade, Below Grade
- Parcel number: 0383 01 0053
- Zoning: 120
- Special conditions: Standard
Construction
Type & style
- Home type: SingleFamily
- Architectural style: Colonial
- Property subtype: Single Family Residence
Materials
- Brick Front, Vinyl Siding
- Foundation: Concrete Perimeter
- Roof: Architectural Shingle
Condition
- Excellent
- New construction: No
- Year built: 1997
Utilities & green energy
- Sewer: Public Sewer
- Water: Public
- Utilities for property: Fiber Optic
Community & HOA
Community
- Security: Security System
- Subdivision: None Available
HOA
- Has HOA: No
Location
- Region: Vienna
Financial & listing details
- Price per square foot: $382/sqft
- Tax assessed value: $1,151,930
- Annual tax amount: $13,316
- Date on market: 1/15/2026
- Listing agreement: Exclusive Right To Sell
- Listing terms: Conventional,FHA,Cash,VA Loan
- Inclusions: Outdoor Grill Station & Hot Tub
- Ownership: Fee Simple
Price history
| Date | Event | Price |
|---|---|---|
| 2/11/2026 | Sold | $1,785,000+11.6%$382/sqft |
Source:  Bright MLS #VAFX2282572 Report a problem Bright MLS #VAFX2282572 Report a problem | ||
| 1/18/2026 | Pending sale | $1,600,000$343/sqft |
Source: Bright MLS #VAFX2282572 Report a problem | ||
| 1/15/2026 | Listed for sale | $1,600,000+281.5%$343/sqft |
Source: Bright MLS #VAFX2282572 Report a problem | ||
| 6/27/1997 | Sold | $419,360+235.5%$90/sqft |
Source: Public Record Report a problem | ||
| 10/7/1996 | Sold | $125,000$27/sqft |
Source: Public Record Report a problem | ||
Public tax history
| Year | Property taxes | Tax assessment |
|---|---|---|
| 2025 | $13,316 +2.4% | $1,151,930 +2.6% |
| 2024 | $13,004 +4.4% | $1,122,460 +1.7% |
| 2023 | $12,457 +2.2% | $1,103,860 +3.6% |
| 2022 | $12,189 | $1,065,960 +13.2% |
| 2021 | -- | $941,890 +2.7% |
| 2020 | $10,859 | $917,510 |
| 2019 | $10,859 +6.8% | $917,510 +6.8% |
| 2018 | $10,166 +1.9% | $859,010 |
| 2017 | $9,973 +0.2% | $859,010 |
| 2016 | $9,952 +3.8% | $859,010 |
| 2015 | $9,587 +11.8% | $859,010 +11.5% |
| 2014 | $8,576 | $770,180 |
| 2013 | -- | $770,180 +7.5% |
| 2012 | -- | $716,400 |
| 2011 | -- | $716,400 |
| 2010 | -- | $716,400 -5.8% |
| 2009 | -- | $760,870 -9.9% |
| 2008 | -- | $844,300 |
| 2007 | -- | $844,300 +53.2% |
| 2003 | -- | $551,195 +12% |
| 2002 | -- | $492,140 +20.1% |
| 2001 | -- | $409,700 |
Find assessor info on the county website
Neighborhood: 22181
Nearby homes
- $997,6004 bd2 ba1.7k sqft9955 Corsica St, Vienna, VA 22181Off Market
- $1,314,2005 bd4 ba3.2k sqft9949 Corsica St, Vienna, VA 22181Off Market
- $1,430,0004 bd4 ba3.7k sqft9956 Corsica St, Vienna, VA 22181Sold
- $1,701,4007 bd4 ba4.5k sqft9947 Corsica St, Vienna, VA 22181Off Market
- $2,253,6005 bd6 ba7.3k sqft9946 Vale Rd, Vienna, VA 22181Off Market
- $1,458,4005 bd3 ba3.6k sqft9948 Corsica St, Vienna, VA 22181Off Market
- $1,524,3004 bd4 ba3.6k sqft9946 Corsica St, Vienna, VA 22181Off Market
- $1,636,7006 bd5 ba4.1k sqft9960 Vale Rd, Vienna, VA 22181Off Market
Nearby schools
GreatSchools rating
- 10/10Flint Hill Elementary SchoolGrades: PK-6Distance: 0.5 mi
- 9/10Thoreau Middle SchoolGrades: 7-8Distance: 2.9 mi
- 9/10Madison High SchoolGrades: 9-12Distance: 0.8 mi
Schools provided by the listing agent
- Elementary: Louise Archer
- Middle: Thoreau
- High: Madison
- District: Fairfax County Public Schools
Source: Bright MLS. This data may not be complete. We recommend contacting the local school district to confirm school assignments for this home.
Get a cash offer in 3 minutes
Find out how much your home could sell for in as little as 3 minutes with a no-obligation cash offer.
Estimated market value
$1,808,500
Get a cash offer in 3 minutes
Find out how much your home could sell for in as little as 3 minutes with a no-obligation cash offer.
Estimated market value
$1,808,500
- Virginia
- Fairfax County
- Vienna
- 22181
- 9953 Corsica St
Nearby cities
Nearby zip codes
Other Vienna Topics
