Welcome to this stunning 4-bedroom, 3.5-bathroom colonial home at 9956 Corsica Street ideally located in Vienna, VA. Sited on a 0.36-acre lot, this home offers a perfect blend of modern upgrades including fresh paint throughout (2025), new HVAC systems ( 2022 & 2023), new garage door & Tesla charger (2024) and classic charm that will captivate you from the moment you arrive. The covered entrance leads to an open and inviting living space with newly installed flooring (2025) and an abundance of natural light. The heart of the home is the recently remodeled kitchen (2025), featuring sleek stainless steel appliances, white cabinetry, quartz countertops, tile backsplash, and an island. The main level also features a formal dining room,an expansive living room and a family room off of the kitchen with a cozy fireplace, creating a warm atmosphere for both relaxation and entertaining. With updated bathrooms and a well-appointed layout, this home is designed for elevated everyday living. The upper level boasts a primary suite featuring a new vanity, new glass shower door and toilet (2025) and a walk-in closet. There are three additional good sized bedrooms and a full bathroom with a new tub and replaced vanities (2025). The walk-up finished basement includes a dedicated home theater with all equipment conveying (2017), a private office space with built-in shelving. This level also features a versatile flex space with a wet bar and a full bathroom. It's the perfect retreat for family gatherings or quiet study time. Outside, the flat yard features a new drainage system (2016) and a fenced side yard complete with raised garden spaces. The home features a patio for outdoor enjoyment. Conveniently located near the vibrant Town of Vienna, this home offers both privacy and proximity to schools, local shops, restaurants, the Vienna Metro and commuting routes. Experience the best of Vienna living at 9956 Corsica Street—this exceptional home won’t last long.
Sold for $1,430,000
$1,430,000
9956 Corsica St, Vienna, VA 22181
4beds
3,768sqft
Single Family Residence
Built in 2002
0.36 Acres Lot
$1,456,800 Zestimate®
$380/sqft
$5,783 Estimated rent
Home value
$1,456,800
$1.37M - $1.56M
$5,783/mo
Zestimate® history
Owner options
List your home for rent
$5,783/mo
Rent Zestimate®
Find your next renter with Zillow Rental Manager. Plus, with online applications, you can quickly screen prospective tenants – for free.
$5,783/mo
Rent Zestimate®
Refinance and save
$8,958/mo
Est. payment
Refinancing to a lower rate could help reduce your monthly payments and save thousands over the life of the loan.
$8,958/mo
Est. payment
Explore your selling options
Work with a Zillow partner agent
Leverage their expertise and Zillow's premium Showcase listings to get your home seen by more buyers.
Get startedList with your own agent
Get your home in front of millions of buyers by listing it on Zillow.
Learn how to do itSell it yourself
Take full control of how buyers see your home on Zillow by listing For Sale by Owner (FSBO).
List your homeWhat's special
Private office spaceFlat yardCozy fireplaceWet barDedicated home theaterFenced side yardRaised garden spaces
Zillow last checked:
Listing updated:
Listed by:
Andrea Woodhouse 703-967-8102,
Compass,
Listing Team: Maple Ave Living
Bought with:
Lavina Ramchandani
Compass
Source: Bright MLS,MLS#: VAFX2247178
Facts & features
Interior
Bedrooms & bathrooms
- Bedrooms: 4
- Bathrooms: 4
- Full bathrooms: 3
- 1/2 bathrooms: 1
- Main level bathrooms: 1
Rooms
- Room types: Game Room
Game room
- Features: Flooring - Tile/Brick
- Level: Lower
Heating
- Forced Air, Zoned, Natural Gas
Cooling
- Central Air, Zoned, Electric
Appliances
- Included: Dishwasher, Disposal, Dryer, Exhaust Fan, Oven/Range - Gas, Refrigerator, Washer, Gas Water Heater
Features
- Kitchen - Gourmet, Dining Area, Family Room Off Kitchen, Crown Molding, Primary Bath(s), Upgraded Countertops
- Flooring: Wood
- Basement: Full,Partial,Finished,Heated,Improved,Interior Entry,Exterior Entry,Side Entrance,Walk-Out Access,Windows
- Number of fireplaces: 1
- Fireplace features: Glass Doors, Screen, Wood Burning
Interior area
- Total structure area: 3,768
- Total interior livable area: 3,768 sqft
- Finished area above ground: 2,588
- Finished area below ground: 1,180
Property
Parking
- Total spaces: 4
- Parking features: Garage Door Opener, Asphalt, Attached, Driveway
- Attached garage spaces: 2
- Uncovered spaces: 2
Accessibility
- Accessibility features: None
Features
- Levels: Three
- Stories: 3
- Patio & porch: Patio, Porch
- Pool features: None
- Fencing: Full,Wood
Lot
- Size: 0.36 Acres
- Features: Corner Lot, SideYard(s)
Details
- Additional structures: Above Grade, Below Grade
- Parcel number: 0374 01 0055
- Zoning: 120
- Special conditions: Standard
Construction
Type & style
- Home type: SingleFamily
- Architectural style: Colonial
- Property subtype: Single Family Residence
Materials
- Brick, Combination
- Foundation: Concrete Perimeter
Condition
- Excellent
- New construction: No
- Year built: 2002
Utilities & green energy
- Sewer: Public Sewer
- Water: Public
Community & HOA
Community
- Subdivision: Vienna
HOA
- Has HOA: No
Location
- Region: Vienna
Financial & listing details
- Price per square foot: $380/sqft
- Tax assessed value: $1,032,880
- Annual tax amount: $11,965
- Date on market: 7/17/2025
- Listing agreement: Exclusive Right To Sell
- Inclusions: Tesla Charger, Extra Refrigerator In Garage (as Is)
- Ownership: Fee Simple
Price history
| Date | Event | Price |
|---|---|---|
| 8/18/2025 | Sold | $1,430,000+3.2%$380/sqft |
Source:  Bright MLS #VAFX2247178 Report a problem Bright MLS #VAFX2247178 Report a problem | ||
| 7/19/2025 | Pending sale | $1,385,000$368/sqft |
Source: Bright MLS #VAFX2247178 Report a problem | ||
| 7/17/2025 | Listed for sale | $1,385,000+56.9%$368/sqft |
Source: Bright MLS #VAFX2247178 Report a problem | ||
| 10/20/2014 | Sold | $883,000-7%$234/sqft |
Source: Public Record Report a problem | ||
| 9/8/2014 | Pending sale | $949,000$252/sqft |
Source: BMI REALTORS INC. #FX8429529 Report a problem | ||
| 8/12/2014 | Listed for sale | $949,000+26.5%$252/sqft |
Source: BMI REALTORS INC. #FX8429529 Report a problem | ||
| 5/27/2004 | Sold | $750,000$199/sqft |
Source: Public Record Report a problem | ||
Public tax history
| Year | Property taxes | Tax assessment |
|---|---|---|
| 2025 | $11,940 +2.2% | $1,032,880 +2.4% |
| 2024 | $11,686 +4.2% | $1,008,740 +1.5% |
| 2023 | $11,214 +2.1% | $993,740 +3.4% |
| 2022 | $10,986 | $960,750 +13.9% |
| 2021 | -- | $843,790 +2.4% |
| 2020 | $9,748 | $823,700 |
| 2019 | $9,748 +6.5% | $823,700 +6.5% |
| 2018 | $9,157 +1.9% | $773,700 |
| 2017 | $8,983 +0.2% | $773,700 |
| 2016 | $8,963 +3.8% | $773,700 |
| 2015 | $8,635 +16.5% | $773,700 +16.2% |
| 2014 | $7,412 | $665,650 |
| 2013 | -- | $665,650 +7.8% |
| 2012 | -- | $617,330 |
| 2011 | -- | $617,330 |
| 2010 | -- | $617,330 -5.6% |
| 2009 | -- | $653,880 -10.5% |
| 2008 | -- | $730,860 |
| 2007 | -- | $730,860 +62.4% |
| 2003 | -- | $450,000 +176.1% |
| 2002 | -- | $163,000 |
Find assessor info on the county website
Neighborhood: 22181
Nearby homes
- $1,642,8006 bd5 ba4.1k sqft9960 Vale Rd, Vienna, VA 22181Off Market
- $1,463,8005 bd3 ba3.6k sqft9948 Corsica St, Vienna, VA 22181Off Market
- $1,009,6004 bd2 ba1.7k sqft9955 Corsica St, Vienna, VA 22181Off Market
- $1,785,0005 bd4 ba4.6k sqft9953 Corsica St, Vienna, VA 22181Sold
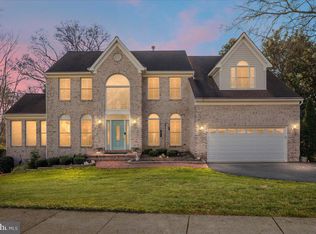
- $1,237,3005 bd3 ba2.6k sqft2401 Rocky Branch Rd, Vienna, VA 22181Off Market
- $1,245,3005 bd2 ba2.3k sqft2400 Rocky Branch Rd, Vienna, VA 22181Off Market
- $1,323,3005 bd4 ba3.2k sqft9949 Corsica St, Vienna, VA 22181Off Market
- $1,084,700-- bd2 ba1.6k sqft9949 Vale Rd, Vienna, VA 22181Off Market
Nearby schools
GreatSchools rating
- 10/10Flint Hill Elementary SchoolGrades: PK-6Distance: 0.5 mi
- 9/10Thoreau Middle SchoolGrades: 7-8Distance: 3 mi
- 9/10Madison High SchoolGrades: 9-12Distance: 0.8 mi
Schools provided by the listing agent
- Elementary: Flint Hill
- Middle: Thoreau
- High: Madison
- District: Fairfax County Public Schools
Source: Bright MLS. This data may not be complete. We recommend contacting the local school district to confirm school assignments for this home.
Get a cash offer in 3 minutes
Find out how much your home could sell for in as little as 3 minutes with a no-obligation cash offer.
Estimated market value
$1,456,800
Get a cash offer in 3 minutes
Find out how much your home could sell for in as little as 3 minutes with a no-obligation cash offer.
Estimated market value
$1,456,800
- Virginia
- Fairfax County
- Vienna
- 22181
- 9956 Corsica St
Nearby cities
Nearby zip codes
Other Vienna Topics
