Skip main navigation
Off market
  • $319,100

    9954 Williams Dr, Huntley, IL 60142

    2beds
    1,525sqft
    Townhouse
    Built in 2014
    -- sqft lot
    $319,100 Zestimate®
    $209/sqft
    $2,492 Estimated rent

    Home value

    $319,100

    $303,000 - $335,000

    $2,492/mo

    Zestimate® history
    Loading
    Loading...

    Owner options

    List your home for rent

    $2,492/mo

    Rent Zestimate®

    Find your next renter with Zillow Rental Manager. Plus, with online applications, you can quickly screen prospective tenants – for free.

    Learn more

    $2,492/mo

    Rent Zestimate®

    Refinance and save

    $2,514/mo

    Est. payment

    Refinancing to a lower rate could help reduce your monthly payments and save thousands over the life of the loan.

    See today's rates

    $2,514/mo

    Est. payment

    Explore your selling options

    Work with a Zillow partner agent

    Leverage their expertise and Zillow's premium Showcase listings to get your home seen by more buyers.

    Get started

    List with your own agent

    Get your home in front of millions of buyers by listing it on Zillow.

    Learn how to do it

    Sell it yourself

    Take full control of how buyers see your home on Zillow by listing For Sale by Owner (FSBO).

    List your home

    What's special

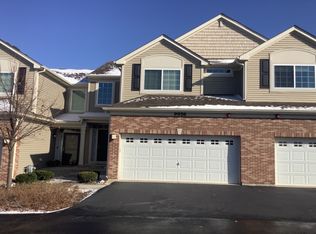
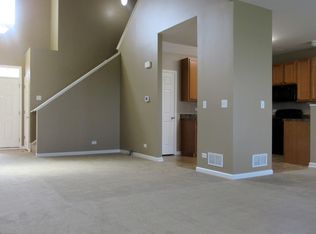
    THIS ONE HAS A BASEMENT! Nothing to do but move in and make yourself at home in this CLEAN, well-kept & UPGRADED townhome - Nearly 2200sqft of total space including the freshly painted FULL BASEMENT! As you enter through the front door, admire the beautiful NEW water-resistant LUXURY flooring installed throughout the main level. Plenty of room to eat in the kitchen or outside on the deck when the weather's nice, where you'll enjoy wide open views of fields & green space...and if you squint hard enough you can even see the Starbucks! Airy loft upstairs makes for a great lounge, office, or play area, with the possibility to be converted into a 3rd bedroom. Doing laundry is almost enjoyable when it's on the 2nd floor, next to the master bedroom fit for a KING sized bed, with ensuite master bath & walk-in closet. SAVE ENERGY with SMART HOME features like app-controlled thermostat & security system. Additional upgrades from the original owner include stainless steel appliances, higher grade carpet upstairs, and a 240V outlet in the garage for heavy duty tools or drive an electric vehicle. Live the TALAMORE LIFESTYLE with private access to the community clubhouse, pool w/ waterslides, gym, party room, courts, and the list goes on. With EXCELLENT SCHOOLS, shopping nearby, & countless community amenities, living here is EASY! Book your showing and SEE IT TODAY! Agent related to seller.

    This property is off market, which means it's not currently listed for sale or rent on Zillow. This may be different from what's available on other websites or public sources.
    Facts & features

    Interior

    Bedrooms & bathrooms
    • Bedrooms: 2
    • Bathrooms: 3
    • Full bathrooms: 2
    • 1/2 bathrooms: 1
    Heating
    • Gas
    Cooling
    • Central
    Appliances
    • Included: Dishwasher, Dryer, Garbage disposal, Microwave, Range / Oven, Refrigerator, Washer
    Features
    • Flooring: Carpet, Hardwood, Laminate
    • Basement: Unfinished
    Interior area
    • Total interior livable area: 1,525 sqft

    Property

    Parking
    • Total spaces: 2
    • Parking features: Garage - Attached
    Features
    • Exterior features: Vinyl
    Details
    • Parcel number: 1821354033

    Construction

    Type & style
    • Home type: Townhouse
    Materials
    • Roof: Asphalt
    Condition
    • Year built: 2014

    Utilities & green energy

    • Sewer: Sewer-Public

    Community & HOA

    HOA
    • Has HOA: Yes
    • HOA fee: $179 monthly
    Location
    • Region: Huntley

    Financial & listing details

    • Price per square foot: $209/sqft
    • Tax assessed value: $265,122
    • Annual tax amount: $5,708

    Price history

    DateEventPrice
    6/28/2020Listing removed$214,500$141/sqft
    Source: Re/Max 1st #10723410 Report a problem
    6/28/2020Listed for sale$214,500-0.7%$141/sqft
    Source: Re/Max 1st #10723410 Report a problem
    6/26/2020Sold$216,000+0.7%$142/sqft
    Source: MRED as distributed by MLS GRID #10723410 Report a problem
    6/9/2020Pending sale$214,500$141/sqft
    Source: Re/Max 1st #10723410 Report a problem
    6/2/2020Price change$214,500-2.5%$141/sqft
    Source: Re/Max 1st #10723410 Report a problem
    5/23/2020Listed for sale$220,000+25.7%$144/sqft
    Source: Re/Max 1st #10723410 Report a problem
    1/20/2015Sold$175,030$115/sqft
    Source: Public Record Report a problem

    Public tax history

    YearProperty taxesTax assessment
    2024$5,708 +3.3%$88,374 +11.3%
    2023$5,526 +4.2%$79,388 +9.8%
    2022$5,305 +3.3%$72,289 +6.2%
    2021$5,134 +1.8%$68,082 +2.7%
    2020$5,044 $66,266 +2.6%
    2019-- $64,574 -6.1%
    2018$5,342 +2.2%$68,763 +6.1%
    2017$5,226 -1%$64,803 +5%
    2016$5,277 $61,726
    Find assessor info on the county website

    Neighborhood: 60142

    Nearby schools

    GreatSchools rating
    Schools provided by the listing agent
    • Elementary: Leggee Elementary School
    • Middle: Marlowe Middle School
    • High: Huntley High School

    Source: The MLS. This data may not be complete. We recommend contacting the local school district to confirm school assignments for this home.

    Get a cash offer in 3 minutes
    Find out how much your home could sell for in as little as 3 minutes with a no-obligation cash offer.
    Estimated market value
    $319,100
    Get a cash offer in 3 minutes
    Find out how much your home could sell for in as little as 3 minutes with a no-obligation cash offer.
    Estimated market value
    $319,100