Under contract-accepting backup offers. Private Estate Residence in Canóvanas Discover a truly unique three-level estate residence located in the Palma Sola area of Canóvanas, designed for those seeking privacy, spacious living, and a resort-style lifestyle without leaving home. This exceptional property combines generous interior spaces, multiple entertainment areas, and amenities rarely found in a single residence. Featuring approximately 5,210 square feet of living space, 5 bedrooms, 5 bathrooms, and a 7,860.79-square-meter lot, this property offers an impressive presence and an ideal layout for large families, executives, or buyers seeking a multigenerational living arrangement. The residence includes covered and open terraces, expansive balconies, a heated swimming pool, pool bathroom, BBQ area, gazebo, bar area, game room, private theater, elevator, backup generator, water cistern, photovoltaic solar system, and ample storage areas. In addition, it features a separate apartment with its own private entrance, perfect for guests, extended family, a private office, or other flexible uses. Its reinforced concrete and concrete block construction provides durability and long-term value, while the outdoor spaces invite you to enjoy the views, entertain guests, and relax in complete privacy. Located in a peaceful rural-residential setting with convenient access to schools, hospitals, shopping centers, and recreational facilities, this property offers the perfect balance of tranquility, accessibility, and exclusivity. This estate-style residence is ideal for buyers seeking more than just a home—they are seeking space, privacy, entertainment, and an elevated lifestyle.
Under contract
$1,100,000
9957 ELIAS SANTIAGO, CANOVANAS, PR 00729
5beds
5,210sqft
:
Get pre-qualifiedN/A
Single Family Residence
Built in 1971
7,860 Square Feet Lot
$-- Zestimate®
$211/sqft
$-- HOA
What's special
Heated swimming poolBbq areaPool bathroomExpansive balconiesGenerous interior spacesGame roomAmple storage areas
- 42 days |
- 25 |
- 3 |
Zillow last checked:
Listing updated:
Listed by:
Mayte Sotomayor Alonso 787-782-4444,
MARES - MANAGEMENT REALTY EXPERT 939-287-7097
Source: Stellar MLS,MLS#: PR9122155 Originating MLS: Puerto Rico
Originating MLS: Puerto Rico
Facts & features
Interior
Bedrooms & bathrooms
- Bedrooms: 5
- Bathrooms: 5
- Full bathrooms: 5
Primary bedroom
- Features: Walk-In Closet(s)
- Level: Third
Bedroom 2
- Features: Built-in Closet
- Level: Third
Bedroom 3
- Features: Built-in Closet
- Level: Second
Bedroom 4
- Features: Built-in Closet
- Level: Second
Bedroom 5
- Features: Built-in Closet
- Level: Second
Primary bathroom
- Level: Third
Bathroom 2
- Level: First
Bathroom 3
- Level: Second
Bathroom 4
- Level: Third
Bathroom 5
- Level: Second
Bonus room
- Features: Built-in Closet
- Level: First
Dining room
- Level: Second
Family room
- Level: Second
Kitchen
- Level: Second
Living room
- Level: Second
Heating
- Electric
Cooling
- Central Air, Ductless
Appliances
- Included: Convection Oven, Cooktop, Dishwasher, Dryer, Electric Water Heater, Freezer, Indoor Grill, Microwave, Refrigerator, Washer
- Laundry: Inside
Features
- Ceiling Fan(s), High Ceilings, Kitchen/Family Room Combo, Living Room/Dining Room Combo, Open Floorplan, PrimaryBedroom Upstairs, Solid Surface Counters, Solid Wood Cabinets, Stone Counters, Walk-In Closet(s)
- Flooring: Ceramic Tile
- Doors: French Doors, Outdoor Grill, Sliding Doors
- Windows: Window Treatments, Hurricane Shutters
- Has fireplace: No
Interior area
- Total structure area: 5,210
- Total interior livable area: 5,210 sqft
Video & virtual tour
Property
Parking
- Total spaces: 4
- Parking features: Garage - Attached, Carport
- Attached garage spaces: 2
- Carport spaces: 2
- Covered spaces: 4
Features
- Levels: Three Or More
- Stories: 3
- Patio & porch: Covered
- Exterior features: Balcony, Dog Run, Garden, Outdoor Grill
- Has private pool: Yes
- Pool features: Above Ground, In Ground
- Has view: Yes
- View description: Garden, Mountain(s), Pool, Trees/Woods
Lot
- Size: 7,860 Square Feet
Details
- Parcel number: 17500000180001
- Zoning: R-1
- Special conditions: None
Construction
Type & style
- Home type: SingleFamily
- Property subtype: Single Family Residence
Materials
- Block
- Foundation: Block
- Roof: Concrete
Condition
- New construction: No
- Year built: 1971
Utilities & green energy
- Electric: Photovoltaics Seller Owned
- Sewer: Public Sewer
- Water: Public
- Utilities for property: Cable Connected, Electricity Available, Public
Green energy
- Energy generation: Solar
Community & HOA
Community
- Pet fee: $0 monthly
- Subdivision: PALMA SOLA
HOA
- Has HOA: No
Location
- Region: Canovanas
Financial & listing details
- Price per square foot: $211/sqft
- Date on market: 6/17/2026
- Cumulative days on market: 31 days
- Ownership: Fee Simple
- Total actual rent: 0
- Electric utility on property: Yes
- Road surface type: Asphalt
Estimated market value
Not available
Estimated sales range
Not available
$4,713/mo
Price history
| Date | Event | Price |
|---|---|---|
| 7/8/2026 | Contingent | $1,100,000$211/sqft |
Source:  Stellar MLS #PR9122155 Report a problem Stellar MLS #PR9122155 Report a problem | ||
| 6/26/2026 | Pending sale | $1,100,000$211/sqft |
Source: Stellar MLS #PR9122155 Report a problem | ||
| 6/17/2026 | Listed for sale | $1,100,000$211/sqft |
Source: Stellar MLS #PR9122155 Report a problem | ||
Public tax history
Tax history is unavailable.
Monthly payment
Est. payment
Payment breakdown
Explore the cost of this home by adjusting the details. Changes won't be saved.Climate risks
Neighborhood: 00729
Getting around
2 / 100
Car-DependentNearby schools
GreatSchools rating
No schools nearby
We couldn't find any schools near this home.
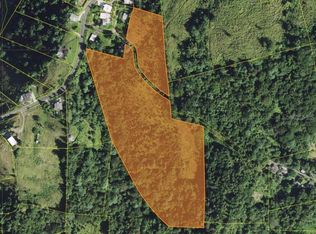
- $2,800,00018.612 Acres185 Km 5.8 Bo Campo Rico Sector Peniel, Canovanas, PR 00729Lot/Land
- $--3.7 AcresRoad 907 Km #2.4, Canovanas, PR 00729Off Market
- $--3.7 AcresRoad 907 #KM-2.4, Canovanas, PR 00729Off Market
- $--3 bd2 ba1.2k sqft957 Street Km 4.6 Palma Stra, Canovanas, PR 00729Off Market
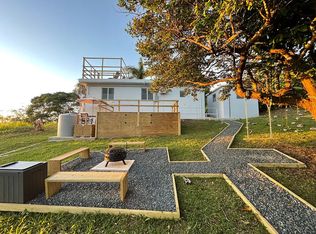
- $60,0000.334 AcresState Highway 9957 Km #.6, Rio Grande, PR 00745Sold
- $--4 bd3 ba-- sqftBO. Cienaga Alta, Rio Grande, PR 00721Off Market
- $335,0003 bd3 ba2.6k sqftState Highway 956 11.6 Bo Guzman Arriba 1 #KM, Rio Grande, PR 00745For Sale
- $--2 bd1 ba700 sqft3 Carr. 957 Ramal 9957 Barrio Palma Sola Km 5 Lot, Canovanas, PR 00729Off Market
Similar homes
- $1,100,0005 bd4 ba4.2k sqftPR-184 GUAVATE, CAYEY, PR 00736For Sale
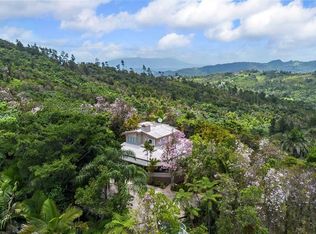
 MLS ID #PR9122267, Coral Bouret, BOURET REAL ESTATE. Stellar MLS
 - $599,0005 bd5 ba4.7k sqft967 RAMAL JIMENEZ WARD KM 0.7 INT, RIO GRANDE, PR 00745For Sale
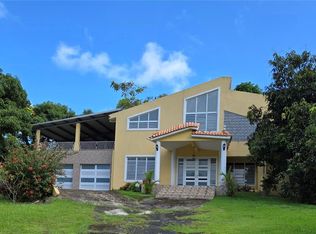 MLS ID #PR9122877, Elizabeth Rodriguez Ramos, LA ROSA REALTY PUERTO RICO. Stellar MLS
 - $1,150,0004 bd3 ba3.1k sqft178 LOS ALTOS DE CIUDAD JARDÍN, GURABO, PR 00778For Sale
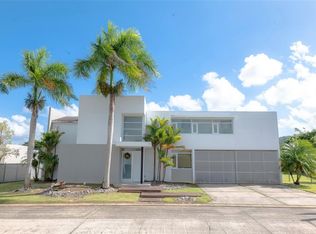 MLS ID #PR9121714, Nick Pastrana Villafañe, AIRE REAL ESTATE. Stellar MLS
 - $1,150,0004 bd4 ba2.8k sqftPR 797 km 5.3 JAGUEYES WARD, AGUAS BUENAS, PR 00703For Sale
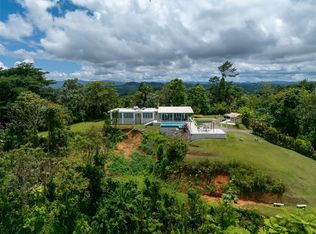 MLS ID #PR9109575, Javi Rodriguez, MICORREDOR.COM. Stellar MLS
 - $1,225,0006 bd4 ba4.5k sqft1375 MARGINAL VILLAMAR, CAROLINA, PR 00979For SaleMLS ID #PR9122713, Michael Aussem, DYNAMIC REALTY GROUP. Stellar MLS
- $895,0004 bd4 ba2.6k sqft339 Lomas De La Serrania Calle Tulipan, Caguas, PR 00725For SaleMLS ID #65728, Zydnia Delgado. Xposure MLS Puerto Rico
- $1,200,0008 bd4 ba5k sqft198 Hacienda Casillas, Humacao, PR 00791For SaleMLS ID #65466, Jose X. Delgado Carmona. Xposure MLS Puerto Rico
- $739,0006 bd5 ba4.4k sqftCEIBA NORTE QUINTAS DE VALLE VERDE, JUNCOS, PR 00777For SaleMLS ID #PR9120496, Luis Figueroa, ARK REAL ESTATE. Stellar MLS
- $1,195,0005 bd5 ba4.3k sqftUrb Laderas De San Juan K6 Calle Grosellas, San Juan, PR 00926For SaleMLS ID #PRKW471C00, Beatriz Mariela D'Narvarte. Amplia
- $990,0007 bd6 ba4.2k sqftD 17 SUNSET HILLS, GUAYNABO, PR 00970For SaleMLS ID #PR9118407, Cynthia Diaz Cruz, DIAZ-LIND REAL ESTATE. Stellar MLS
- $710,0005 bd6 ba3.4k sqftB CONSTITUCION ST. EL RETIRO DEVELOPMENT #LOT A-4, CAGUAS, PR 00727For SaleMLS ID #PR9122926, Yerarlyn Montanez Muniz, REALITY REALTY. Stellar MLS
- $1,250,0004 bd4 ba4.1k sqftA7 Serrania, Guaynabo, PR 00966For SaleMLS ID #65901, Natalia S Cacho Cambo. Xposure MLS Puerto Rico
- $990,0005 bd6 ba5.5k sqft17 DEL RECREO, CAGUAS, PR 00725For SaleMLS ID #PR9119625, Janet Melendez Medina, JANET MELENDEZ MEDINA. Stellar MLS
- $1,300,0004 bd5 ba5.8k sqftLas Nubes Las Nubes Hacienda, Caguas, PR 00725For Sale By Owner
- $859,9906 bd5 ba3.4k sqft(Undisclosed Address), RIO GRANDE, PR 00745For SaleMLS ID #PR9122339, Juan Morales Santiago, JUAN MORALES SANTIAGO. Stellar MLS
- $1,200,0004 bd4 ba3.2k sqft21 PQUE. TIVOLI | PASEO DEL PARQUE, SAN JUAN, PR 00926For SaleMLS ID #PR9121051, Andrea Quijada Agudo, AGUDO PROPERTIES, LLC. Stellar MLS
- $895,0004 bd5 ba3.7k sqftA21 Alcazar, Caguas, PR 00725For SaleMLS ID #64256, Natalia S Cacho Cambo. Xposure MLS Puerto Rico
- $1,298,0005 bd5 ba3.3k sqftTintillo Hills 606 CALLE 1 TINTILLO HILLS, GUAYNABO, PR 00966For SaleMLS ID #PR9113661, Ceciliana Cabrer, CECILIANA CABRER. Stellar MLS
- $1,190,0005 bd4 ba3.8k sqft8WMH+P23 LAS FLORES DE MONTEHIEDRA, SAN JUAN, PR 00926For SaleMLS ID #PR9118883, Cristina Caceres Fonseca, CRISTINA CACERES. Stellar MLS
- $1,300,0004 bd3 ba3.7k sqft840 MALAGA, GUAYNABO, PR 00966For SaleMLS ID #PR9122057, Maria Colon Rodriguez, MARIA E COLON. Stellar MLS
