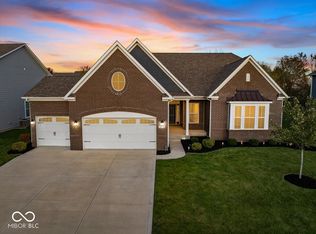
This home is the most impeccable, cleanest & best designed properties on the market today! You will appreciate the DOZENS OF CUSTOM FEATURES the Seller completed since building the home only a few years ago. IT LOOKS EVEN BETTER IN PERSON! Gorgeous lighting & custom closet systems throughout, a full perimeter LAWN IRRIGATION SYSTEM, upgraded Samsung appliances, HOUSE GENERATOR, open floor plan, basement & MUCH MORE! The main level offers a large & elegant dining rm, a spacious great rm w/wall of windows & open to the gourmet kitchen w/center island, high-end appliances including a DOUBLE CONVECTION OVEN + WARMING DRAWER (all appliances stay), butlers pantry, WI pantry & a breakfast rm w/access to the back deck. Main level also features a flex rm, perfect for an office, play rm or 5th bedrm & a half bath. The gorgeous upper level includes a 17x16' loft, laundry rm (Samsung washer/dryer remain), 4 generously sized bedrms & 2 full bathrooms. The expansive owners suite offers room for large furniture sets & features 2 closets (one is a huge WI closet) + a LUXURIOUS SPA BATH w/dual bowl vanity, ENORMOUS WALK-IN SHOWER w/2 shower heads + a CEILING RAIN HEAD! The upper level also includes a 10x11' area off the hallway, perfect for a second work space! You will find that the basement is clean, dry & perfectly sized. The Aqua Water System remains with the home & the crawl spaces are fully encapsulated! It also features a large window, allowing plenty of natural lighting & the potential for a future bedroom. The finished 3 car garage includes a car vacuum system, garden tool organizing system, attached wall shelving system & even a wall fan - all will remain! The yard has been meticulously maintained & offers professional landscaping, custom concrete mulch bed edging, a huge backyard & more! The neighborhood is conveniently located with easy access to parks, shopping, dining, Fishers attractions, Geist Reservoir, downtown Fortville, Daniels Vineyard & more! Neighborhood pool!
Sold
Street View
$560,000
9959 Gallop Ln, Fishers, IN 46040
5beds
4,620sqft
Residential, Single Family Residence
Built in 2019
0.25 Acres Lot
$591,000 Zestimate®
$121/sqft
$3,593 Estimated rent
Home value
$591,000
$561,000 - $621,000
$3,593/mo
Zestimate® history
Owner options
List your home for rent
$3,593/mo
Rent Zestimate®
Find your next renter with Zillow Rental Manager. Plus, with online applications, you can quickly screen prospective tenants – for free.
$3,593/mo
Rent Zestimate®
Refinance and save
$4,410/mo
Est. payment
Refinancing to a lower rate could help reduce your monthly payments and save thousands over the life of the loan.
$4,410/mo
Est. payment
Explore your selling options
Work with a Zillow partner agent
Leverage their expertise and Zillow's premium Showcase listings to get your home seen by more buyers.
Get startedList with your own agent
Get your home in front of millions of buyers by listing it on Zillow.
Learn how to do itSell it yourself
Take full control of how buyers see your home on Zillow by listing For Sale by Owner (FSBO).
List your homeWhat's special
Zillow last checked:
Listing updated:
Listing Provided by:
Allen Williams 317-339-2256,
Berkshire Hathaway Home
Bought with:
Shannon Gilbert
Highgarden Real Estate
Jarah Ice
Highgarden Real Estate
Source: MIBOR as distributed by MLS GRID,MLS#: 21992445
Facts & features
Interior
Bedrooms & bathrooms
- Bedrooms: 5
- Bathrooms: 3
- Full bathrooms: 2
- 1/2 bathrooms: 1
- Main level bathrooms: 1
- Main level bedrooms: 1
Primary bedroom
- Features: Carpet
- Level: Upper
- Area: 252 Square Feet
- Dimensions: 18x14
Bedroom 2
- Features: Carpet
- Level: Upper
- Area: 156 Square Feet
- Dimensions: 13x12
Bedroom 3
- Features: Carpet
- Level: Upper
- Area: 195 Square Feet
- Dimensions: 15x13
Bedroom 4
- Features: Carpet
- Level: Upper
- Area: 143 Square Feet
- Dimensions: 13x11
Bedroom 5
- Features: Laminate Hardwood
- Level: Main
- Area: 168 Square Feet
- Dimensions: 14x12
Breakfast room
- Features: Laminate Hardwood
- Level: Main
- Area: 168 Square Feet
- Dimensions: 14x12
Dining room
- Features: Laminate Hardwood
- Level: Main
- Area: 192 Square Feet
- Dimensions: 16x12
Great room
- Features: Laminate Hardwood
- Level: Main
- Area: 342 Square Feet
- Dimensions: 19x18
Kitchen
- Features: Laminate Hardwood
- Level: Main
- Area: 156 Square Feet
- Dimensions: 13x12
Loft
- Features: Carpet
- Level: Upper
- Area: 272 Square Feet
- Dimensions: 17x16
Loft
- Features: Carpet
- Level: Upper
- Area: 110 Square Feet
- Dimensions: 10x11
Heating
- Forced Air
Cooling
- Has cooling: Yes
Appliances
- Included: Dishwasher, Disposal, Microwave, Electric Oven, Refrigerator, Water Heater, Water Softener Owned
Features
- High Ceilings, Pantry, Walk-In Closet(s)
- Has basement: Yes
Interior area
- Total structure area: 4,620
- Total interior livable area: 4,620 sqft
- Finished area below ground: 0
Property
Parking
- Total spaces: 3
- Parking features: Attached
- Attached garage spaces: 3
- Details: Garage Parking Other(Garage Door Opener)
Features
- Levels: Two
- Stories: 2
- Patio & porch: Covered, Deck
- Exterior features: Sprinkler System
Lot
- Size: 0.25 Acres
Details
- Parcel number: 291607021032000020
- Other equipment: Generator
- Horse amenities: None
Construction
Type & style
- Home type: SingleFamily
- Architectural style: Traditional
- Property subtype: Residential, Single Family Residence
Materials
- Brick, Stone, Wood
- Foundation: Concrete Perimeter, Crawl Space
Condition
- New construction: No
- Year built: 2019
Utilities & green energy
- Water: Municipal/City
Community & neighborhood
Location
- Region: Fishers
- Subdivision: Steeplechase
HOA & financial
HOA
- Has HOA: Yes
- HOA fee: $947 annually
- Amenities included: Playground, Pool, Maintenance, Park
- Services included: Association Home Owners, Maintenance, ParkPlayground
Price history
| Date | Event | Price |
|---|---|---|
| 10/11/2024 | Sold | $560,000-1.7%$121/sqft |
Source:  MIBOR as distributed by MLS GRID #21992445 Report a problem MIBOR as distributed by MLS GRID #21992445 Report a problem | ||
| 9/15/2024 | Pending sale | $569,900$123/sqft |
Source: MIBOR as distributed by MLS GRID #21992445 Report a problem | ||
| 7/25/2024 | Listed for sale | $569,900+49.6%$123/sqft |
Source: MIBOR as distributed by MLS GRID #21992445 Report a problem | ||
| 5/17/2019 | Sold | $380,905$82/sqft |
Source: MIBOR as distributed by MLS GRID #21636009 Report a problem | ||
Public tax history
| Year | Property taxes | Tax assessment |
|---|---|---|
| 2025 | $5,613 +2.3% | $503,500 +4% |
| 2024 | $5,484 +13.1% | $484,200 +2.1% |
| 2023 | $4,851 +13.9% | $474,100 +16.4% |
| 2022 | $4,259 -1.2% | $407,200 +14.6% |
| 2021 | $4,311 +1186% | $355,400 -0.8% |
| 2020 | $335 | $358,300 +430.8% |
| 2019 | -- | $67,500 |
Find assessor info on the county website
Neighborhood: 46040
Nearby schools
GreatSchools rating
- 9/10Hamilton Southeastern Jr High SchoolGrades: 5-8Distance: 2.5 mi
- 10/10Hamilton Southeastern High SchoolGrades: 9-12Distance: 2.9 mi
- 7/10Southeastern Elementary SchoolGrades: PK-4Distance: 2.8 mi
Get a cash offer in 3 minutes
Find out how much your home could sell for in as little as 3 minutes with a no-obligation cash offer.
Estimated market value
$591,000
Get a cash offer in 3 minutes
Find out how much your home could sell for in as little as 3 minutes with a no-obligation cash offer.
Estimated market value
$591,000
- Indiana
- Hamilton County
- Fishers
- 46040
- 9959 Gallop Ln
Nearby cities
Nearby zip codes
Other Fishers Topics
