Skip main navigation
Sold
  • $540,000

    9973 Gallop Ln, Fishers, IN 46040

    3beds
    5,394sqft
    Residential, Single Family Residence
    Built in 2019
    0.25 Acres Lot
    $578,700 Zestimate®
    $100/sqft
    $4,130 Estimated rent

    Home value

    $578,700

    $550,000 - $613,000

    $4,130/mo

    Zestimate® history
    Loading
    Loading...

    Owner options

    List your home for rent

    $4,130/mo

    Rent Zestimate®

    Find your next renter with Zillow Rental Manager. Plus, with online applications, you can quickly screen prospective tenants – for free.

    Learn more

    $4,130/mo

    Rent Zestimate®

    Refinance and save

    $3,770/mo

    Est. payment

    Refinancing to a lower rate could help reduce your monthly payments and save thousands over the life of the loan.

    See today's rates

    $3,770/mo

    Est. payment

    Explore your selling options

    Work with a Zillow partner agent

    Leverage their expertise and Zillow's premium Showcase listings to get your home seen by more buyers.

    Get started

    List with your own agent

    Get your home in front of millions of buyers by listing it on Zillow.

    Learn how to do it

    Sell it yourself

    Take full control of how buyers see your home on Zillow by listing For Sale by Owner (FSBO).

    List your home

    What's special

    Massive unfinished basementBonus rmFull unfinished basementCozy gas fireplaceGenerous trex-style deckElegant dining rmStylish backsplash
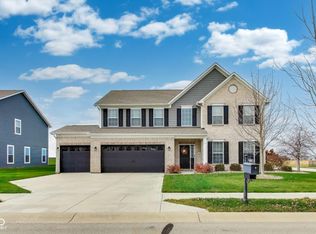
    Discover an exceptional gem in Fishers - a ranch home almost entirely custom crafted! Set on a picturesque lot adorned with mature trees, you'll be captivated by the impressive curb appeal as you approach this residence. Spanning 5,394 square feet, this property features 3 spacious bedrooms, 3.5 baths, an expansive open floor plan & a massive unfinished basement, making it not just IMPECCABLE but also a FANTASTIC VALUE! The main level showcases an elegant dining rm, spacious great rm w/an inviting wall of windows & cozy gas fireplace that flows into a fully-equipped gourmet kitchen boasting a large center island, double oven, cutting-edge refrigerator w/touch screen, top of the line range hood (venting to exterior), gas cooktop, stylish backsplash & a breakfast room w/access to the generous Trex-style deck. The mud rm leads into a HUGE 3-car garage, and the laundry rm comes complete w/washer & dryer! The grand owners' suite features a tray ceiling w/ample space for even the largest of furniture collections & opens to a lavish spa bathroom w/ceramic flooring, dual bowl vanity & spacious walk-in tile shower! You'll adore the large walk-in closet as well! Bedroom 2 is generously sized & features a PRIVATE FULL BATHROOM! Bedroom 3, a full bathroom & bonus rm can be found on the upper level, making it the PERFECT GUEST WING! The full unfinished basement exceeds 2,400 square feet, strategically designed with a full bath rough-in, bar rough-in, and large egress windows to maximize versatility! Imagine adding a family room, bar, recreational area, 4th bedroom, full bathroom, exercise space, and so much more! Step outside to the covered back deck that provides serene views of the mature trees - an ideal spot for relaxation! The sprawling yard and lush landscaping stay vibrant thanks to the lawn irrigation system. Steeplechase is conveniently located with easy access to parks, shopping, dining, Fishers attractions, Geist Reservoir, downtown Fortville, Daniels Vineyard & more!

    Zillow last checked:

    Listing updated:

    Listing Provided by:

    Allen Williams 317-339-2256,

    Berkshire Hathaway Home

    Bought with:

    Alex Montagano

    eXp Realty, LLC

    Mia Schulte

    eXp Realty, LLC

    Source: MIBOR as distributed by MLS GRID,MLS#: 22007301MLS Logo

    Facts & features

    Interior

    Bedrooms & bathrooms
    • Bedrooms: 3
    • Bathrooms: 4
    • Full bathrooms: 3
    • 1/2 bathrooms: 1
    • Main level bathrooms: 3
    • Main level bedrooms: 2
    Primary bedroom
    • Features: Vinyl Plank
    • Level: Main
    • Area: 378 Square Feet
    • Dimensions: 21x18
    Bedroom 2
    • Features: Vinyl Plank
    • Level: Main
    • Area: 156 Square Feet
    • Dimensions: 13x12
    Bedroom 3
    • Features: Carpet
    • Level: Upper
    • Area: 156 Square Feet
    • Dimensions: 13x12
    Bonus room
    • Features: Carpet
    • Level: Upper
    • Area: 238 Square Feet
    • Dimensions: 17x14
    Breakfast room
    • Features: Vinyl Plank
    • Level: Main
    • Area: 72 Square Feet
    • Dimensions: 12x6
    Dining room
    • Features: Vinyl Plank
    • Level: Main
    • Area: 120 Square Feet
    • Dimensions: 12x10
    Great room
    • Features: Vinyl Plank
    • Level: Main
    • Area: 391 Square Feet
    • Dimensions: 23x17
    Kitchen
    • Features: Vinyl Plank
    • Level: Main
    • Area: 220 Square Feet
    • Dimensions: 20x11
    Laundry
    • Features: Vinyl Plank
    • Level: Main
    • Area: 70 Square Feet
    • Dimensions: 10x7
    Heating
    • Forced Air
    Cooling
    • Has cooling: Yes
    Appliances
    • Included: Gas Cooktop, Dishwasher, Dryer, Electric Water Heater, Disposal, Double Oven, Refrigerator, Bar Fridge, Washer, Water Softener Owned
    • Laundry: Main Level
    Features
    • Attic Access, Cathedral Ceiling(s), Kitchen Island, Entrance Foyer, Pantry, Walk-In Closet(s)
    • Basement: Unfinished
    • Attic: Access Only
    Interior area
    • Total structure area: 5,394
    • Total interior livable area: 5,394 sqft
    • Finished area below ground: 0

    Property

    Parking
    • Total spaces: 3
    • Parking features: Attached
    • Attached garage spaces: 3
    Features
    • Levels: One and One Half
    • Stories: 1
    • Patio & porch: Deck, Covered
    Lot
    • Size: 0.25 Acres
    • Features: Sidewalks, Storm Sewer, Trees-Small (Under 20 Ft)
    Details
    • Parcel number: 291607021031000020
    • Horse amenities: None

    Construction

    Type & style
    • Home type: SingleFamily
    • Architectural style: Traditional
    • Property subtype: Residential, Single Family Residence
    Materials
    • Brick, Cement Siding
    • Foundation: Concrete Perimeter
    Condition
    • New construction: No
    • Year built: 2019

    Utilities & green energy

    • Water: Municipal/City

    Community & neighborhood

    Location
    • Region: Fishers
    • Subdivision: Reserve At Steeplechase

    HOA & financial

    HOA
    • Has HOA: Yes
    • HOA fee: $430 semi-annually
    • Amenities included: Park, Playground, Pool
    • Services included: Association Home Owners, Maintenance, ParkPlayground
    • Association phone: 317-631-2213

    Price history

    DateEventPrice
    11/25/2024Sold$540,000+2.9%$100/sqft
    Source: MIBOR as distributed by MLS GRID #22007301 Report a problem
    11/7/2024Pending sale$525,000$97/sqft
    Source: MIBOR as distributed by MLS GRID #22007301 Report a problem
    10/18/2024Listed for sale$525,000-6.2%$97/sqft
    Source: MIBOR as distributed by MLS GRID #22007301 Report a problem
    9/14/2024Listing removed$559,900-4.6%$104/sqft
    Source: MIBOR as distributed by MLS GRID #21975562 Report a problem
    8/19/2024Price change$586,9990%$109/sqft
    Source: MIBOR as distributed by MLS GRID #21975562 Report a problem
    5/13/2024Price change$587,000-2.2%$109/sqft
    Source: MIBOR as distributed by MLS GRID #21975562 Report a problem
    4/24/2024Listed for sale$599,990+27.5%$111/sqft
    Source: MIBOR as distributed by MLS GRID #21975562 Report a problem
    5/18/2021Sold$470,600$87/sqft
    Source: MIBOR as distributed by MLS GRID #21771210 Report a problem

    Public tax history

    YearProperty taxesTax assessment
    2025$6,372 +2.4%$570,900 +4%
    2024$6,224 +13.3%$548,700 +2.2%
    2023$5,492 +14%$537,100 +16.8%
    2022$4,818 -1.2%$459,800 +14.7%
    2021$4,878 $400,800 -0.8%
    2020-- $404,200 +67266.7%
    2019-- $600

    Find assessor info on the county website

    Neighborhood: 46040

    Nearby schools

    GreatSchools rating
    Schools provided by the listing agent
    • Elementary: Geist Elementary School
    • Middle: Hamilton SE Int and Jr High Sch
    • High: Hamilton Southeastern HS

    Source: MIBOR as distributed by MLS GRID. This data may not be complete. We recommend contacting the local school district to confirm school assignments for this home.

    Get a cash offer in 3 minutes
    Find out how much your home could sell for in as little as 3 minutes with a no-obligation cash offer.
    Estimated market value
    $578,700
    Get a cash offer in 3 minutes
    Find out how much your home could sell for in as little as 3 minutes with a no-obligation cash offer.
    Estimated market value
    $578,700