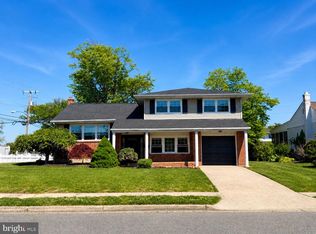
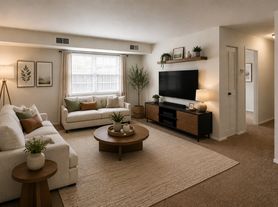
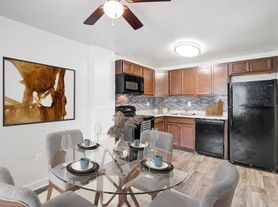
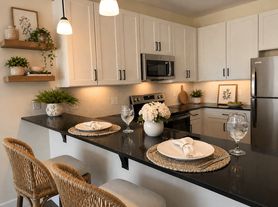
Very spacious Rancher with 4 bedrooms. This is a split level floor plan with a room downstairs that could be used as a 5th bedroom. Very nice home in this neighborhood that is Close to Dover Air Force Base, restaurants, and shopping. Features of this home include a separate dining room area, eat in kitchen, large deck, oversized two car garage, driveway that can fit 4 vehicles, and a very large area downstairs to use as a second living room, game room, hobby area, or whatever your heart desires. This home is very spacious and like new. Hot water heater has just been replaced in 2024, freshly painted and new LVP floor. Brand new appliances. Downstairs level has a bedroom with a half bathroom and living room area. There is plenty of storage space and living space. Don't miss out on this opportunity to rent this very spacious home for this price. Must be prequalified to view home. Three photos have been virtually staged and enhance to show the potential with furniture.
House for rent
Singlefamily
Available now
No pets
Air conditioner, central air
In unit laundry
2 Attached garage spaces parking
Forced air, natural gas
What's special
Split level floor planFreshly paintedBrand new appliancesPlenty of storage spaceSeparate dining room areaOversized two car garageNew lvp floor
- 41 days |
- -- |
- -- |
Zillow last checked:
Listing updated:
Travel times

Let’s turn your rent into credit progress
Build credit history with every on-time payment and get credit for the payment you’re already making.
Facts & features
Interior
Bedrooms & bathrooms
- Bedrooms: 4
- Bathrooms: 2
- Full bathrooms: 1
- 1/2 bathrooms: 1
Heating
- Forced Air, Natural Gas
Cooling
- Air Conditioner, Central Air
Appliances
- Included: Dryer, Gas Water Heater, Washer
- Laundry: In Unit, Lower Level
Features
- Eat-in Kitchen
- Has basement: Yes
Interior area
- Total interior livable area: 1,120 sqft
Property
Parking
- Total spaces: 2
- Parking features: Attached, Garage
- Has attached garage: Yes
- Details: Contact manager
Features
- Pool features: Contact manager
Details
- Additional structures: Garage(s)
- Parcel number: 20506810031900000
Construction
Type & style
- Home type: SingleFamily
- Architectural style: Ranch Rambler
- Property subtype: SingleFamily
Condition
- Year built: 1964
Community & HOA
Location
- Region: Dover
Financial & listing details
- Lease term: Contact For Details
Nearby apartments for rent

Price history
| Date | Event | Price |
|---|---|---|
| 10/25/2026 | Price change | $1,850-5.1%$2/sqft |
Source: Bright MLS #DEKT2051348 Report a problem | ||
| 10/14/2026 | Price change | $1,950+5.4%$2/sqft |
Source: Bright MLS #DEKT2051348 Report a problem | ||
| 10/11/2026 | Listed for rent | $1,850+2.8%$2/sqft |
Source: Bright MLS #DEKT2051348 Report a problem | ||
| 11/1/2025 | Listing removed | $1,800$2/sqft |
Source: Bright MLS #DEKT2042028 Report a problem | ||
| 10/24/2025 | Listed for rent | $1,800$2/sqft |
Source: Bright MLS #DEKT2042028 Report a problem | ||
| 12/5/2024 | Listing removed | $345,000$308/sqft |
Source:  Bright MLS #DEKT2031968 Report a problem | ||
| 11/5/2024 | Price change | $345,000-4.2%$308/sqft |
Source: Bright MLS #DEKT2031968 Report a problem | ||
| 10/9/2024 | Listed for sale | $360,000+213%$321/sqft |
Source: Bright MLS #DEKT2031968 Report a problem | ||
| 4/19/2012 | Sold | $115,000$103/sqft |
Source: Public Record Report a problem | ||
| 11/19/2011 | Listed for sale | $115,000$103/sqft |
Source: Coldwell Banker Preferred #5974516 Report a problem | ||