POOL HOME! Welcome to a home where Luxury Meets Leisure. A home that feels less like a house and more like a permanent vacation. If you've been searching for the perfect blend of architectural elegance and outdoor serenity, your search ends here.
From the front door and throughout, the attention to details is undeniable, from the double tray ceiling in main living area to the kitchen elegant cabinetry, and quartz countertops, the CUSTOM BUILT CLOSETS in the master bedroom and the laundry room, and the HURRICANE IMPACT WINDOWS AND DOORS.
While the interior impresses, the fancy all around vinyl fenced backyard is the true showstopper. Step outside into your OWN PRIVATE OASIS and dive into the sparkling POOL and the integrated spa.
Situated in the area's most desirable location and near top-rated Public and charter schools.
In addition, you are just minutes away from dining, grocery stores, shopping center, making daily errands effortless. HURRY! This piece of paradise wouldn't last.
Sold for $443,000
Zestimate®
$443,000
996 Corbin Cir SW, Palm Bay, FL 32908
4beds
2,122sqft
Single Family Residence
Built in 2021
0.28 Acres Lot
$443,000 Zestimate®
$209/sqft
$2,730 Estimated rent
Home value
$443,000
$412,000 - $474,000
$2,730/mo
Zestimate® history
Owner options
List your home for rent
$2,730/mo
Rent Zestimate®
Find your next renter with Zillow Rental Manager. Plus, with online applications, you can quickly screen prospective tenants – for free.
$2,730/mo
Rent Zestimate®
Refinance and save
$4,000/mo
Est. payment
Refinancing to a lower rate could help reduce your monthly payments and save thousands over the life of the loan.
$4,000/mo
Est. payment
Explore your selling options
Work with a Zillow partner agent
Leverage their expertise and Zillow's premium Showcase listings to get your home seen by more buyers.
Get startedList with your own agent
Get your home in front of millions of buyers by listing it on Zillow.
Learn how to do itSell it yourself
Take full control of how buyers see your home on Zillow by listing For Sale by Owner (FSBO).
List your homeWhat's special
Own private oasisQuartz countertopsSparkling poolVinyl fenced backyardElegant cabinetryIntegrated spa
Zillow last checked:
Listing updated:
Listed by:
Junie Benoit 321-432-1002,
Bayside Lakes Realty, Inc.
Bought with:
Junie Benoit, 3195403
Bayside Lakes Realty, Inc.
Source: Space Coast AOR,MLS#: 1077496
Facts & features
Interior
Bedrooms & bathrooms
- Bedrooms: 4
- Bathrooms: 3
- Full bathrooms: 3
Heating
- Central, Electric
Cooling
- Central Air, Electric
Appliances
- Included: Dishwasher, Electric Range, Electric Water Heater, Microwave, Refrigerator
Features
- Ceiling Fan(s), Eat-in Kitchen, Primary Bathroom -Tub with Separate Shower
- Has fireplace: No
Interior area
- Total interior livable area: 2,122 sqft
Property
Parking
- Total spaces: 2
- Parking features: Attached
- Attached garage spaces: 2
Features
- Stories: 1
- Has view: Yes
- View description: City
Lot
- Size: 0.28 Acres
- Features: Other
Details
- Additional parcels included: 3020912
- Parcel number: 293613500000a.00016.00
- Zoning description: Residential
- Special conditions: Standard
Construction
Type & style
- Home type: SingleFamily
- Property subtype: Single Family Residence
Materials
- Block, Concrete, Stucco
Condition
- New construction: No
- Year built: 2021
Utilities & green energy
- Sewer: Public Sewer
- Water: Public
- Utilities for property: Cable Available, Electricity Connected
Community & HOA
Community
- Subdivision: Bayridge
HOA
- Has HOA: Yes
- HOA fee: $850 annually
- HOA name: BAYRIDGE
Location
- Region: Palm Bay
Financial & listing details
- Price per square foot: $209/sqft
- Tax assessed value: $380,290
- Annual tax amount: $5,587
- Date on market: 5/19/2026
- Listing terms: Cash,Conventional,FHA,VA Loan
Price history
| Date | Event | Price |
|---|---|---|
| 8/4/2026 | Sold | $443,000-1.6%$209/sqft |
Source: Space Coast AOR #1077496 Report a problem | ||
| 6/14/2026 | Listing removed | $3,100$1/sqft |
Source: Zillow Rentals Report a problem | ||
| 6/9/2026 | Pending sale | $449,999$212/sqft |
Source: Space Coast AOR #1077496 Report a problem | ||
| 5/24/2026 | Price change | $3,100-3.1%$1/sqft |
Source: Zillow Rentals Report a problem | ||
| 5/19/2026 | Listed for sale | $449,999+9.8%$212/sqft |
Source: Space Coast AOR #1077496 Report a problem | ||
| 3/29/2026 | Price change | $3,200-5.9%$2/sqft |
Source: Zillow Rentals Report a problem | ||
| 3/11/2026 | Listed for rent | $3,400$2/sqft |
Source: Zillow Rentals Report a problem | ||
| 4/5/2021 | Sold | $410,000+71.3%$193/sqft |
Source: Public Record Report a problem | ||
| 6/4/2020 | Sold | $239,300$113/sqft |
Source: Public Record Report a problem | ||
Public tax history
| Year | Property taxes | Tax assessment |
|---|---|---|
| 2025 | $5,587 +2.3% | $345,590 +2.9% |
| 2024 | $5,464 +2% | $335,860 +3% |
| 2023 | $5,356 +3% | $326,080 +3% |
| 2022 | $5,201 +663% | $316,590 +859.4% |
| 2021 | $682 +0.4% | $33,000 |
| 2020 | $679 | $33,000 |
Find assessor info on the county website
Neighborhood: 32908
Nearby homes
- $304,700-- bd-- ba1.5k sqft1004 Corbin Cir SW, Palm Bay, FL 32908Off Market
- $346,9994 bd2 ba1.9k sqft988 Corbin Cir SW, Palm Bay, FL 32908Pending
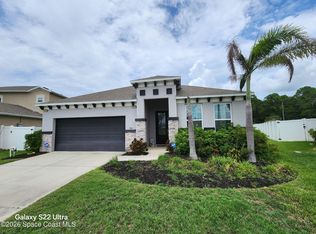
- $367,500-- bd-- ba2.1k sqft1012 Corbin Cir SW, Palm Bay, FL 32908Off Market
- $396,100-- bd-- ba2.6k sqft980 Corbin Cir SW, Palm Bay, FL 32908Off Market
- $348,6004 bd2 ba2.1k sqft1020 Corbin Cir SW, Palm Bay, FL 32908Off Market
- $452,800-- bd-- ba2.5k sqft972 Corbin Cir SW, Palm Bay, FL 32908Off Market
- $31,0000.26 acres510 Falmouth St SW, Palm Bay, FL 32908Pending
- $270,0003 bd2 ba1.6k sqft1028 Corbin Cir SW, Palm Bay, FL 32908For Sale
Nearby schools
GreatSchools rating
- 6/10Westside Elementary SchoolGrades: PK-6Distance: 1.2 mi
- 3/10Southwest Middle SchoolGrades: 7-8Distance: 2.7 mi
- 3/10Bayside High SchoolGrades: 9-12Distance: 0.7 mi
Schools provided by the listing agent
- Elementary: Westside
- Middle: Southwest
- High: Bayside
Source: Space Coast AOR. This data may not be complete. We recommend contacting the local school district to confirm school assignments for this home.
Get a cash offer in 3 minutes
Find out how much your home could sell for in as little as 3 minutes with a no-obligation cash offer.
Estimated market value
$443,000
Get a cash offer in 3 minutes
Find out how much your home could sell for in as little as 3 minutes with a no-obligation cash offer.
Estimated market value
$443,000
- Florida
- Brevard County
- Palm Bay
- 32908
- 996 Corbin Cir SW
