Skip main navigation
Sold for $625,000
  • $625,000

    996 Fluvi Cir, Newcastle, OK 73065

    4beds
    2,836sqft
    Single Family Residence
    Built in 2024
    0.98 Acres Lot
    $686,500 Zestimate®
    $220/sqft
    $3,144 Estimated rent

    Home value

    $686,500

    $584,000 - $803,000

    $3,144/mo

    Zestimate® history
    Loading
    Loading...

    Owner options

    List your home for rent

    $3,144/mo

    Rent Zestimate®

    Find your next renter with Zillow Rental Manager. Plus, with online applications, you can quickly screen prospective tenants – for free.

    Learn more

    $3,144/mo

    Rent Zestimate®

    Refinance and save

    $4,404/mo

    Est. payment

    Refinancing to a lower rate could help reduce your monthly payments and save thousands over the life of the loan.

    See today's rates

    $4,404/mo

    Est. payment

    Explore your selling options

    Work with a Zillow partner agent

    Leverage their expertise and Zillow's premium Showcase listings to get your home seen by more buyers.

    Get started

    List with your own agent

    Get your home in front of millions of buyers by listing it on Zillow.

    Learn how to do it

    Sell it yourself

    Take full control of how buyers see your home on Zillow by listing For Sale by Owner (FSBO).

    List your home

    What's special

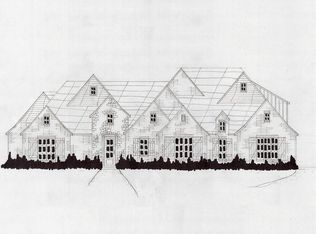
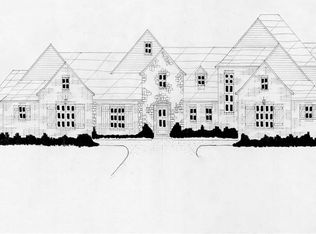
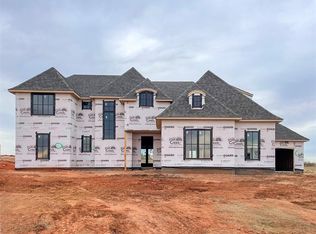
    This home is a showstopper, checks all the boxes, AND sits on a pond lot. The transitional design and open floorplan flow nicely throughout. As you make your grand entrance you are greeted with a large living room with cathedral ceiling that flows out on to the back patio. The kitchen features beautiful, stained cabinets that bring the warmth into the kitchen. Through the kitchen you have a walk-in pantry and at the front of the house a dining/study with 14 ft ceiling and a built-in bar. The guest side of the house has 3 bedrooms with 1 J&J bathroom between bed 2 and 3 while the 4th bedroom has its own private bath. On the guest side of the home, you will also find a flex space to use as you desire. Make this space a library, a playroom, media room, the options are endless. On the master side of the home is the primary bedroom, primary bathroom with a free-standing tub and large walk-in shower, the large 13'x9' walk in closet, and access to the utility room from the primary bathroom. This house truly has it all. Schedule your showing today and make this gorgeous home yours.

    Zillow last checked:

    Listing updated:

    Listed by:

    Lacey Julian 405-830-6847,

    Twin Bridge Real Estate

    Bought with:

    Nikki Edie, 203133

    Bailee & Co. Real Estate

    Source: MLSOK/OKCMAR as distributed by MLS GRID,MLS#: 1143030MLS Logo

    Facts & features

    Interior

    Bedrooms & bathrooms
    • Bedrooms: 4
    • Bathrooms: 4
    • Full bathrooms: 3
    • 1/2 bathrooms: 1
    Heating
    • Central
    Cooling
    • Has cooling: Yes
    Appliances
    • Included: Dishwasher, Disposal, Microwave, Built-In Electric Oven, Built-In Gas Range
    Features
    • Combo Woodwork
    • Flooring: Carpet, Tile
    • Windows: Low-Emissivity Windows
    • Number of fireplaces: 2
    • Fireplace features: Wood Burning
    Interior area
    • Total structure area: 2,836
    • Total interior livable area: 2,836 sqft

    Property

    Parking
    • Total spaces: 3
    • Parking features: Concrete
    • Garage spaces: 3
    Features
    • Levels: One
    • Stories: 1
    • Patio & porch: Patio, Porch
    • Exterior features: Rain Gutters
    • Waterfront features: Waterfront, Pond
    Lot
    • Size: 0.98 Acres
    • Features: Corner Lot
    Details
    • Parcel number: 996NONEFluvi73065
    • Special conditions: Kickout Clause

    Construction

    Type & style
    • Home type: SingleFamily
    • Architectural style: Modern,Traditional
    • Property subtype: Single Family Residence
    Materials
    • Brick & Frame
    • Foundation: Slab
    • Roof: Composition
    Condition
    • Year built: 2024
    Details
    • Builder name: Platinum Homes, LLC

    Utilities & green energy

    • Utilities for property: Aerobic System, Public

    Community & neighborhood

    Location
    • Region: Newcastle

    HOA & financial

    HOA
    • Has HOA: Yes
    • HOA fee: $600 annually
    • Services included: Gated Entry, Maintenance

    Other

    Other facts
    • Listing terms: Cash,Conventional,Sell FHA or VA

    Price history

    DateEventPrice
    3/3/2025Sold$625,000$220/sqft
    Source: MLSOK/OKCMAR as distributed by MLS GRID #1143030 Report a problem
    1/23/2025Pending sale$625,000$220/sqft
    Source: MLSOK/OKCMAR as distributed by MLS GRID #1143030 Report a problem
    8/23/2024Listed for sale$625,000$220/sqft
    Source: MLSOK/OKCMAR as distributed by MLS GRID #1126954 Report a problem
    8/3/2024Listing removed--
    Source: MLSOK/OKCMAR as distributed by MLS GRID #1126954 Report a problem
    7/26/2024Listed for sale$625,000$220/sqft
    Source: MLSOK/OKCMAR as distributed by MLS GRID #1126954 Report a problem

    Public tax history

    Tax history is unavailable.

    Neighborhood: 73065

    Nearby schools

    GreatSchools rating
    Schools provided by the listing agent
    • Elementary: Newcastle Early Childhood Ctr,Newcastle ES
    • Middle: Newcastle MS
    • High: Newcastle HS

    Source: MLSOK/OKCMAR as distributed by MLS GRID. This data may not be complete. We recommend contacting the local school district to confirm school assignments for this home.

    Get a cash offer in 3 minutes
    Find out how much your home could sell for in as little as 3 minutes with a no-obligation cash offer.
    Estimated market value
    $686,500
    Get a cash offer in 3 minutes
    Find out how much your home could sell for in as little as 3 minutes with a no-obligation cash offer.
    Estimated market value
    $686,500