Welcome to this spacious 4-bedroom, 2.5-bathroom home offering 2,263 square feet of living space. Located in a desirable neighborhood, this home combines comfort, style, and convenience. Four spacious bedrooms, Primary bedroom is located on the first floor with private ensuite bathroom and the 3 additional bedrooms are on the second floor. Cozy wood-burning fireplace in the living room, perfect for relaxing on cool evenings. Open-concept living and dining areas, ideal for entertaining and family gatherings; Bright kitchen with modern appliances, abundant cabinetry, and a breakfast nook. Large windows that fill the home with natural light and a private backyard, perfect for outdoor relaxation or entertaining.
This home is just minutes away from local parks, schools, shopping, and dining. With its warm and inviting atmosphere, it's an ideal place to create lasting memories. Don’t miss your chance to make this wonderful home yours!
Sold
Price Unknown
996 Mauve Dr, Lewisville, TX 75067
4beds
2,263sqft
Single Family Residence
Built in 1986
7,710 Square Feet Lot
$369,000 Zestimate®
$--/sqft
$2,971 Estimated rent
Home value
$369,000
$343,000 - $395,000
$2,971/mo
Zestimate® history
Owner options
List your home for rent
$2,971/mo
Rent Zestimate®
Find your next renter with Zillow Rental Manager. Plus, with online applications, you can quickly screen prospective tenants – for free.
$2,971/mo
Rent Zestimate®
Refinance and save
Refinancing to a lower rate could help reduce your monthly payments and save thousands over the life of the loan.
Explore your selling options
Work with a Zillow partner agent
Leverage their expertise and Zillow's premium Showcase listings to get your home seen by more buyers.
Get startedList with your own agent
Get your home in front of millions of buyers by listing it on Zillow.
Learn how to do itSell it yourself
Take full control of how buyers see your home on Zillow by listing For Sale by Owner (FSBO).
List your homeWhat's special
Zillow last checked:
Listing updated:
Listed by:
Billie Peters 0684816,
WM Realty Tx LLC 469-412-5411
Bought with:
Karen Nesbit
Redfin Corporation
Source: NTREIS,MLS#: 20857766
Facts & features
Interior
Bedrooms & bathrooms
- Bedrooms: 4
- Bathrooms: 3
- Full bathrooms: 2
- 1/2 bathrooms: 1
Primary bedroom
- Features: Dual Sinks, En Suite Bathroom, Separate Shower
- Level: First
- Dimensions: 12 x 8
Bedroom
- Level: Second
- Dimensions: 12 x 10
Bedroom
- Level: Second
- Dimensions: 12 x 11
Bedroom
- Level: Second
- Dimensions: 12 x 10
Dining room
- Level: First
- Dimensions: 19 x 10
Half bath
- Level: First
- Dimensions: 1 x 1
Living room
- Features: Fireplace
- Level: First
- Dimensions: 17 x 16
Heating
- Central, Electric
Cooling
- Central Air, Electric
Appliances
- Included: Dishwasher, Electric Cooktop, Electric Oven, Disposal, Microwave
- Laundry: Electric Dryer Hookup, Laundry in Utility Room
Features
- High Speed Internet, Cable TV
- Flooring: Carpet, Ceramic Tile, Luxury Vinyl Plank
- Windows: Window Coverings
- Has basement: No
- Number of fireplaces: 1
- Fireplace features: Living Room, Masonry, Wood Burning Stove
Interior area
- Total interior livable area: 2,263 sqft
Property
Parking
- Total spaces: 2
- Parking features: Door-Single, Garage, Garage Faces Rear
- Attached garage spaces: 2
Features
- Levels: Two
- Stories: 2
- Patio & porch: Patio
- Pool features: None
- Fencing: Back Yard,Wood
Lot
- Size: 7,710 Square Feet
- Features: Irregular Lot
Details
- Parcel number: R118799
Construction
Type & style
- Home type: SingleFamily
- Architectural style: Traditional,Detached
- Property subtype: Single Family Residence
Materials
- Brick
- Foundation: Slab
- Roof: Composition
Condition
- Year built: 1986
Utilities & green energy
- Sewer: Public Sewer
- Water: Public
- Utilities for property: Sewer Available, Water Available, Cable Available
Community & HOA
Community
- Security: Smoke Detector(s)
- Subdivision: Valley Vista 1
HOA
- Has HOA: No
Location
- Region: Lewisville
Financial & listing details
- Tax assessed value: $417,801
- Annual tax amount: $7,223
- Date on market: 3/1/2025
- Cumulative days on market: 4 days
- Listing terms: Cash,Conventional,FHA,VA Loan
Price history
| Date | Event | Price |
|---|---|---|
| 4/1/2025 | Sold | -- |
Source: NTREIS #20857766 Report a problem | ||
| 3/18/2025 | Pending sale | $385,000$170/sqft |
Source: NTREIS #20857766 Report a problem | ||
| 3/5/2025 | Contingent | $385,000$170/sqft |
Source: NTREIS #20857766 Report a problem | ||
| 3/1/2025 | Listed for sale | $385,000+43.1%$170/sqft |
Source: NTREIS #20857766 Report a problem | ||
| 1/10/2022 | Listing removed | -- |
Source: Zillow Rental Network Premium Report a problem | ||
| 1/5/2022 | Listed for rent | $2,200$1/sqft |
Source: Zillow Rental Network Premium Report a problem | ||
| 5/28/2019 | Sold | -- |
Source: Agent Provided Report a problem | ||
| 5/28/2019 | Pending sale | $269,000$119/sqft |
Source: 2415 Realty #14091381 Report a problem | ||
| 5/17/2019 | Listed for sale | $269,000$119/sqft |
Source: 2415 Realty #14091381 Report a problem | ||
Public tax history
| Year | Property taxes | Tax assessment |
|---|---|---|
| 2025 | $7,198 -0.4% | $417,801 0% |
| 2024 | $7,223 +0.6% | $418,000 +1.2% |
| 2023 | $7,181 +8.1% | $413,000 +18% |
| 2022 | $6,642 +7.9% | $350,000 +10.9% |
| 2021 | $6,154 +17% | $315,737 +21% |
| 2020 | $5,261 +8.4% | $261,000 -8.3% |
| 2019 | $4,853 -5.6% | $284,667 +7.2% |
| 2018 | $5,142 +14.2% | $265,484 +4.5% |
| 2017 | $4,504 | $254,000 +10% |
| 2016 | $4,504 +9.9% | $230,909 +6.2% |
| 2015 | $4,099 | $217,487 +10% |
| 2014 | $4,099 | $197,715 +7.8% |
| 2013 | $4,099 | $183,403 +3.8% |
| 2012 | -- | $176,740 -5.6% |
| 2011 | -- | $187,173 +8.5% |
| 2010 | -- | $172,562 -0.2% |
| 2009 | -- | $172,973 -1.1% |
| 2007 | $3,829 -2.1% | $174,978 +3.6% |
| 2006 | $3,911 +4.1% | $168,873 +3.9% |
| 2005 | $3,756 | $162,484 +1.7% |
| 2004 | -- | $159,796 -2.7% |
| 2003 | -- | $164,163 +1.5% |
| 2002 | -- | $161,673 +4.3% |
| 2001 | -- | $154,950 |
Find assessor info on the county website
Neighborhood: Valley Vista
Nearby homes
- $341,200-- bd2 ba1.5k sqft994 Mauve Dr, Lewisville, TX 75067Off Market
- $418,6003 bd2 ba1.8k sqft998 Mauve Dr, Lewisville, TX 75067Off Market
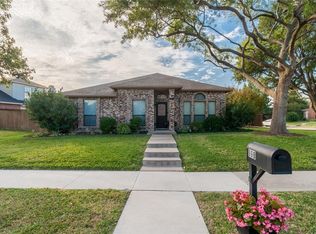
- $372,3003 bd2 ba1.9k sqft992 Mauve Dr, Lewisville, TX 75067Off Market

- $--4 bd3 ba2.2k sqft997 Acorn Dr, Lewisville, TX 75067Sold

- $432,700-- bd2 ba1.9k sqft993 Mauve Dr, Lewisville, TX 75067Off Market
- $325,800-- bd2 ba1.4k sqft991 Mauve Dr, Lewisville, TX 75067Off Market
- $346,200-- bd2 ba1.5k sqft995 Acorn Dr, Lewisville, TX 75067Off Market
- $390,4004 bd2 ba2.2k sqft995 Mauve Dr, Lewisville, TX 75067Off Market
Nearby schools
GreatSchools rating
- 4/10Parkway Elementary SchoolGrades: PK-5Distance: 0.4 mi
- 4/10Hedrick Middle SchoolGrades: 6-8Distance: 1.3 mi
- 3/10Lewisville High SchoolGrades: 9-12Distance: 2.1 mi
Schools provided by the listing agent
- Elementary: Parkway
- Middle: Hedrick
- High: Lewisville-Harmon
- District: Lewisville ISD
Source: NTREIS. This data may not be complete. We recommend contacting the local school district to confirm school assignments for this home.
Get a cash offer in 3 minutes
Find out how much your home could sell for in as little as 3 minutes with a no-obligation cash offer.
Estimated market value
$369,000
Get a cash offer in 3 minutes
Find out how much your home could sell for in as little as 3 minutes with a no-obligation cash offer.
Estimated market value
$369,000
- Texas
- Denton County
- Lewisville
- 75067
- Valley Vista
- 996 Mauve Dr
