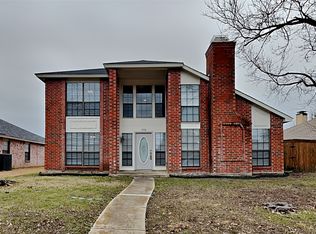
A stunningly updated single-family home at 997 Acorn Drive in Lewisville, TX. This beautiful property offers 4 spacious bedrooms, 2.5 updated bathrooms, and dual living areas with wood-burning fireplaces. Step inside to enjoy LVP flooring, fresh paint, and an open-concept layout perfect for entertaining. The gourmet kitchen features quartz countertops, new appliances, ample cabinetry, and a dedicated dining area. Set on a desirable corner lot this home is conveniently located near shopping, fine dining, parks, major highways (121 and 77), and minutes from the airport. Schedule your tour today before it’s gone!
Sold
Price Unknown
997 Acorn Dr, Lewisville, TX 75067
4beds
2,263sqft
Single Family Residence
Built in 1986
10,280 Square Feet Lot
$477,300 Zestimate®
$--/sqft
$2,766 Estimated rent
Home value
$477,300
$449,000 - $511,000
$2,766/mo
Zestimate® history
Owner options
List your home for rent
$2,766/mo
Rent Zestimate®
Find your next renter with Zillow Rental Manager. Plus, with online applications, you can quickly screen prospective tenants – for free.
$2,766/mo
Rent Zestimate®
Refinance and save
Refinancing to a lower rate could help reduce your monthly payments and save thousands over the life of the loan.
Explore your selling options
Work with a Zillow partner agent
Leverage their expertise and Zillow's premium Showcase listings to get your home seen by more buyers.
Get startedList with your own agent
Get your home in front of millions of buyers by listing it on Zillow.
Learn how to do itSell it yourself
Take full control of how buyers see your home on Zillow by listing For Sale by Owner (FSBO).
List your homeWhat's special
Updated bathroomsNew appliancesLvp flooringSpacious bedroomsQuartz countertopsWood-burning fireplacesCorner lot
Zillow last checked:
Listing updated:
Listed by:
Jessi Chavez 0794281 888-455-6040,
Fathom Realty, LLC 888-455-6040
Bought with:
Christie Cannon
Keller Williams Frisco Stars
Source: NTREIS,MLS#: 20831800
Facts & features
Interior
Bedrooms & bathrooms
- Bedrooms: 4
- Bathrooms: 3
- Full bathrooms: 2
- 1/2 bathrooms: 1
Primary bedroom
- Features: Ceiling Fan(s), Dual Sinks, En Suite Bathroom, Walk-In Closet(s)
- Level: First
Bedroom
- Features: Ceiling Fan(s)
Living room
- Features: Ceiling Fan(s), Fireplace
- Level: First
Heating
- Central
Cooling
- Central Air
Appliances
- Included: Dishwasher, Electric Oven, Electric Range, Electric Water Heater, Disposal, Microwave
- Laundry: Washer Hookup, Electric Dryer Hookup
Features
- Decorative/Designer Lighting Fixtures, Eat-in Kitchen, Kitchen Island, Open Floorplan, Walk-In Closet(s)
- Flooring: Luxury Vinyl Plank
- Has basement: No
- Number of fireplaces: 2
- Fireplace features: Living Room, Masonry, Wood Burning
Interior area
- Total interior livable area: 2,263 sqft
Property
Parking
- Total spaces: 2
- Parking features: Garage, Garage Faces Rear, On Street
- Attached garage spaces: 2
- Has uncovered spaces: Yes
Features
- Levels: Two
- Stories: 2
- Pool features: None
- Fencing: Wood
Lot
- Size: 10,280 Square Feet
- Features: Corner Lot
Details
- Parcel number: R118826
Construction
Type & style
- Home type: SingleFamily
- Architectural style: Traditional,Detached
- Property subtype: Single Family Residence
- Attached to another structure: Yes
Materials
- Brick
- Foundation: Slab
- Roof: Composition,Shingle
Condition
- Year built: 1986
Utilities & green energy
- Water: Public
- Utilities for property: Electricity Available, Electricity Connected, Sewer Available, Water Available
Community & HOA
Community
- Security: Fire Alarm
- Subdivision: Valley Vista 1
HOA
- Has HOA: No
Location
- Region: Lewisville
Financial & listing details
- Tax assessed value: $422,728
- Annual tax amount: $7,349
- Date on market: 2/26/2025
- Cumulative days on market: 4 days
- Listing terms: Cash,Conventional,VA Loan
- Exclusions: NA
- Electric utility on property: Yes
Price history
| Date | Event | Price |
|---|---|---|
| 4/1/2025 | Sold | -- |
Source: NTREIS #20831800 Report a problem | ||
| 3/13/2025 | Pending sale | $498,000$220/sqft |
Source: NTREIS #20831800 Report a problem | ||
| 3/2/2025 | Contingent | $498,000$220/sqft |
Source: NTREIS #20831800 Report a problem | ||
| 2/26/2025 | Listed for sale | $498,000$220/sqft |
Source: NTREIS #20831800 Report a problem | ||
Public tax history
| Year | Property taxes | Tax assessment |
|---|---|---|
| 2025 | $7,283 +651.1% | $422,728 -0.6% |
| 2024 | $970 | $425,259 +10% |
| 2023 | $970 -96.8% | $386,599 +10% |
| 2022 | $30,339 +9.2% | $351,454 +10% |
| 2021 | $27,787 +10.1% | $319,504 +8.5% |
| 2020 | $25,236 +0.2% | $294,345 +2% |
| 2019 | $25,188 +903.9% | $288,434 +7.1% |
| 2018 | $2,509 +1.4% | $269,251 +3.7% |
| 2017 | $2,475 | $259,576 +10% |
| 2016 | $2,475 -3.3% | $235,978 +9.1% |
| 2015 | $2,559 | $216,370 +10% |
| 2014 | $2,559 | $196,700 +4.9% |
| 2013 | $2,559 | $187,458 +3.7% |
| 2012 | -- | $180,795 -5% |
| 2011 | -- | $190,329 +8.3% |
| 2010 | -- | $175,718 +1% |
| 2009 | -- | $174,000 +8.8% |
| 2007 | $2,914 +0.2% | $159,999 +3.9% |
| 2006 | $2,908 -1.1% | $153,993 -2.7% |
| 2005 | $2,941 | $158,296 -0.1% |
| 2004 | -- | $158,500 -5.1% |
| 2003 | -- | $167,061 +9.6% |
| 2002 | -- | $152,442 -3.2% |
| 2001 | -- | $157,526 |
Find assessor info on the county website
Neighborhood: Valley Vista
Nearby homes
- $346,200-- bd2 ba1.5k sqft995 Acorn Dr, Lewisville, TX 75067Off Market
- $341,200-- bd2 ba1.5k sqft994 Mauve Dr, Lewisville, TX 75067Off Market
- $--4 bd3 ba2.2k sqft996 Mauve Dr, Lewisville, TX 75067Sold
- $353,800-- bd2 ba1.9k sqft993 Acorn Dr, Lewisville, TX 75067Off Market
- $418,6003 bd2 ba1.8k sqft998 Mauve Dr, Lewisville, TX 75067Off Market
- $372,3003 bd2 ba1.9k sqft992 Mauve Dr, Lewisville, TX 75067Off Market
- $351,8003 bd2 ba1.9k sqft2098 Vista Dr, Lewisville, TX 75067Off Market
- $429,100-- bd2 ba2.2k sqft998 Acorn Dr, Lewisville, TX 75067Off Market
Nearby schools
GreatSchools rating
- 4/10Parkway Elementary SchoolGrades: PK-5Distance: 0.4 mi
- 4/10Hedrick Middle SchoolGrades: 6-8Distance: 1.4 mi
- 3/10Lewisville High SchoolGrades: 9-12Distance: 2.2 mi
Schools provided by the listing agent
- Elementary: Parkway
- Middle: Hedrick
- High: Lewisville
- District: Lewisville ISD
Source: NTREIS. This data may not be complete. We recommend contacting the local school district to confirm school assignments for this home.
Get a cash offer in 3 minutes
Find out how much your home could sell for in as little as 3 minutes with a no-obligation cash offer.
Estimated market value
$477,300
Get a cash offer in 3 minutes
Find out how much your home could sell for in as little as 3 minutes with a no-obligation cash offer.
Estimated market value
$477,300
- Texas
- Denton County
- Lewisville
- 75067
- Valley Vista
- 997 Acorn Dr
Nearby cities
Nearby neighborhoods
Nearby zip codes
Other Lewisville Topics
