MLS# 287788 This exceptional and thoughtfully designed living space in a secluded setting at the base of Badger Mountain. Positioned on a quiet no-outlet street and surrounded by mature landscaping, this property provides remarkable privacy while maintaining convenient access to amenities, including a short stroll to Crested Hills Park! The home welcomes visitors with warm, neutral tones throughout its interior spaces. Upon entry, a versatile office area features French doors, closet, and private bathroom access, creating flexibility for use as an additional bedroom if desired. The luxury kitchen showcases high-end cabinetry, granite countertops, and a premium six-burner gas stove. A walk-in pantry provides ample storage, while two breakfast bars offer casual dining options, with one overlooking the living area. A dedicated buffet area enhances the space for entertaining guests. Natural light floods the interior through oversized windows, creating a bright and welcoming atmosphere. The living area centers around an impressive backdrop with an oversized mantle & gas fireplace, providing an ideal gathering space for both entertaining and relaxing evenings. The upper level features a spacious flex room complete with a wet bar, perfect for recreation, play room or media room. The primary bedroom suite offers a private retreat with access to a large, covered deck that overlooks the beautiful surrounding landscape. The dedicated laundry room includes built-in cabinetry and a convenient folding area. Three additional generously sized bedrooms and a well-appointed second bathroom complete the upper level. The garage impresses with epoxy flooring and accommodates up to four vehicles while providing extensive storage options. The backyard creates an outdoor oasis with mature landscaping, a covered patio, and a substantial firepit area, providing privacy for outdoor activities and cozy nights by the fire. This remarkable property combines the tranquility of a secluded location with gorgeous amenities and superior craftsmanship, creating an ideal environment for luxury living and memorable entertaining experiences.
Sold for $675,000
$675,000
996 Meadow Hills Dr, Richland, WA 99352
4beds
2,697sqft
Single Family Residence
Built in 2012
0.26 Acres Lot
$673,000 Zestimate®
$250/sqft
$3,089 Estimated rent
Home value
$673,000
$639,000 - $713,000
$3,089/mo
Zestimate® history
Owner options
List your home for rent
$3,089/mo
Rent Zestimate®
Find your next renter with Zillow Rental Manager. Plus, with online applications, you can quickly screen prospective tenants – for free.
$3,089/mo
Rent Zestimate®
Refinance and save
$4,241/mo
Est. payment
Refinancing to a lower rate could help reduce your monthly payments and save thousands over the life of the loan.
$4,241/mo
Est. payment
Explore your selling options
Work with a Zillow partner agent
Leverage their expertise and Zillow's premium Showcase listings to get your home seen by more buyers.
Get startedList with your own agent
Get your home in front of millions of buyers by listing it on Zillow.
Learn how to do itSell it yourself
Take full control of how buyers see your home on Zillow by listing For Sale by Owner (FSBO).
List your homeWhat's special
Gas fireplaceCovered patioSecluded settingLuxury kitchenMature landscapingOversized windowsPrimary bedroom suite
Zillow last checked:
Listing updated:
Listed by:
Amanda Pomeroy 509-713-6821,
Retter and Company Sotheby's
Bought with:
Julie Chavez, 124747
Coldwell Banker Tomlinson
Source: PACMLS,MLS#: 287788
Facts & features
Interior
Bedrooms & bathrooms
- Bedrooms: 4
- Bathrooms: 3
- Full bathrooms: 2
- 3/4 bathrooms: 1
Heating
- Forced Air, Gas
Cooling
- Central Air
Appliances
- Included: Dishwasher, Disposal, Microwave, Oven, Water Heater
- Laundry: Sink
Features
- Coffered Ceiling(s), Raised Ceiling(s), Ceiling Fan(s)
- Flooring: Carpet, Laminate
- Windows: Double Pane Windows, Windows - Vinyl, Drapes/Curtains/Blinds
- Basement: None
- Number of fireplaces: 1
- Fireplace features: 1, Gas, Living Room
Interior area
- Total structure area: 2,697
- Total interior livable area: 2,697 sqft
Property
Parking
- Total spaces: 4
- Parking features: Attached, Garage Door Opener, 4 car
- Attached garage spaces: 4
Features
- Levels: 2 Story
- Stories: 2
- Patio & porch: Patio/Covered
- Exterior features: Lighting, Irrigation
- Fencing: Fenced
Lot
- Size: 0.26 Acres
- Features: Located in City Limits
Details
- Parcel number: 135982090000001
- Zoning description: Residential
Construction
Type & style
- Home type: SingleFamily
- Property subtype: Single Family Residence
Materials
- Stucco
- Foundation: Crawl Space
- Roof: Comp Shingle
Condition
- Existing Construction (Not New)
- New construction: No
- Year built: 2012
Utilities & green energy
- Water: Public
- Utilities for property: Sewer Connected
Community & HOA
Community
- Subdivision: Crested Hills 8
HOA
- Has HOA: Yes
- HOA fee: $125 annually
Location
- Region: Richland
Financial & listing details
- Price per square foot: $250/sqft
- Tax assessed value: $711,700
- Annual tax amount: $6,590
- Date on market: 9/26/2025
- Listing terms: Cash,Conventional,VA Loan
- Electric utility on property: Yes
Price history
| Date | Event | Price |
|---|---|---|
| 12/19/2025 | Sold | $675,000-2.9%$250/sqft |
Source:  PACMLS #287788 Report a problem PACMLS #287788 Report a problem | ||
| 11/5/2025 | Pending sale | $694,900$258/sqft |
Source: PACMLS #287788 Report a problem | ||
| 10/30/2025 | Price change | $694,900-0.7%$258/sqft |
Source: PACMLS #287788 Report a problem | ||
| 9/26/2025 | Listed for sale | $699,900+28.4%$260/sqft |
Source: PACMLS #287788 Report a problem | ||
| 4/10/2021 | Listing removed | -- |
Source: Owner Report a problem | ||
| 12/14/2020 | Sold | $545,000+0.9%$202/sqft |
Source: Public Record Report a problem | ||
| 11/11/2020 | Pending sale | $540,000$200/sqft |
Source: Owner Report a problem | ||
| 11/6/2020 | Listed for sale | $540,000+38.1%$200/sqft |
Source: Owner Report a problem | ||
| 11/14/2012 | Sold | $390,945+681.9%$145/sqft |
Source: PACMLS #182972 Report a problem | ||
| 6/19/2012 | Sold | $50,000$19/sqft |
Source: Public Record Report a problem | ||
Public tax history
| Year | Property taxes | Tax assessment |
|---|---|---|
| 2024 | $6,590 +6.2% | $711,700 +6.8% |
| 2023 | $6,204 +30.6% | $666,180 +39.6% |
| 2022 | $4,751 -4.4% | $477,260 +6.1% |
| 2021 | $4,969 +4.4% | $449,780 +8.9% |
| 2020 | $4,761 -5.4% | $413,170 |
| 2019 | $5,033 +14.4% | $413,170 +6.4% |
| 2018 | $4,399 -7.4% | $388,300 +10.6% |
| 2017 | $4,753 +21.1% | $350,990 +5.6% |
| 2016 | $3,925 | $332,470 |
| 2015 | $3,925 -1.9% | $332,470 |
| 2014 | $4,000 | $332,470 |
| 2013 | $4,000 | $332,470 +126% |
| 2012 | -- | $147,130 +172.5% |
| 2011 | -- | $54,000 |
Find assessor info on the county website
Neighborhood: 99352
Nearby homes
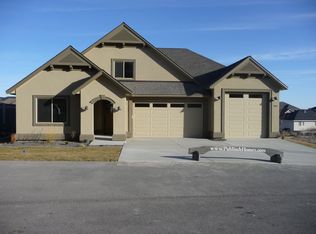
- $649,7004 bd3 ba1.8k sqft988 Meadow Hills Dr, Richland, WA 99352Off Market
- $65,000-- bd-- ba-- sqft995 Meadow Hills Dr, Richland, WA 99352Off Market
- $120,000-- bd-- ba-- sqft995 Meadow Hills Dr, Richland, WA 99352Off Market
- $581,5005 bd3 ba2.3k sqft983 Clermont Dr, Richland, WA 99352Off Market
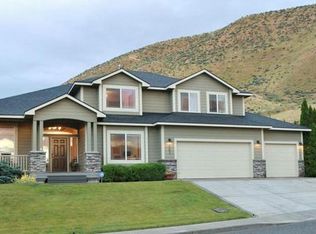
- $557,8005 bd3 ba2.3k sqft957 Clermont Dr, Richland, WA 99352Off Market
- $588,7503 bd3 ba2.2k sqft972 Meadow Hills Dr, Richland, WA 99352Sold
- $100,3304 Acres1011 Meadow Hills Dr, Richland, WA 99352Off Market
- $584,9004 bd4 ba2.4k sqft931 Clermont Dr, Richland, WA 99352Sold
Nearby schools
GreatSchools rating
- 8/10Orchard ElementaryGrades: PK-5Distance: 0.8 mi
- 7/10Leona Libby Middle SchoolGrades: 6-8Distance: 5.5 mi
- 8/10Richland High SchoolGrades: 9-12Distance: 3.9 mi


Get pre-qualified for a loan
At Zillow Home Loans, we can pre-qualify you in as little as 5 minutes with no impact to your credit score.An equal housing lender. NMLS #10287.
Sell for more on Zillow
Get a Zillow Showcase℠ listing at no additional cost and you could sell for .
$673,000
2% more
+$13,460
With Zillow Showcase(estimated)
$686,460
- Washington
- Benton County
- Richland
- 99352
- 996 Meadow Hills Dr
Nearby cities
Nearby zip codes
Other Richland Topics
