You have now found one of the largest floorplans in Stonewater with 4 bedrooms plus an office, loft, living room and separate family room! The updated kitchen features quartz counters, pot filler, new cabinetry, flooring, appliances and paint. Spacious primary suite with walk-in closet upstairs along with flexible loft space. Tucked at the end of a cul-de-sac with a large grassy side yard maintained by the HOA, gated patio and turf backyard. Convenient Hillsboro location near parks, shopping and commuter routes. Schedule your showing today! [Home Energy Score = 4. HES Report at https://rpt.greenbuildingregistry.com/hes/OR10248497]
Sold
Zestimate®
$515,000
996 NE 73rd Ave, Hillsboro, OR 97124
4beds
2,232sqft
Residential, Townhouse
Built in 2005
2,613 Square Feet Lot
$515,000 Zestimate®
$231/sqft
$2,784 Estimated rent
Home value
$515,000
$489,000 - $541,000
$2,784/mo
Zestimate® history
Owner options
List your home for rent
$2,784/mo
Rent Zestimate®
Find your next renter with Zillow Rental Manager. Plus, with online applications, you can quickly screen prospective tenants – for free.
$2,784/mo
Rent Zestimate®
Refinance and save
$3,599/mo
Est. payment
Refinancing to a lower rate could help reduce your monthly payments and save thousands over the life of the loan.
$3,599/mo
Est. payment
Explore your selling options
Work with a Zillow partner agent
Leverage their expertise and Zillow's premium Showcase listings to get your home seen by more buyers.
Get startedList with your own agent
Get your home in front of millions of buyers by listing it on Zillow.
Learn how to do itSell it yourself
Take full control of how buyers see your home on Zillow by listing For Sale by Owner (FSBO).
List your homeWhat's special
Turf backyardFlexible loft spaceUpdated kitchenGated patioPot fillerNew cabinetryQuartz counters
Zillow last checked:
Listing updated:
Listed by:
Jordan Miller 503-619-9940,
John L. Scott Market Center
Bought with:
Young You, 200601272
In Out Realty Services
Source: RMLS (OR),MLS#: 116528055
Facts & features
Interior
Bedrooms & bathrooms
- Bedrooms: 4
- Bathrooms: 3
- Full bathrooms: 2
- Partial bathrooms: 1
- Main level bathrooms: 1
Rooms
- Room types: Bedroom 4, Office, Loft, Bedroom 2, Bedroom 3, Dining Room, Family Room, Kitchen, Living Room, Primary Bedroom
Primary bedroom
- Features: Double Sinks, Suite, Walkin Closet, Wallto Wall Carpet
- Level: Upper
- Area: 221
- Dimensions: 17 x 13
Bedroom 2
- Features: Wallto Wall Carpet
- Level: Upper
- Area: 156
- Dimensions: 13 x 12
Bedroom 3
- Features: Wallto Wall Carpet
- Level: Upper
- Area: 120
- Dimensions: 12 x 10
Bedroom 4
- Features: Wallto Wall Carpet
- Level: Upper
- Area: 120
- Dimensions: 12 x 10
Dining room
- Features: Sliding Doors, Laminate Flooring
- Level: Main
- Area: 96
- Dimensions: 12 x 8
Family room
- Features: Ceiling Fan, Fireplace, Wallto Wall Carpet
- Level: Main
- Area: 143
- Dimensions: 13 x 11
Kitchen
- Features: Eat Bar, Gourmet Kitchen, Updated Remodeled, Quartz
- Level: Main
- Area: 140
- Width: 10
Living room
- Features: Laminate Flooring
- Level: Main
- Area: 247
- Dimensions: 19 x 13
Office
- Features: Fireplace, Wallto Wall Carpet
- Level: Main
- Area: 121
- Dimensions: 11 x 11
Heating
- Forced Air, Fireplace(s)
Cooling
- Central Air
Appliances
- Included: Built In Oven, Dishwasher, Disposal, Plumbed For Ice Maker, Stainless Steel Appliance(s), Electric Water Heater
- Laundry: Laundry Room
Features
- Quartz, Ceiling Fan(s), Eat Bar, Gourmet Kitchen, Updated Remodeled, Double Vanity, Suite, Walk-In Closet(s)
- Flooring: Laminate, Wall to Wall Carpet
- Doors: Sliding Doors
- Windows: Double Pane Windows
- Basement: Crawl Space
- Number of fireplaces: 1
- Fireplace features: Gas
Interior area
- Total structure area: 2,232
- Total interior livable area: 2,232 sqft
Property
Parking
- Total spaces: 2
- Parking features: Garage Door Opener, Attached
- Attached garage spaces: 2
Features
- Stories: 2
- Patio & porch: Patio
- Exterior features: Yard
- Fencing: Fenced
- Has view: Yes
- View description: Park/Greenbelt, Trees/Woods
Lot
- Size: 2,613 Square Feet
- Features: Corner Lot, Cul-De-Sac, Level, Private, SqFt 0K to 2999
Details
- Parcel number: R2127916
Construction
Type & style
- Home type: Townhouse
- Architectural style: Craftsman
- Property subtype: Residential, Townhouse
- Attached to another structure: Yes
Materials
- Cement Siding
- Foundation: Concrete Perimeter
- Roof: Composition
Condition
- Resale,Updated/Remodeled
- New construction: No
- Year built: 2005
Utilities & green energy
- Gas: Gas
- Sewer: Public Sewer
- Water: Public
Community & HOA
Community
- Subdivision: Stonewater
HOA
- Has HOA: Yes
- Amenities included: Commons, Exterior Maintenance, Insurance, Management
- HOA fee: $459 monthly
Location
- Region: Hillsboro
Financial & listing details
- Price per square foot: $231/sqft
- Tax assessed value: $626,040
- Annual tax amount: $5,458
- Date on market: 5/13/2026
- Cumulative days on market: 16 days
- Listing terms: Cash,Conventional,FHA,USDA Loan,VA Loan
- Road surface type: Paved
Price history
| Date | Event | Price |
|---|---|---|
| 7/1/2026 | Sold | $515,000-1.9%$231/sqft |
Source:  RMLS (OR) #116528055 Report a problem RMLS (OR) #116528055 Report a problem | ||
| 5/29/2026 | Pending sale | $524,900$235/sqft |
Source: RMLS (OR) #116528055 Report a problem | ||
| 5/14/2026 | Listed for sale | $524,900+16.1%$235/sqft |
Source: RMLS (OR) #116528055 Report a problem | ||
| 11/20/2020 | Sold | $452,000+0.4%$203/sqft |
Source: RMLS (OR) #20194525 Report a problem | ||
| 10/19/2020 | Pending sale | $450,000$202/sqft |
Source: John L Scott Real Estate #20194525 Report a problem | ||
| 10/9/2020 | Listed for sale | $450,000$202/sqft |
Source: John L Scott Real Estate #20194525 Report a problem | ||
| 10/7/2020 | Pending sale | $450,000$202/sqft |
Source: John L Scott Real Estate #20194525 Report a problem | ||
| 10/2/2020 | Listed for sale | $450,000+8.4%$202/sqft |
Source: John L. Scott Market Center #20194525 Report a problem | ||
| 5/18/2018 | Sold | $415,000$186/sqft |
Source: RMLS (OR) #18451578 Report a problem | ||
| 4/17/2018 | Pending sale | $415,000$186/sqft |
Source: Eleete Real Estate #18451578 Report a problem | ||
| 4/12/2018 | Listed for sale | $415,000+26.6%$186/sqft |
Source: Eleete Real Estate #18451578 Report a problem | ||
| 2/22/2008 | Sold | $327,900+2.9%$147/sqft |
Source: Public Record Report a problem | ||
| 9/30/2005 | Sold | $318,543$143/sqft |
Source: Agent Provided Report a problem | ||
Public tax history
| Year | Property taxes | Tax assessment |
|---|---|---|
| 2025 | $5,458 +0.4% | $332,690 +3% |
| 2024 | $5,438 +2.9% | $323,000 +3% |
| 2023 | $5,283 +2.8% | $313,600 +3% |
| 2022 | $5,140 +2.1% | $304,470 |
| 2021 | $5,037 +6.2% | -- |
| 2020 | $4,742 +3% | $276,140 +3% |
| 2019 | $4,605 +4.5% | $268,100 |
| 2018 | $4,409 | $268,100 +6.1% |
| 2017 | $4,409 +6.7% | $252,720 +3% |
| 2016 | $4,132 | $245,360 +3% |
| 2015 | $4,132 +4.2% | $238,220 +3% |
| 2014 | $3,966 +2.8% | $231,290 +3% |
| 2013 | $3,858 +5% | $224,560 +3% |
| 2012 | $3,673 +118.3% | $218,020 +81.4% |
| 2011 | $1,682 +1.3% | $120,180 -11.6% |
| 2010 | $1,661 +3.6% | $135,980 -2.9% |
| 2009 | $1,603 +6.3% | $140,010 -9.3% |
| 2008 | $1,509 +0.4% | $154,420 -3.7% |
| 2007 | $1,502 +18.8% | $160,280 +4.6% |
| 2006 | $1,265 +165.7% | $153,280 +243.8% |
| 2005 | $476 | $44,590 |
Find assessor info on the county website
Neighborhood: 97124
Nearby homes
- $507,1003 bd3 ba1.9k sqft988 NE 73rd Ave, Hillsboro, OR 97124Off Market
- $547,9004 bd2 ba2.1k sqft972 NE 73rd Ave, Hillsboro, OR 97124Off Market

- $515,6004 bd2 ba2.1k sqft960 NE 73rd Ave, Hillsboro, OR 97124Off Market
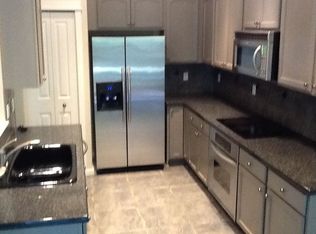
- $362,0002 bd1 ba906 sqft963 NE 73rd Ave, Hillsboro, OR 97124Sold
- $513,0003 bd3 ba1.8k sqft952 NE 73rd Ave, Hillsboro, OR 97124Off Market
- $396,7003 bd2 ba1.5k sqft977 NE 73rd Ave, Hillsboro, OR 97124Off Market
- $515,0004 bd3 ba2.2k sqft946 NE 73rd Ave, Hillsboro, OR 97124Sold
- $378,3002 bd3 ba1.1k sqft951 NE 73rd Ave, Hillsboro, OR 97124Off Market
Nearby schools
GreatSchools rating
- 3/10Quatama Elementary SchoolGrades: K-6Distance: 0.4 mi
- 4/10J W Poynter Middle SchoolGrades: 7-8Distance: 3.2 mi
- 7/10Liberty High SchoolGrades: 9-12Distance: 2.1 mi
Schools provided by the listing agent
- Elementary: Quatama
- Middle: Poynter
- High: Liberty
Source: RMLS (OR). This data may not be complete. We recommend contacting the local school district to confirm school assignments for this home.
Get a cash offer in 3 minutes
Find out how much your home could sell for in as little as 3 minutes with a no-obligation cash offer.
Estimated market value
$515,000
Get a cash offer in 3 minutes
Find out how much your home could sell for in as little as 3 minutes with a no-obligation cash offer.
Estimated market value
$515,000
- Oregon
- Washington County
- Hillsboro
- 97124
- 996 NE 73rd Ave
Nearby cities
Nearby neighborhoods
Nearby zip codes
Other Hillsboro Topics
