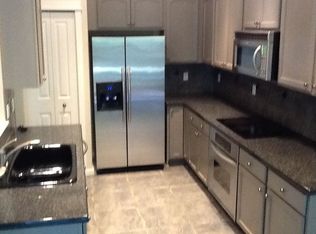
Main level living, updated and ideally located in the sought-after Stonewater community at Orenco with tree-lined streets and beautifully maintained yards. Tucked at the end of the street with no through traffic and no neighboring homes directly in front or behind, this home offers a rare sense of privacy along with beautiful sunset views. The townhouse design places garages between units, providing additional separation. The kitchen was renovated in 2021 with new countertops, backsplash, sink, faucet and appliances, plus expanded cabinetry, open shelving and convenient pull-out drawers. Engineered oak hardwood was added throughout the main level & new Berber carpet upstairs with upgraded padding in 2025 as well as light fixtures. Upstairs, the bonus rooms extensive built-ins provide fantastic storage. New siding, roof and fresh exterior paint done in the past few years, see attached document for details. An additional 220V garage outlet is ready for EV charging. Grocery, restaurants, cafes and nearby parks make Orenco a desirable place to live. Intel, Tanasbourne and Orenco MAX station minutes away.
Pending
$500,000
988 NE 73rd Ave, Hillsboro, OR 97124
3beds
1,911sqft
Residential, Townhouse
Built in 2005
2,613 Square Feet Lot
$-- Zestimate®
$262/sqft
$440/mo HOA
What's special
Main level livingLight fixturesBeautiful sunset viewsBeautifully maintained yardsTree-lined streets
- 12 days
- 335
- 20
Zillow last checked:
Listing updated:
Listed by:
Lori Ares 503-936-4192,
Berkshire Hathaway HomeServices NW Real Estate
Source: RMLS (OR),MLS#: 773717518
Facts & features
Interior
Bedrooms & bathrooms
- Bedrooms: 3
- Bathrooms: 3
- Full bathrooms: 2
- Partial bathrooms: 1
- Main level bathrooms: 2
Rooms
- Room types: Loft, Utility Room, Bedroom 2, Bedroom 3, Dining Room, Family Room, Kitchen, Living Room, Primary Bedroom
Primary bedroom
- Features: Coved, Hardwood Floors, Double Sinks, Soaking Tub, Vinyl Floor, Walkin Closet, Walkin Shower
- Level: Main
- Area: 180
- Dimensions: 15 x 12
Bedroom 2
- Features: Wallto Wall Carpet
- Level: Upper
- Area: 170
- Dimensions: 17 x 10
Bedroom 3
- Features: Wallto Wall Carpet
- Level: Upper
- Area: 144
- Dimensions: 12 x 12
Dining room
- Features: Wood Floors
- Level: Main
- Area: 104
- Dimensions: 13 x 8
Kitchen
- Features: Eat Bar, Gas Appliances, Kitchen Dining Room Combo, Microwave, Free Standing Refrigerator, Quartz, Wood Floors
- Level: Main
- Area: 169
- Width: 13
Living room
- Features: Ceiling Fan, Fireplace, Vaulted Ceiling, Wood Floors
- Level: Main
- Area: 414
- Dimensions: 23 x 18
Heating
- Forced Air, Fireplace(s)
Cooling
- Central Air
Appliances
- Included: Built In Oven, Built-In Range, Cooktop, Dishwasher, Disposal, Free-Standing Refrigerator, Gas Appliances, Microwave, Plumbed For Ice Maker, Stainless Steel Appliance(s), Electric Water Heater
- Laundry: Laundry Room
Features
- Ceiling Fan(s), High Ceilings, Quartz, Soaking Tub, Vaulted Ceiling(s), Built-in Features, Eat Bar, Kitchen Dining Room Combo, Coved, Double Vanity, Walk-In Closet(s), Walkin Shower
- Flooring: Engineered Hardwood, Vinyl, Wall to Wall Carpet, Hardwood, Wood
- Windows: Double Pane Windows, Vinyl Frames
- Basement: Crawl Space
- Number of fireplaces: 1
- Fireplace features: Gas
Interior area
- Total structure area: 1,911
- Total interior livable area: 1,911 sqft
Video & virtual tour
Property
Parking
- Total spaces: 2
- Parking features: Driveway, On Street, Garage Door Opener, Attached
- Attached garage spaces: 2
- Has uncovered spaces: Yes
Accessibility
- Accessibility features: Garage On Main, Kitchen Cabinets, Main Floor Bedroom Bath, Walkin Shower, Accessibility
Features
- Stories: 2
- Patio & porch: Patio, Porch
- Fencing: Fenced
- Has view: Yes
- View description: Trees/Woods
Lot
- Size: 2,613 Square Feet
- Features: Commons, Cul-De-Sac, Greenbelt, Private, SqFt 0K to 2999
Details
- Parcel number: R2127917
Construction
Type & style
- Home type: Townhouse
- Architectural style: Craftsman
- Property subtype: Residential, Townhouse
- Attached to another structure: Yes
Materials
- Cement Siding, Lap Siding
- Foundation: Concrete Perimeter
- Roof: Composition
Condition
- Approximately
- New construction: No
- Year built: 2005
Utilities & green energy
- Gas: Gas
- Sewer: Public Sewer
- Water: Public
Community & HOA
Community
- Subdivision: Orenco
HOA
- Has HOA: Yes
- Amenities included: Commons, Exterior Maintenance, Front Yard Landscaping
- HOA fee: $440 monthly
Location
- Region: Hillsboro
Financial & listing details
- Price per square foot: $262/sqft
- Tax assessed value: $554,130
- Annual tax amount: $4,706
- Date on market: 8/28/2026
- Cumulative days on market: 13 days
- Listing terms: Cash,Conventional,FHA,VA Loan
- Road surface type: Paved
Estimated market value
Not available
Estimated sales range
Not available
Not available
Price history
| Date | Event | Price |
|---|---|---|
| 8/31/2026 | Pending sale | $500,000$262/sqft |
Source:  RMLS (OR) #773717518 Report a problem RMLS (OR) #773717518 Report a problem | ||
| 8/28/2026 | Listed for sale | $500,000+79.2%$262/sqft |
Source: RMLS (OR) #773717518 Report a problem | ||
| 5/25/2010 | Sold | $279,000-5.6%$146/sqft |
Source: Public Record Report a problem | ||
| 9/16/2005 | Sold | $295,702$155/sqft |
Source: Public Record Report a problem | ||
Public tax history
| Year | Property taxes | Tax assessment |
|---|---|---|
| 2025 | $4,706 +0.4% | $286,870 +3% |
| 2024 | $4,689 +2.9% | $278,520 +3% |
| 2023 | $4,556 +2.8% | $270,410 +3% |
| 2022 | $4,432 +2% | $262,540 |
| 2021 | $4,343 +2.2% | -- |
| 2020 | $4,250 +3% | $247,480 +3% |
| 2019 | $4,128 +4.5% | $240,280 |
| 2018 | $3,951 | $240,280 +6.1% |
| 2017 | $3,951 +6.7% | $226,500 +3% |
| 2016 | $3,704 | $219,910 +3% |
| 2015 | $3,704 +4.2% | $213,510 +3% |
| 2014 | $3,554 +2.8% | $207,300 +3% |
| 2013 | $3,458 +3.2% | $201,270 +3% |
| 2012 | $3,351 +48.2% | $195,410 +20.8% |
| 2011 | $2,261 +1.3% | $161,810 -11.6% |
| 2010 | $2,232 +3.6% | $183,130 -2.9% |
| 2009 | $2,155 +6.3% | $188,630 -9.4% |
| 2008 | $2,027 +24.4% | $208,180 +18% |
| 2007 | $1,630 +18.8% | $176,400 +5.2% |
| 2006 | $1,373 +600.3% | $167,700 +812.9% |
| 2005 | $196 | $18,370 |
Find assessor info on the county website
Monthly payment
Est. payment
Payment breakdown
Explore the cost of this home by adjusting the details. Changes won't be saved.Climate risks
Neighborhood: 97124
Nearby schools
Schools provided by the listing agent
- Elementary: Quatama
- Middle: Poynter
- High: Liberty
Source: RMLS (OR). This data may not be complete. We recommend contacting the local school district to confirm school assignments for this home.


Similar homes
- $425,0003 bd3 ba1.5k sqft7236 NE Stoneybrook St, Hillsboro, OR 97124Active

 MLS ID #502529514, Sarah Ruffner, Where, Inc. RMLS (OR)
 - $519,9503 bd4 ba1.9k sqft1528 NE 65th Ave, Hillsboro, OR 97124Active
 MLS ID #796696465, Laurie Vizzini, Premiere Property Group, LLC. RMLS (OR)
 - $499,0004 bd3 ba1.7k sqft7246 NE Shaleen St, Hillsboro, OR 97124Active
 MLS ID #471080614, Mathew Wray, Keller Williams Realty Portland Premiere. RMLS (OR)
 - $539,0003 bd2 ba1.6k sqft141 NW Cody Ct, Hillsboro, OR 97124Active
 MLS ID #450523967, Kathleen O'Donnell, ODonnell Group Realty. RMLS (OR)
 - $519,0003 bd3 ba1.7k sqft2385 NE 13th Way, Hillsboro, OR 97124ActiveMLS ID #355731002, Nathan Stancil, Real Broker. RMLS (OR)
- $505,0002 bd3 ba2.1k sqft1915 NW Yorkshire Ln, Portland, OR 97229ActiveMLS ID #103190876, Lee Davies, ELEETE Real Estate. RMLS (OR)
- $469,9003 bd3 ba1.4k sqft2998 SE Turner Creek Dr, Hillsboro, OR 97123ActiveMLS ID #431475398, Amy Asivido, Keller Williams Premier Partners. RMLS (OR)
- $519,5003 bd3 ba1.7k sqft2371 NW Burkhart Dr, Portland, OR 97229ActiveMLS ID #280411979, Amy McMahon, Windermere Realty Trust. RMLS (OR)
- $479,0003 bd3 ba1.6k sqft818 NW 118th Ave APT 105, Portland, OR 97229ActiveMLS ID #496463110, Tamiko Warren, eXp Realty, LLC. RMLS (OR)
- $499,9002 bd2 ba1.2k sqft9837 NW Silver Ridge Loop, Portland, OR 97229ActiveMLS ID #394324753, Heather Parmley, Coldwell Banker Bain. RMLS (OR)
- $565,0004 bd3 ba2.5k sqft3730 SE Oakleaf St, Hillsboro, OR 97123ActiveMLS ID #762041653, Jessica Merrihew, eXp Realty, LLC. RMLS (OR)
- $358,0002 bd2 ba1k sqft9721 NW Miller Hill Dr, Portland, OR 97229ActiveMLS ID #139988802, Livia Goodlett, Keller Williams Sunset Corridor. RMLS (OR)
- $584,9993 bd3 ba2.3k sqft2121 NW 163rd Ter, Beaverton, OR 97006ActiveMLS ID #163438130, Lee Davies, ELEETE Real Estate. RMLS (OR)
- $474,9003 bd3 ba1.6k sqft2527 NW Stimpson Ln, Portland, OR 97229ActiveMLS ID #132685808, David Sobolik, Knipe Realty ERA Powered. RMLS (OR)
- $549,9993 bd3 ba1.5k sqft7461 SW 184th Pl, Beaverton, OR 97007ActiveMLS ID #171023864, Jennifer Venable, John L. Scott. RMLS (OR)
- $485,0003 bd4 ba1.3k sqft7515 SW Capitol Hwy, Portland, OR 97219ActiveMLS ID #428556282, Christy MacColl, Windermere Realty Trust. RMLS (OR)
- $460,0003 bd3 ba1.3k sqft1827 SE Cutter Ln, Vancouver, WA 98661ActiveMLS ID #420853251, Ryan Lapointe, Premiere Property Group LLC. RMLS (OR)
- $495,0003 bd3 ba1.6k sqft9578 N Burr Ave, Portland, OR 97203ActiveMLS ID #226596500, Michelle Palmquist, Redfin. RMLS (OR)
- $598,0003 bd3 ba2k sqft10244 SW Taylor St, Portland, OR 97225ActiveMLS ID #734294204, Richard Susnjara, Windermere Heritage. RMLS (OR)
- $509,0003 bd3 ba2k sqft1111 33rd Ave, Forest Grove, OR 97116ActiveMLS ID #563959246, Taryn Petrini, Kinected Realty, LLC. RMLS (OR)
