Skip main navigation
Closed
  • $629,000

    9960 14th Cir NE, Saint Michael, MN 55376

    4beds
    3,170sqft
    Single Family Residence
    Built in 2024
    0.4 Acres Lot
    $639,000 Zestimate®
    $198/sqft
    $3,788 Estimated rent

    Home value

    $639,000

    $588,000 - $697,000

    $3,788/mo

    Zestimate® history
    Loading
    Loading...

    Owner options

    List your home for rent

    $3,788/mo

    Rent Zestimate®

    Find your next renter with Zillow Rental Manager. Plus, with online applications, you can quickly screen prospective tenants – for free.

    Learn more

    $3,788/mo

    Rent Zestimate®

    Refinance and save

    $3,957/mo

    Est. payment

    Refinancing to a lower rate could help reduce your monthly payments and save thousands over the life of the loan.

    See today's rates

    $3,957/mo

    Est. payment

    Explore your selling options

    Work with a Zillow partner agent

    Leverage their expertise and Zillow's premium Showcase listings to get your home seen by more buyers.

    Get started

    List with your own agent

    Get your home in front of millions of buyers by listing it on Zillow.

    Learn how to do it

    Sell it yourself

    Take full control of how buyers see your home on Zillow by listing For Sale by Owner (FSBO).

    List your home

    What's special

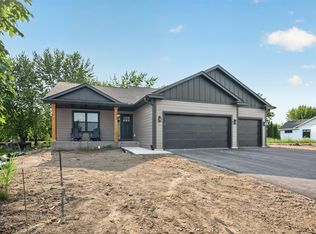
    "Latest & Greatest" now available! Where Purpose & Attention to Detail are not an afterthought, but a primary focus. Combining that way of thinking w/ Exquisite Materials results in an amazing product. This Modern Farmhouse boasts contemporary design w/ a special touch in every room. From Matte Black Appliances & Quartz Waterfall Island to Floating White Oak & Beautiful Brass. Tall Vaulted Ceilings in the wide open floorplan! Large Office on the main & a Huge Family Room in the basement. The Primary Suite will take your breath away! You won’t find fiberglass insert showers or MDF trim, only Oversized Real Wood Trim & Custom Tile Showers! No weak wire shelving no no no; 16” Heavy Duty Closets! Charging stations w/ USB Ports & High Outlets for TV Mounting. This is NOT like everybody else; this is next level! Like the Fully Insulated & Finished 944 Sq Ft 4+ Car Garage w/ EV Charing & Prepped for Heater! **ZERO THRESHOLD / NO STEPS INTO HOME** Join the Modern Movement; Join Wilhelm Hills!

    Zillow last checked:

    Listing updated:

    Listed by:

    Eric Ollestad 612-481-7841,

    Keller Williams Classic Realty

    Bought with:

    Candice Lehn

    Edina Realty, Inc.

    Source: NorthstarMLS as distributed by MLS GRID,MLS#: 6599995MLS Logo

    Facts & features

    Interior

    Bedrooms & bathrooms
    • Bedrooms: 4
    • Bathrooms: 4
    • Full bathrooms: 2
    • 3/4 bathrooms: 1
    • 1/2 bathrooms: 1
    Bedroom
    • Level: Upper
    • Area: 224.75 Square Feet
    • Dimensions: 15.5 x 14.5
    Bedroom 2
    • Level: Upper
    • Area: 162 Square Feet
    • Dimensions: 13.5 x 12
    Bedroom 3
    • Level: Upper
    • Area: 143.75 Square Feet
    • Dimensions: 12.5 x 11.5
    Bedroom 4
    • Level: Lower
    • Area: 156 Square Feet
    • Dimensions: 13 x 12
    Dining room
    • Level: Main
    • Area: 148.5 Square Feet
    • Dimensions: 13.5 x 11
    Family room
    • Level: Lower
    • Area: 459 Square Feet
    • Dimensions: 27 x 17
    Kitchen
    • Level: Main
    • Area: 175.5 Square Feet
    • Dimensions: 13.5 x 13
    Living room
    • Level: Main
    • Area: 225 Square Feet
    • Dimensions: 15 x 15
    Mud room
    • Level: Main
    • Area: 63 Square Feet
    • Dimensions: 9 x 7
    Office
    • Level: Main
    • Area: 148.5 Square Feet
    • Dimensions: 13.5 x 11
    Patio
    • Level: Main
    • Area: 240 Square Feet
    • Dimensions: 16 x 15
    Storage
    • Level: Lower
    • Area: 108 Square Feet
    • Dimensions: 12 x 9
    Heating
    • Forced Air
    Cooling
    • Central Air
    Appliances
    • Included: Air-To-Air Exchanger, Cooktop, Dishwasher, Disposal, Dryer, Exhaust Fan, Freezer, Humidifier, Gas Water Heater, Microwave, Range, Refrigerator, Washer
    • Laundry: Laundry Room, Sink, In Unit, Upper Level
    Features
    • Basement: Daylight,Drainage System,Finished,Concrete,Storage Space,Sump Pump,Tile Shower
    • Fireplace features: Electric, Living Room
    Interior area
    • Total structure area: 3,170
    • Total interior livable area: 3,170 sqft
    • Finished area above ground: 2,134
    • Finished area below ground: 1,036

    Property

    Parking
    • Total spaces: 4
    • Parking features: Attached, Asphalt, Electric Vehicle Charging Station(s), Garage, Garage Door Opener, Insulated Garage
    • Attached garage spaces: 4
    • Has uncovered spaces: Yes
    • Details: Garage Dimensions (32 x 32), Garage Door Height (8), Garage Door Width (18)
    Accessibility
    • Accessibility features: No Stairs External
    Features
    • Levels: Three Level Split
    • Patio & porch: Front Porch, Patio
    Lot
    • Size: 0.4 Acres
    • Dimensions: 61, 155, 128, 252
    Details
    • Foundation area: 2134
    • Parcel number: 114389001220
    • Zoning description: Residential-Single Family

    Construction

    Type & style
    • Home type: SingleFamily
    • Property subtype: Single Family Residence
    Materials
    • Other, Concrete, Frame
    Condition
    • New construction: Yes
    • Year built: 2024
    Details
    • Builder name: THOMLAND HOMES & REMODELING LLC

    Utilities & green energy

    • Electric: Circuit Breakers, 200+ Amp Service
    • Gas: Natural Gas
    • Sewer: City Sewer/Connected
    • Water: City Water/Connected

    Community & HOA

    Community
    • Subdivision: All/Wilhelm Hills
    HOA
    • Has HOA: Yes
    • Services included: Shared Amenities
    • HOA fee: $25 monthly
    • HOA name: Wilhelm Hills Home Owners Association
    • HOA phone: 612-913-9500
    Location
    • Region: Saint Michael

    Financial & listing details

    • Price per square foot: $198/sqft
    • Tax assessed value: $618,200
    • Annual tax amount: $1,172
    • Date on market: 9/10/2024
    • Cumulative days on market: 170 days

    Price history

    DateEventPrice
    12/5/2024Sold$629,000$198/sqft
    Source: NorthstarMLS as distributed by MLS GRID #6599995 Report a problem
    11/20/2024Pending sale$629,000$198/sqft
    Source: NorthstarMLS as distributed by MLS GRID #6599995 Report a problem
    9/10/2024Listed for sale$629,000-0.9%$198/sqft
    Source: NorthstarMLS as distributed by MLS GRID #6599995 Report a problem
    7/19/2024Listing removed$634,900$200/sqft
    Source: NorthstarMLS as distributed by MLS GRID #6565957 Report a problem
    7/9/2024Listed for sale$634,900+0.8%$200/sqft
    Source: NorthstarMLS as distributed by MLS GRID #6565957 Report a problem
    7/8/2024Listing removed--
    Source: NorthstarMLS as distributed by MLS GRID #6521046 Report a problem
    7/8/2024Listed for sale$629,900$199/sqft
    Source: NorthstarMLS as distributed by MLS GRID #6521046 Report a problem
    5/23/2024Pending sale$629,900$199/sqft
    Source: NorthstarMLS as distributed by MLS GRID #6521046 Report a problem
    4/17/2024Listed for sale$629,900$199/sqft
    Source: NorthstarMLS as distributed by MLS GRID #6521046 Report a problem

    Public tax history

    YearProperty taxesTax assessment
    2025$1,288 +9.9%$618,200 +337.8%
    2024$1,172 +409.6%$141,200 +55.5%
    2023$230 +784.6%$90,800 +8.1%
    2022$26 $84,000
    Find assessor info on the county website

    Neighborhood: 55376

    Nearby schools

    GreatSchools rating
    Get a cash offer in 3 minutes
    Find out how much your home could sell for in as little as 3 minutes with a no-obligation cash offer.
    Estimated market value
    $639,000
    Get a cash offer in 3 minutes
    Find out how much your home could sell for in as little as 3 minutes with a no-obligation cash offer.
    Estimated market value
    $639,000