Skip main navigation
Off market
  • $875,300

    9960 E 59th Dr, Denver, CO 80238

    4beds
    2,824sqft
    SingleFamily
    Built in 2019
    4,427 Square Feet Lot
    $875,300 Zestimate®
    $310/sqft
    $4,491 Estimated rent

    Home value

    $875,300

    $832,000 - $919,000

    $4,491/mo

    Zestimate® history
    Loading
    Loading...

    Owner options

    List your home for rent

    $4,491/mo

    Rent Zestimate®

    Find your next renter with Zillow Rental Manager. Plus, with online applications, you can quickly screen prospective tenants – for free.

    Learn more

    $4,491/mo

    Rent Zestimate®

    Refinance and save

    $5,049/mo

    Est. payment

    Refinancing to a lower rate could help reduce your monthly payments and save thousands over the life of the loan.

    See today's rates

    $5,049/mo

    Est. payment

    Explore your selling options

    Work with a Zillow partner agent

    Leverage their expertise and Zillow's premium Showcase listings to get your home seen by more buyers.

    Get started

    List with your own agent

    Get your home in front of millions of buyers by listing it on Zillow.

    Learn how to do it

    Sell it yourself

    Take full control of how buyers see your home on Zillow by listing For Sale by Owner (FSBO).

    List your home

    What's special

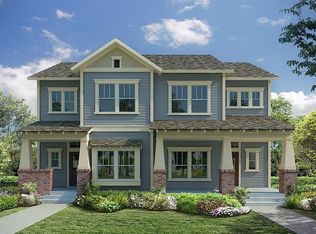
    Fall in love with this stunning two-story dream home! The Mount Powell floor plan brings a charming and elegant open floor plan where you are greeted entering a welcoming foyer, custom office with built-ins, a spacious living room with custom cosmos fireplace, and sliding glass door leading to the very unique backyard. Bring your culinary skills in this fantastic kitchen offering dine-in granite counters, stainless steel appliances, custom cabinets with butterflied drawers, and custom lighting throughout. The upper level features your spectacular private master suite with mountain views, private oversized master shower, and walk-in closet. This fabulous home also features two upper additional bedrooms, a full bathroom, and a spacious laundry room. The fully finished basement is a wonderful retreat and a getaway with a great media/theater room, a conforming full bedroom, a full bathroom, and the desired extra storage space. What awaits outside is the spectacular private backyard perfect for entertaining and storytelling! In addition to this oasis, this property also features a finished two-car attached garage prewired for your electric car. This perfectly located Stapleton home is only minutes away from I-70, the Shops at Northfield, and close to Downtown Denver and DIA.

    This property is off market, which means it's not currently listed for sale or rent on Zillow. This may be different from what's available on other websites or public sources.

    Facts & features

    Interior

    Bedrooms & bathrooms
    • Bedrooms: 4
    • Bathrooms: 4
    • Full bathrooms: 3
    • 1/2 bathrooms: 1
    Heating
    • Forced air
    Cooling
    • Central
    Appliances
    • Included: Dishwasher, Garbage disposal, Microwave, Range / Oven, Refrigerator
    Features
    • Ceiling Fan(s), Granite Counters, Eat-in Kitchen, Built-in Features
    • Flooring: Carpet, Hardwood, Laminate
    • Basement: Finished
    • Fireplace features: Living Room
    Interior area
    • Total interior livable area: 2,824 sqft
    • Finished area below ground: 922.00

    Property

    Parking
    • Total spaces: 2
    • Parking features: Garage - Attached
    Features
    • Patio & porch: Deck, Front Porch
    Lot
    • Size: 4,427 Square Feet
    Details
    • Parcel number: 0110419001000
    • Zoning description: M-RX-5

    Construction

    Type & style
    • Home type: SingleFamily
    Materials
    • Roof: Composition
    Condition
    • Year built: 2019

    Utilities & green energy

    • Sewer: Public Sewer
    • Water: Public

    Community & HOA

    Community
    • Security: Smoke Detector(s), Carbon Monoxide Detector(s)
    HOA
    • Has HOA: Yes
    • Amenities included: Pool
    • Services included: Maintenance Grounds
    • HOA fee: $43 monthly
    Location
    • Region: Denver

    Financial & listing details

    • Price per square foot: $310/sqft
    • Tax assessed value: $886,200
    • Annual tax amount: $8,038

    Price history

    DateEventPrice
    4/7/2020Sold$710,000-1.4%$251/sqft
    Source: Public Record Report a problem
    3/5/2020Pending sale$719,900$255/sqft
    Source: Re/max 100 Inc. #8496320 Report a problem
    2/28/2020Listed for sale$719,900+8.2%$255/sqft
    Source: Re/max 100 Inc. #8496320 Report a problem
    6/25/2019Sold$665,393$236/sqft
    Source: Public Record Report a problem

    Public tax history

    YearProperty taxesTax assessment
    2024$8,038 +17.2%$55,690 -5.5%
    2023$6,858 +1.4%$58,930 +21.4%
    2022$6,763 +13.9%$48,530 -2.8%
    2021$5,939 +24.3%$49,920 +12.6%
    2020$4,778 +653.5%$44,345 +22.4%
    2019$634 $36,221 +685.7%
    2018$634 $4,610
    Find assessor info on the county website

    Neighborhood: Central Park

    Nearby schools

    GreatSchools rating
    Schools provided by the listing agent
    • Elementary: Westerly Creek
    • Middle: Bill Roberts E-8
    • High: George Washington
    • District: Denver 1

    Source: The MLS. This data may not be complete. We recommend contacting the local school district to confirm school assignments for this home.

    Get a cash offer in 3 minutes
    Find out how much your home could sell for in as little as 3 minutes with a no-obligation cash offer.
    Estimated market value
    $875,300
    Get a cash offer in 3 minutes
    Find out how much your home could sell for in as little as 3 minutes with a no-obligation cash offer.
    Estimated market value
    $875,300