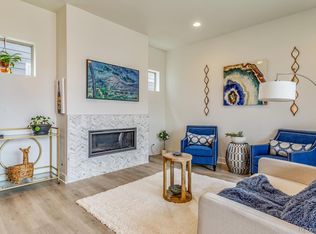
This stunning David Weekley paired home offers 3 bedrooms + a loft, 3.5 baths, & a finished basement; just blocks from the Splash Landing pool, trails, & local schools. From the moment you step inside, soaring ceilings & large windows flood the home w/ natural light, while plantation shutters, rich hardwood flooring, and built-in speakers set a tone of warmth & sophistication throughout the open-concept main level. The kitchen has upgraded white cabinetry, granite counters, SS appliances, & a large center island. Extended cabinetry w/ built-in beverage cooler & open shelving above add both function & style. Breakfast bar seating flows seamlessly into the adjacent dining area, creating the perfect setting for family dinners & entertaining guests. The living room invites you to relax w/ a wall of south-facing windows & a stately gas fireplace w/ custom mantle. Rounding out the main level is a powder bath off the entryway & a convenient mudroom w/ built-in hooks & cubbies at the back door to keep daily life organized. Upstairs, the primary suite is complete with a spacious walk-in closet & a luxurious ensuite bath w/ dual-sink vanity & a generous walk-in shower w/ frameless glass enclosure. A secondary bedroom enjoys easy access to a full bath across the hall, while the versatile loft provides flexible space for a home office, playroom, or future 4th bedroom (seller is willing to work with a buyer to convert the loft to a 4th bedroom if desired). The finished basement has a family room ready for game days, movie nights, sleepovers, and every gathering in between, as well as a bedroom w/ walk-in closet, a full bath, & laundry room. Step outside to a charming back patio w/ string lights; an effortless spot for alfresco dining or unwinding at the end of the day. The detached 2-car garage featuring an epoxy floor is just steps away. This home is beautifully appointed, thoughtfully designed, & perfectly positioned to enjoy everything Central Park has to offer.
Accepting backups
Price cut: $15K (7/11)
$670,000
9962 E 59th Drive, Denver, CO 80238
3beds
2,439sqft
:
Get pre-qualified$4,253/mo
Duplex
Built in 2019
2,614 Square Feet Lot
$-- Zestimate®
$275/sqft
$58/mo HOA
What's special
- 67 days |
- 430 |
- 19 |
Zillow last checked:
Listing updated:
Listed by:
Kailee Ackerman 720-633-6282 Kailee@Focus-Brokers.com,
Focus Real Estate
Source: REcolorado as distributed by MLS GRID,MLS#: 8376729
Facts & features
Interior
Bedrooms & bathrooms
- Bedrooms: 3
- Bathrooms: 4
- Full bathrooms: 2
- 3/4 bathrooms: 1
- 1/2 bathrooms: 1
- Main level bathrooms: 1
Bedroom
- Description: Walk-In Closet & Ensuite Bath
- Features: Primary Suite
- Level: Upper
Bedroom
- Level: Upper
Bedroom
- Description: Huge Bedroom W/ Walk-In Closet & Large Egress Window
- Level: Basement
Bathroom
- Description: Convenient Powder Bath Off The Entryway
- Level: Main
Bathroom
- Description: Dual Sinks & Walk-In Shower W/ Frameless Glass Enclosure
- Features: En Suite Bathroom, Primary Suite
- Level: Upper
Bathroom
- Description: Quarts Countertop & Tub/Shower Combo W/ Tile Surround
- Level: Upper
Bathroom
- Description: Quarts Countertop & Tub/Shower Combo W/ Tile Surround
- Level: Basement
Dining room
- Description: Adjacent To Kitchen For Open-Concept Living
- Level: Main
Family room
- Description: Spacious Room For A Theater, Home Gym, Play Space, Etc.
- Level: Basement
Kitchen
- Description: White Soft-Close Cabinets, Granite Countertops, Ss Appliances, & Beverage Cooler
- Level: Main
Laundry
- Description: W/D Included, Upper Cabinets & Additional Storage
- Level: Basement
Living room
- Description: Gas Fireplace W/ Mantle, South & West-Facing Windows
- Level: Main
Loft
- Description: Flex Space For Home Office, Play Area, Or Potential 4th Bedroom
- Level: Upper
Heating
- Forced Air, Natural Gas
Cooling
- Central Air
Appliances
- Included: Cooktop, Dishwasher, Disposal, Dryer, Gas Water Heater, Humidifier, Microwave, Oven, Range Hood, Refrigerator, Tankless Water Heater, Washer, Wine Cooler
- Laundry: In Unit
Features
- Audio/Video Controls, Ceiling Fan(s), Eat-in Kitchen, Entrance Foyer, Granite Counters, High Speed Internet, Kitchen Island, Open Floorplan, Pantry, Primary Suite, Quartz Counters, Radon Mitigation System, Walk-In Closet(s)
- Flooring: Carpet, Tile, Wood
- Windows: Double Pane Windows, Window Coverings
- Basement: Daylight,Finished,Full,Interior Entry,Sump Pump
- Number of fireplaces: 1
- Fireplace features: Gas, Living Room
- Common walls with other units/homes: 1 Common Wall
Interior area
- Total structure area: 2,439
- Total interior livable area: 2,439 sqft
- Finished area above ground: 1,631
- Finished area below ground: 808
Video & virtual tour
Property
Parking
- Total spaces: 2
- Parking features: Garage
- Garage spaces: 2
Features
- Levels: Two
- Stories: 2
- Patio & porch: Covered, Front Porch, Patio
- Exterior features: Private Yard, Rain Gutters
- Fencing: Partial
Lot
- Size: 2,614 Square Feet
- Features: Level
Details
- Parcel number: 110419002
- Zoning: M-RX-5
- Special conditions: Standard
Construction
Type & style
- Home type: SingleFamily
- Property subtype: Duplex
- Attached to another structure: Yes
Materials
- Cement Siding, Frame
Condition
- Year built: 2019
Details
- Builder model: La Plata Peak
- Builder name: David Weekley Homes
Utilities & green energy
- Sewer: Public Sewer
- Water: Public
- Utilities for property: Cable Available, Electricity Connected, Internet Access (Wired), Natural Gas Connected, Phone Available
Green energy
- Energy efficient items: Appliances, Water Heater, Windows
Community & HOA
Community
- Security: Smoke Detector(s), Video Doorbell
- Subdivision: Central Park
HOA
- Has HOA: Yes
- Amenities included: Park, Playground, Pond Seasonal, Pool, Tennis Court(s), Trail(s)
- HOA fee: $58 monthly
- HOA name: Central Park MCA
- HOA phone: 303-388-0724
Location
- Region: Denver
Financial & listing details
- Price per square foot: $275/sqft
- Tax assessed value: $739,900
- Annual tax amount: $6,671
- Date on market: 5/20/2026
- Listing terms: 1031 Exchange,Cash,Conventional,FHA
- Exclusions: Staging Items And Seller's Personal Property
- Ownership: Individual
- Electric utility on property: Yes
- Road surface type: Paved
Estimated market value
Not available
Estimated sales range
Not available
Not available
Price history
| Date | Event | Price |
|---|---|---|
| 7/13/2026 | Pending sale | $670,000$275/sqft |
Source:  REcolorado as distributed by MLS GRID #8376729 Report a problem REcolorado as distributed by MLS GRID #8376729 Report a problem | ||
| 7/11/2026 | Price change | $670,000-2.2%$275/sqft |
Source: REcolorado as distributed by MLS GRID #8376729 Report a problem | ||
| 6/26/2026 | Price change | $685,000-1.7%$281/sqft |
Source: REcolorado as distributed by MLS GRID #8376729 Report a problem | ||
| 5/20/2026 | Listed for sale | $697,000-0.4%$286/sqft |
Source: REcolorado as distributed by MLS GRID #8376729 Report a problem | ||
| 6/26/2023 | Sold | $700,000+28.5%$287/sqft |
Source: Public Record Report a problem | ||
| 7/3/2019 | Sold | $544,847+12.7%$223/sqft |
Source: Public Record Report a problem | ||
| 6/7/2019 | Pending sale | $483,492-8.1%$198/sqft |
Source: Coldwell Banker Residential Brokerage - Southeast Metro at DTC #5374716 Report a problem | ||
| 2/7/2019 | Price change | $526,274-0.5%$216/sqft |
Source: Coldwell Banker Residential Brokerage - Southeast Metro at DTC #5374716 Report a problem | ||
| 2/5/2019 | Price change | $528,865+0.5%$217/sqft |
Source: David Weekley Homes Report a problem | ||
| 2/2/2019 | Price change | $526,274+13.9%$216/sqft |
Source: David Weekley Homes Report a problem | ||
| 2/1/2019 | Pending sale | $461,990$189/sqft |
Source: Coldwell Banker Residential Brokerage - Southeast Metro at DTC #5374716 Report a problem | ||
| 11/19/2018 | Listed for sale | $461,990$189/sqft |
Source: COLDWELL BANKER RESIDENTIAL 24 #5374716 Report a problem | ||
Public tax history
| Year | Property taxes | Tax assessment |
|---|---|---|
| 2024 | $6,624 +24% | $45,890 -6.4% |
| 2023 | $5,340 +1.4% | $49,040 +29.8% |
| 2022 | $5,268 -0.2% | $37,790 -2.8% |
| 2021 | $5,280 +100.6% | $38,880 -1.4% |
| 2020 | $2,632 +641.6% | $39,418 +97.6% |
| 2019 | $355 | $19,952 +673.3% |
| 2018 | $355 | $2,580 |
Find assessor info on the county website
Monthly payment
Est. payment
Payment breakdown
Explore the cost of this home by adjusting the details. Changes won't be saved.Climate risks
Neighborhood: Central Park
Nearby schools
GreatSchools rating
- 7/10Inspire ElementaryGrades: PK-5Distance: 0.4 mi
- 9/10Denver Green School NorthfieldGrades: 6-8Distance: 0.4 mi
- 8/10Northfield High SchoolGrades: 9-12Distance: 0.8 mi
Schools provided by the listing agent
- Elementary: Inspire
- Middle: Denver Green
- High: Northfield
- District: Denver 1
Source: REcolorado as distributed by MLS GRID. This data may not be complete. We recommend contacting the local school district to confirm school assignments for this home.
- $875,3004 bd4 ba2.8k sqft9960 E 59th Dr, Denver, CO 80238Off Market
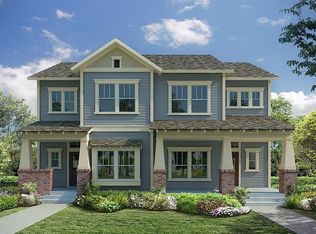
- $644,6003 bd3 ba2.5k sqft9970 E 59th Dr, Denver, CO 80238Off Market
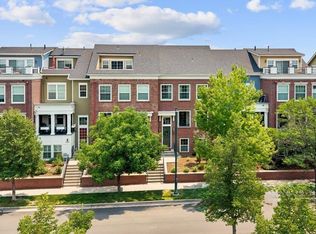
- $781,6004 bd4 ba2.8k sqft9972 E 59th Dr, Denver, CO 80238Off Market
- $10010,131 Square Feet5971 N Fulton St, Denver, CO 80238Off Market
- $1001.237 Acres9956 E 59th Dr, Denver, CO 80238Off Market
- $653,3002 bd3 ba1.3k sqft5977 N Florence St, Denver, CO 80239Off Market
- $667,3003 bd3 ba1.7k sqft9990 E 59th Dr, Denver, CO 80238Off Market
- $1,398,0005 bd5 ba4.5k sqft9969 E 59th North Pl, Denver, CO 80238Off Market
A local agent can set up tours, give advice and negotiate with sellers.
Similar homes
- $669,0003 bd4 ba2.4k sqft10080 E 59th Drive, Denver, CO 80238For Sale

 MLS ID #5484608, Ashley Faller, Compass - Denver. REcolorado as distributed by MLS GRID
 - $654,9004 bd4 ba2.6k sqft4958 Verbena Street, Denver, CO 80238For Sale
 MLS ID #7135777, Lisa Nguyen, RE/MAX Professionals. REcolorado as distributed by MLS GRID
 - $899,0004 bd4 ba3k sqft6302 Emporia Street, Denver, CO 80238For Sale
 MLS ID #1556641, Rodney Gallegos, Keller Williams Advantage Realty LLC. REcolorado as distributed by MLS GRID
 - $625,0003 bd4 ba2.2k sqft3444 N Xenia Street, Denver, CO 80238For Sale
 MLS ID #9393729, John Stegner, Your Castle Real Estate Inc. REcolorado as distributed by MLS GRID
 - $725,0003 bd3 ba2.5k sqft2844 Havana Street, Denver, CO 80238For SaleMLS ID #7557565, John Carranza, Central Park Realty LLC. REcolorado as distributed by MLS GRID
- $770,0003 bd3 ba2.4k sqft3164 Geneva Court, Denver, CO 80238For SaleMLS ID #5126065, Leslie Lowery, Worth Clark Realty. REcolorado as distributed by MLS GRID
- $600,0003 bd4 ba1.7k sqft10139 E 62nd Avenue, Denver, CO 80238For SaleMLS ID #2931695, Daisy Tarango, Compass - Denver. REcolorado as distributed by MLS GRID
- $650,0003 bd4 ba2.4k sqft11390 E 26th Avenue, Aurora, CO 80010For SaleMLS ID #3671225, The Neir Team, Compass - Denver. REcolorado as distributed by MLS GRID
- $565,0003 bd3 ba1.7k sqft5167 Clinton Street, Denver, CO 80238For SaleMLS ID #5424722, Laura Fuller, Compass - Denver. REcolorado as distributed by MLS GRID
- $495,0002 bd3 ba1.3k sqft4920 Valentia Street, Denver, CO 80238For SaleMLS ID #2361788, Alex Neir, Compass - Denver. REcolorado as distributed by MLS GRID
- $550,0002 bd3 ba1.6k sqft9045 E 49th Place, Denver, CO 80238For SaleMLS ID #1748709, Frances Sullivan, Painted Door Properties LLC. REcolorado as distributed by MLS GRID
- $585,0003 bd3 ba1.7k sqft3444 Valentia Street, Denver, CO 80238For SaleMLS ID #2780573, Lorenzo Martinez, Redfin Corporation. REcolorado as distributed by MLS GRID
- $714,9003 bd4 ba3.2k sqft6707 Mariposa Court, Denver, CO 80221For SaleMLS ID #8632268, Juan Munoz, eXp Realty, LLC. REcolorado as distributed by MLS GRID
- $710,0004 bd4 ba2.4k sqft1440 W 67th Ave, Denver, CO 80221For Sale
 MLS ID #1062374, Katie Muller, RE/MAX of Boulder, Inc. IRES as distributed by MLS GRID
 - $719,0004 bd3 ba3.1k sqft11500 E 26th Avenue, Aurora, CO 80010For SaleMLS ID #8637314, David Bovard, Denver's Homes, LLC. REcolorado as distributed by MLS GRID
- $765,0003 bd4 ba2.5k sqft11399 E 25th Drive, Aurora, CO 80010For SaleMLS ID #2306413, Greg Tiffin, Equity Colorado Real Estate. REcolorado as distributed by MLS GRID
- $685,0003 bd3 ba2.3k sqft5037 N Quemoy Street, Aurora, CO 80019For SaleMLS ID #4295957, Jeff VanDerhule, Kentwood Real Estate City Properties. REcolorado as distributed by MLS GRID
- $725,0003 bd3 ba2.3k sqftBerkley Shores, Denver, CO 80221For SaleMLS ID #3206703, Stefanie Broom, Compass - Denver. REcolorado as distributed by MLS GRID
- $520,0002 bd3 ba1.6k sqft9083 E Northfield Boulevard, Denver, CO 80238For SaleMLS ID #8286654, Andrea Peralta, LPT Realty. REcolorado as distributed by MLS GRID
- $575,0003 bd3 ba2.2k sqft6827 Canosa Street, Denver, CO 80221For SaleMLS ID #7392153, Kristin Bramer, Compass - Denver. REcolorado as distributed by MLS GRID
