Skip main navigation
Off market
  • $779,300

    9960 Foxborough Cir, Rockville, MD 20850

    3beds
    4,395sqft
    Townhouse
    Built in 1990
    3,049 Square Feet Lot
    $779,300 Zestimate®
    $177/sqft
    $3,167 Estimated rent

    Home value

    $779,300

    $740,000 - $818,000

    $3,167/mo

    Zestimate® history
    Loading
    Loading...

    Owner options

    List your home for rent

    $3,167/mo

    Rent Zestimate®

    Find your next renter with Zillow Rental Manager. Plus, with online applications, you can quickly screen prospective tenants – for free.

    Learn more

    $3,167/mo

    Rent Zestimate®

    Refinance and save

    $4,903/mo

    Est. payment

    Refinancing to a lower rate could help reduce your monthly payments and save thousands over the life of the loan.

    See today's rates

    $4,903/mo

    Est. payment

    Explore your selling options

    Work with a Zillow partner agent

    Leverage their expertise and Zillow's premium Showcase listings to get your home seen by more buyers.

    Get started

    List with your own agent

    Get your home in front of millions of buyers by listing it on Zillow.

    Learn how to do it

    Sell it yourself

    Take full control of how buyers see your home on Zillow by listing For Sale by Owner (FSBO).

    List your home

    What's special

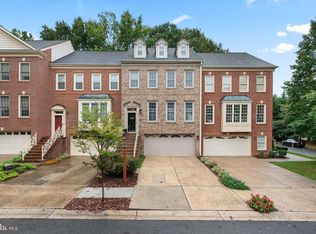
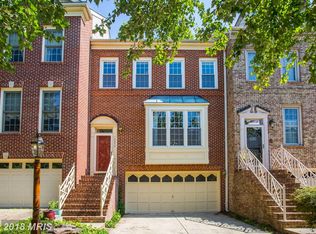
    BNestled in the heart of Decoverly I with its stately wrought iron gates and stone columns, you will find this beautiful end unit recently renovated and ready for you to entertain and enjoy! Improvements include a new Roof, 2 Zone HVAC system, wiring for a 7.1 speaker system, a whole-house vacuum system, and new Windows. The property boasts a marble floored entry foyer w. plenty of closet and storage space, a gracious and open formal Living Room and Dining Room w. exquisite custom millwork and columns, HWF's, and high ceilings. The renovated gourmet kitchen boasts custom cabinetry,stainless appliances, granite counter tops, porcelain tile floors, a large table space w.sun room bump out,separate laundry room/ pantry, and updated powder room. The ground level features new wood floors, a fieldstone wood burning FP, storage closet, access to the flagstone terrace and to an oversize 2 car gar, and a renovated bath which could be expanded into a full bath. The Bedroom Level boasts hardwood floors, 2 large guest bedrooms, an updated hall bath, and sumptuous owners suite w. showcases great views from floor to ceiling windows in a bump out, 2 separate W.I.C., 2 skylights, and a spectacular new bath featuring dual sink vanity, sep. tub and shower, custom mirrored walls and lighting. The owner's suite also leads to a 4th level loft w. gas fireplace and built-in shelves and access to a floored attic space for storage or future expansion. Offering a superb location on Foxborough w. plenty of parking, expansive deck off of the kitchen and large flagstone patio in a fully fenced yard w. rear access to the lovely Foxborough Central Park while being blocks to the community pool and shops and restaurants of Downtown Crown, this home is truly move-in ready and super convenient - Welcome Home!

    This property is not currently displayed as for sale or rent on Zillow. This may be different from what's on other websites or public sources.
    Facts & features

    Interior

    Bedrooms & bathrooms
    • Bedrooms: 3
    • Bathrooms: 4
    • Full bathrooms: 2
    • 1/2 bathrooms: 2
    Heating
    • Forced air, Heat pump, Electric
    Cooling
    • Central
    Appliances
    • Included: Dishwasher, Dryer, Refrigerator, Washer
    Features
    • Pantry, Central Vacuum, Recessed Lighting, Walk-In Closet(s), Dining Area, Eat-in Kitchen, Crown Molding, Attic, Wainscotting, Formal/Separate Dining Room, Master Bath(s), Combination Dining/Living, Breakfast Area, Kitchen - Table Space, Floor Plan - Traditional, Kitchen - Gourmet, Chair Railings, Stall Shower
    • Flooring: Tile, Carpet, Hardwood
    • Windows: Skylight(s), Window Treatments
    • Basement: Finished
    • Has fireplace: Yes
    Interior area
    • Total interior livable area: 4,395 sqft
    • Finished area below ground: 400

    Property

    Parking
    • Parking features: Garage - Attached
    Features
    • Exterior features: Other
    • Pool features: In Ground
    Lot
    • Size: 3,049 Square Feet
    Details
    • Parcel number: 0902792471
    • Special conditions: Standard

    Construction

    Type & style
    • Home type: Townhouse
    • Architectural style: Colonial
    Materials
    • Frame
    • Roof: Shake / Shingle
    Condition
    • Year built: 1990

    Community & HOA

    HOA
    • Has HOA: Yes
    • HOA fee: $115 monthly
    Location
    • Region: Rockville

    Financial & listing details

    • Price per square foot: $177/sqft
    • Tax assessed value: $648,900
    • Annual tax amount: $7,239

    Price history

    DateEventPrice
    2/11/2020Sold$635,000-2.3%$144/sqft
    Source: Public Record Report a problem
    12/22/2019Pending sale$649,900$148/sqft
    Source: Long & Foster Real Estate, Inc. #MDMC685066 Report a problem
    12/1/2019Listed for sale$649,900$148/sqft
    Source: Long & Foster Real Estate, Inc. #MDMC685066 Report a problem
    11/17/2019Pending sale$649,900$148/sqft
    Source: Long & Foster Real Estate, Inc. #MDMC685066 Report a problem
    10/25/2019Listed for sale$649,900+7.1%$148/sqft
    Source: Long & Foster Real Estate, Inc. #MDMC685066 Report a problem
    2/4/2008Sold$607,000+66.3%$138/sqft
    Source: Public Record Report a problem
    6/28/2001Sold$365,000$83/sqft
    Source: Public Record Report a problem

    Public tax history

    YearProperty taxesTax assessment
    2025$7,239 -1.4%$648,900 +1.8%
    2024$7,340 +1.7%$637,600 +1.8%
    2023$7,216 +6.9%$626,300 +2.4%
    2022$6,752 +2.5%$611,900 +2.4%
    2021$6,587 +2.4%$597,500 +2.5%
    2020$6,433 +10.6%$583,100
    2019$5,817 -0.2%$583,100 +10.5%
    2018$5,828 +2.6%$527,567 +5.6%
    2017$5,682 +15.1%$499,800 +4.6%
    2016$4,937 $478,033 +4.8%
    2015$4,937 $456,267 +5%
    2014$4,937 $434,500
    2013-- $434,500
    2012-- $434,500 -7.1%
    2011-- $467,880
    2010-- $467,880
    2009-- $467,880 -20.3%
    2008-- $587,310 +11.4%
    2007-- $527,276 +12.8%
    2006-- $467,243 +14.7%
    2005-- $407,210 +11.3%
    2004-- $365,832
    2003-- $365,832 +29.2%
    2002-- $283,080
    2001-- $283,080
    Find assessor info on the county website

    Neighborhood: 20850

    Nearby schools

    GreatSchools rating
    Schools provided by the listing agent
    • District: MONTGOMERY COUNTY PUBLIC SCHOOLS

    Source: The MLS. This data may not be complete. We recommend contacting the local school district to confirm school assignments for this home.

    Get a cash offer in 3 minutes
    Find out how much your home could sell for in as little as 3 minutes with a no-obligation cash offer.
    Estimated market value
    $779,300
    Get a cash offer in 3 minutes
    Find out how much your home could sell for in as little as 3 minutes with a no-obligation cash offer.
    Estimated market value
    $779,300