$10,000.00 SELLER CONCESSIONS! Buydown your rate or pay closing costs on this spectacular, upgraded Westbrook home. Seller has reduced the price by over $40,000.00 and is motivated to get their home sold. Great pool community! Remodeled kitchen with stainless steel appliances, updated wood cabinetry, double sink, plumbing fixture and lighting. Two of the bathrooms have been updated with stone surfaced vanities and tile flooring. Primary bedroom has vaulted ceilings, large walk-in closet and remodeled bath with dual sinks, stone surfaced vanity and tile flooring. The second bedroom features a walk-in closet and plantation shutters. The third bedroom has dual closets. All bedrooms feature ceiling fans. Custom blinds, curtains and drapes throughout. Laminate flooring and newer paint throughout. Family room has a wood burning fireplace. Original windows have been replaced with vinyl windows. 2-car garage with service door features a new opener and an epoxy floor coating. Newer 1-car detached garage with service door. Beautiful backyard with year round carpeted deck, storage shed, sprinkler system and mature landscaping. Basement could be finished for added space. Rough-in plumbing for a bath in the basement. Basement refrigerator is included.
Sold for $615,000
$615,000
9960 Hoyt Ln, Westminster, CO 80021
3beds
2,312sqft
Single Family Residence
Built in 1984
8,801 Square Feet Lot
$624,300 Zestimate®
$266/sqft
$3,101 Estimated rent
Home value
$624,300
$593,000 - $656,000
$3,101/mo
Zestimate® history
Owner options
List your home for rent
$3,101/mo
Rent Zestimate®
Find your next renter with Zillow Rental Manager. Plus, with online applications, you can quickly screen prospective tenants – for free.
$3,101/mo
Rent Zestimate®
Refinance and save
$3,591/mo
Est. payment
Refinancing to a lower rate could help reduce your monthly payments and save thousands over the life of the loan.
$3,591/mo
Est. payment
Explore your selling options
Work with a Zillow partner agent
Leverage their expertise and Zillow's premium Showcase listings to get your home seen by more buyers.
Get startedList with your own agent
Get your home in front of millions of buyers by listing it on Zillow.
Learn how to do itSell it yourself
Take full control of how buyers see your home on Zillow by listing For Sale by Owner (FSBO).
List your homeWhat's special
Zillow last checked:
Listing updated:
Listed by:
Gerhard Leicht 303-913-6672,
Leicht Source Realty, LLC
Bought with:
Maryann Nabholz, 100087890
HomeSmart
Source: IRES as distributed by MLS GRID,MLS#: 994498
Facts & features
Interior
Bedrooms & bathrooms
- Bedrooms: 3
- Bathrooms: 3
- Full bathrooms: 1
- 3/4 bathrooms: 1
- 1/2 bathrooms: 1
- Main level bathrooms: 1
Primary bedroom
- Description: Laminate
- Features: 3/4 Primary Bath
- Level: Upper
- Area: 208 Square Feet
- Dimensions: 13 x 16
Bedroom 2
- Description: Laminate
- Level: Upper
- Area: 208 Square Feet
- Dimensions: 13 x 16
Bedroom 3
- Description: Laminate
- Level: Upper
- Area: 156 Square Feet
- Dimensions: 12 x 13
Dining room
- Description: Laminate
- Level: Main
- Area: 1308 Square Feet
- Dimensions: 109 x 12
Family room
- Description: Laminate
- Level: Main
- Area: 247 Square Feet
- Dimensions: 13 x 19
Kitchen
- Description: Laminate
- Level: Main
- Area: 110 Square Feet
- Dimensions: 10 x 11
Laundry
- Description: Concrete
- Level: Basement
- Area: 72 Square Feet
- Dimensions: 8 x 9
Living room
- Description: Laminate
- Level: Main
- Area: 195 Square Feet
- Dimensions: 13 x 15
Heating
- Forced Air
Cooling
- Ceiling Fan(s), Attic Fan
Appliances
- Included: Electric Range, Self Cleaning Oven, Dishwasher, Refrigerator, Washer, Dryer, Microwave, Disposal
- Laundry: Sink
Features
- Separate Dining Room, Cathedral Ceiling(s), Pantry, Walk-In Closet(s)
- Windows: Skylight(s), Window Coverings
- Basement: Partial,Unfinished,Crawl Space,Sump Pump
- Number of fireplaces: 1
- Fireplace features: Family Room, One
Interior area
- Total structure area: 1,720
- Total interior livable area: 2,312 sqft
- Finished area above ground: 1,720
Property
Parking
- Total spaces: 3
- Parking features: Garage Door Opener
- Attached garage spaces: 3
- Details: Attached
Features
- Levels: Two
- Stories: 2
- Patio & porch: Deck
- Exterior features: Sprinkler System
- Fencing: Fenced,Wood
Lot
- Size: 8,801 Square Feet
- Features: Cul-De-Sac, City Limits, Paved, Curbs, Gutters
Details
- Additional structures: Storage
- Parcel number: 140929
- Zoning: RES
- Special conditions: Private Owner
Construction
Type & style
- Home type: SingleFamily
- Architectural style: Contemporary
- Property subtype: Single Family Residence
Materials
- Frame, Brick
- Foundation: Slab
- Roof: Composition
Condition
- New construction: No
- Year built: 1984
Utilities & green energy
- Electric: XCEL
- Gas: XCEL
- Sewer: Public Sewer
- Water: City
- Utilities for property: Natural Gas Available, Electricity Available, Satellite Avail, High Speed Avail, Underground Utilities
Green energy
- Energy efficient items: Southern Exposure
Community & HOA
Community
- Features: Pool
- Security: Fire Alarm
- Subdivision: Westbrook
HOA
- Has HOA: Yes
- Services included: Trash, Management
- HOA fee: $63 monthly
- HOA name: Westbrook Homeowners Associati
- HOA phone: 720-974-4177
Location
- Region: Westminster
Financial & listing details
- Price per square foot: $266/sqft
- Tax assessed value: $601,010
- Annual tax amount: $2,302
- Date on market: 8/17/2023
- Listing terms: Cash,Conventional,FHA,VA Loan
- Exclusions: Side panel curtains in primary bedroom and 3rd bedroom are excluded since they match bed spreads. Some yard art negotiable.
- Electric utility on property: Yes
- Road surface type: Asphalt
Price history
| Date | Event | Price |
|---|---|---|
| 1/31/2024 | Sold | $615,000-1.3%$266/sqft |
Source:  IRES as distributed by MLS GRID #994498 Report a problem IRES as distributed by MLS GRID #994498 Report a problem | ||
| 1/1/2024 | Pending sale | $623,000$269/sqft |
Source:  REcolorado as distributed by MLS GRID #8877793 Report a problem REcolorado as distributed by MLS GRID #8877793 Report a problem | ||
| 12/12/2023 | Price change | $623,000-0.8%$269/sqft |
Source: REcolorado as distributed by MLS GRID #8877793 Report a problem | ||
| 10/24/2023 | Price change | $628,000+1.5%$272/sqft |
Source: IRES as distributed by MLS GRID #994498 Report a problem | ||
| 10/19/2023 | Price change | $618,900-1.6%$268/sqft |
Source: REcolorado as distributed by MLS GRID #8877793 Report a problem | ||
| 10/9/2023 | Price change | $629,000-1.6%$272/sqft |
Source: REcolorado as distributed by MLS GRID #8877793 Report a problem | ||
| 9/24/2023 | Price change | $639,000-1.5%$276/sqft |
Source: REcolorado as distributed by MLS GRID #8877793 Report a problem | ||
| 9/21/2023 | Price change | $649,000-0.5%$281/sqft |
Source: REcolorado as distributed by MLS GRID #8877793 Report a problem | ||
| 9/18/2023 | Price change | $652,000-1.1%$282/sqft |
Source: REcolorado as distributed by MLS GRID #8877793 Report a problem | ||
| 9/12/2023 | Listed for sale | $659,000$285/sqft |
Source: REcolorado as distributed by MLS GRID #8877793 Report a problem | ||
| 8/21/2023 | Pending sale | $659,000$285/sqft |
Source: REcolorado as distributed by MLS GRID #8877793 Report a problem | ||
| 8/18/2023 | Listed for sale | $659,000+248.7%$285/sqft |
Source: IRES as distributed by MLS GRID #994498 Report a problem | ||
| 4/12/2000 | Sold | $189,000+28.7%$82/sqft |
Source: Public Record Report a problem | ||
| 5/2/1997 | Sold | $146,900+14.9%$64/sqft |
Source: Public Record Report a problem | ||
| 12/27/1993 | Sold | $127,900$55/sqft |
Source: Public Record Report a problem | ||
Public tax history
| Year | Property taxes | Tax assessment |
|---|---|---|
| 2025 | $2,154 -0.1% | $37,563 +7.3% |
| 2024 | $2,155 -6.4% | $34,997 |
| 2023 | $2,302 -1.5% | $34,997 +18.2% |
| 2022 | $2,336 +10.8% | $29,603 -2.8% |
| 2021 | $2,109 | $30,455 +10.2% |
| 2020 | $2,109 +1.6% | $27,647 |
| 2019 | $2,075 +14% | $27,647 +18% |
| 2018 | $1,819 | $23,439 |
| 2017 | $1,819 +14.3% | $23,439 +11.9% |
| 2016 | $1,591 | $20,951 |
| 2015 | $1,591 +17.3% | $20,951 +24.1% |
| 2014 | $1,357 -3.2% | $16,887 |
| 2013 | $1,403 +2.5% | $16,887 -4.6% |
| 2012 | $1,368 +4.2% | $17,693 |
| 2011 | $1,314 +0.1% | $17,693 +3.4% |
| 2010 | $1,313 -5.8% | $17,110 |
| 2009 | $1,393 +0.2% | $17,110 -5.6% |
| 2008 | $1,389 +0.9% | $18,120 |
| 2007 | $1,377 0% | $18,120 +2.1% |
| 2006 | $1,377 -3.9% | $17,740 -1.4% |
| 2005 | $1,434 +10.7% | $17,990 |
| 2004 | $1,295 +5.8% | $17,990 |
| 2003 | $1,224 +1.8% | $17,990 +7.6% |
| 2002 | $1,201 +6.1% | $16,720 +17.9% |
| 2001 | $1,133 -1.1% | $14,180 |
| 2000 | $1,145 | $14,180 |
Find assessor info on the county website
Neighborhood: 80021
Nearby homes
- $559,4003 bd3 ba1.7k sqft9950 Hoyt Ln, Westminster, CO 80021Off Market
- $551,0003 bd3 ba1.9k sqft9970 Hoyt Ln, Westminster, CO 80021Sold
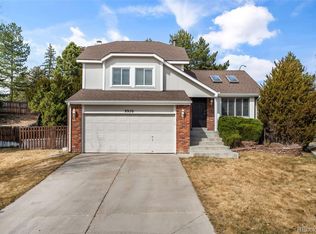
- $562,6003 bd3 ba2k sqft9940 Hoyt Ln, Westminster, CO 80021Off Market
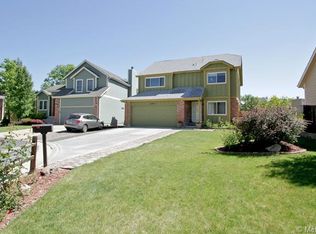
- $632,3004 bd1 ba2.7k sqft9927 Hoyt Ln, Westminster, CO 80021Off Market
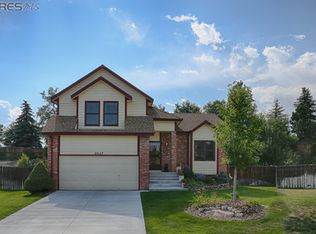
- $583,2003 bd3 ba2.1k sqft9930 Hoyt Ln, Westminster, CO 80021Off Market
- $591,2003 bd3 ba1.7k sqft9911 Hoyt Way, Westminster, CO 80021Off Market
- $504,0003 bd2 ba1.1k sqft9909 Hoyt Way, Westminster, CO 80021Off Market
- $492,2003 bd2 ba864 sqft9236 W 100th Cir, Westminster, CO 80021Off Market
Nearby schools
GreatSchools rating
- 5/10Lukas Elementary SchoolGrades: K-5Distance: 0.4 mi
- 6/10Wayne Carle Middle SchoolGrades: 6-8Distance: 0.4 mi
- 7/10Standley Lake High SchoolGrades: 9-12Distance: 0.5 mi
Schools provided by the listing agent
- Elementary: Lukas
- Middle: Wayne Carle
- High: Standley Lake
Source: IRES as distributed by MLS GRID. This data may not be complete. We recommend contacting the local school district to confirm school assignments for this home.
Get a cash offer in 3 minutes
Find out how much your home could sell for in as little as 3 minutes with a no-obligation cash offer.
Estimated market value
$624,300
Get a cash offer in 3 minutes
Find out how much your home could sell for in as little as 3 minutes with a no-obligation cash offer.
Estimated market value
$624,300
- Colorado
- Jefferson County
- Westminster
- 80021
- 9960 Hoyt Ln
Nearby cities
Nearby zip codes
Other Westminster Topics
