Tucked into a quiet cul-de-sac within a cul-de-sac, this beautifully maintained Westminster home offers the perfect balance of natural light, comfortable living spaces, and a backyard designed for enjoying Colorado’s outdoor lifestyle. Step inside to soaring ceilings and skylights that fill the home with natural light throughout the day. The open layout connects the dining area, kitchen, and living spaces in a bright, inviting way. The kitchen sits at the heart of the home, featuring granite countertops, stainless steel appliances, abundant cabinetry, and bar seating that makes entertaining easy and everyday living effortless. Downstairs, the cozy living room centers around a beautiful white brick wood-burning fireplace, creating the perfect space for movie nights and relaxing Colorado evenings.
Upstairs, the vaulted primary bedroom offers an impressive sense of space and natural light, providing a peaceful retreat at the end of the day. Step outside to one of the home’s most special features: a large elevated deck overlooking a spacious tiered backyard surrounded by mature trees and landscaping. With built-in seating and string lights overhead, the space is perfect for summer dinners, morning coffee, and evenings under the Colorado sky. The basement offers incredible flexibility, currently used as a home gym with potential for additional living space, a future bedroom, and bathroom with existing rough-ins. Residents enjoy walkable access to trails, the community pool, a neighborhood fishing pond, grocery stores, Starbucks, The Brunch House, and local favorite G’s Tacos. Just minutes away, Standley Lake Regional Park offers paddleboarding, kayaking, scenic trails, and beautiful sunsets. With easy access to both Denver and Boulder and a welcoming neighborhood known for friendly neighbors and gatherings, this home offers the ideal blend of comfort, lifestyle, and location.
Sold for $551,000
$551,000
9970 Hoyt Lane, Broomfield, CO 80021
3beds
1,909sqft
Single Family Residence
Built in 1985
8,843 Square Feet Lot
$546,800 Zestimate®
$289/sqft
$3,083 Estimated rent
Home value
$546,800
$514,000 - $580,000
$3,083/mo
Zestimate® history
Owner options
List your home for rent
$3,083/mo
Rent Zestimate®
Find your next renter with Zillow Rental Manager. Plus, with online applications, you can quickly screen prospective tenants – for free.
$3,083/mo
Rent Zestimate®
Refinance and save
$3,306/mo
Est. payment
Refinancing to a lower rate could help reduce your monthly payments and save thousands over the life of the loan.
$3,306/mo
Est. payment
Explore your selling options
Work with a Zillow partner agent
Leverage their expertise and Zillow's premium Showcase listings to get your home seen by more buyers.
Get startedList with your own agent
Get your home in front of millions of buyers by listing it on Zillow.
Learn how to do itSell it yourself
Take full control of how buyers see your home on Zillow by listing For Sale by Owner (FSBO).
List your homeWhat's special
Stainless steel appliancesAbundant cabinetrySoaring ceilings
Zillow last checked:
Listing updated:
Listed by:
Chelsea Harold 843-575-2490 chelseaharoldrealtor@gmail.com,
Golba Group Real Estate,
Harold Homes 720-984-1886,
Golba Group Real Estate
Bought with:
John Stegner, 40039103
Your Castle Real Estate Inc
Rachel Brookhart, 100108194
Your Castle Realty LLC
Source: REcolorado as distributed by MLS GRID,MLS#: 8904302
Facts & features
Interior
Bedrooms & bathrooms
- Bedrooms: 3
- Bathrooms: 3
- Full bathrooms: 1
- 3/4 bathrooms: 1
- 1/2 bathrooms: 1
Bedroom
- Features: Primary Suite
- Level: Upper
Bedroom
- Level: Upper
Bedroom
- Level: Upper
Bathroom
- Level: Lower
Bathroom
- Features: Primary Suite
- Level: Upper
Bathroom
- Level: Upper
Dining room
- Level: Main
Gym
- Level: Lower
Kitchen
- Level: Main
Laundry
- Level: Lower
Living room
- Level: Lower
Heating
- Forced Air
Cooling
- Central Air
Appliances
- Included: Dishwasher, Disposal, Dryer, Microwave, Oven, Refrigerator, Washer
- Laundry: In Unit
Features
- Ceiling Fan(s), Eat-in Kitchen, High Ceilings, High Speed Internet, Kitchen Island, Open Floorplan
- Flooring: Tile, Vinyl
- Basement: Partial,Unfinished
- Number of fireplaces: 1
- Fireplace features: Living Room, Wood Burning
Interior area
- Total structure area: 1,909
- Total interior livable area: 1,909 sqft
- Finished area above ground: 1,489
- Finished area below ground: 0
Property
Parking
- Total spaces: 2
- Parking features: Garage - Attached
- Attached garage spaces: 2
Features
- Levels: Tri-Level
- Patio & porch: Deck
- Exterior features: Private Yard
- Fencing: Full
Lot
- Size: 8,843 Square Feet
- Features: Level
Details
- Parcel number: 140928
- Special conditions: Standard
Construction
Type & style
- Home type: SingleFamily
- Property subtype: Single Family Residence
Materials
- Frame
- Roof: Composition
Condition
- Year built: 1985
Utilities & green energy
- Sewer: Public Sewer
- Water: Public
Community & HOA
Community
- Subdivision: Westbrook Flg # 1 Rep
HOA
- Has HOA: Yes
- Amenities included: Clubhouse, Pool
- Services included: Recycling, Trash
- HOA fee: $76 monthly
- HOA name: Westbrook HOA
- HOA phone: 720-974-4177
Location
- Region: Westminster
Financial & listing details
- Price per square foot: $289/sqft
- Tax assessed value: $606,832
- Annual tax amount: $3,026
- Date on market: 3/5/2026
- Listing terms: 1031 Exchange,Cash,Conventional,FHA,VA Loan
- Exclusions: Personal Property
- Ownership: Individual
Price history
| Date | Event | Price |
|---|---|---|
| 4/3/2026 | Sold | $551,000+3%$289/sqft |
Source:  REcolorado as distributed by MLS GRID #8904302 Report a problem REcolorado as distributed by MLS GRID #8904302 Report a problem | ||
| 3/10/2026 | Pending sale | $534,900$280/sqft |
Source: REcolorado as distributed by MLS GRID #8904302 Report a problem | ||
| 3/5/2026 | Listed for sale | $534,900+25.9%$280/sqft |
Source: REcolorado as distributed by MLS GRID #8904302 Report a problem | ||
| 6/12/2020 | Sold | $425,000+1.2%$223/sqft |
Source:  IRES as distributed by MLS GRID #911701 Report a problem IRES as distributed by MLS GRID #911701 Report a problem | ||
| 5/16/2020 | Pending sale | $420,000$220/sqft |
Source: The Principal Team #3939093 Report a problem | ||
| 5/15/2020 | Listed for sale | $420,000$220/sqft |
Source: The Principal Team #3939093 Report a problem | ||
| 5/15/2020 | Pending sale | $420,000$220/sqft |
Source: The Principal Team #3939093 Report a problem | ||
| 5/14/2020 | Listed for sale | $420,000-1.2%$220/sqft |
Source: The Principal Team #911701 Report a problem | ||
| 10/1/2019 | Listing removed | $2,300$1/sqft |
Source: Owner Report a problem | ||
| 9/29/2019 | Listed for rent | $2,300+53.3%$1/sqft |
Source: Owner Report a problem | ||
| 9/24/2019 | Listing removed | $424,900$223/sqft |
Source: BOGA & ASSOCIATES REAL ESTATE #4047256 Report a problem | ||
| 8/15/2019 | Price change | $424,900-2.3%$223/sqft |
Source: BOGA & ASSOCIATES REAL ESTATE #4047256 Report a problem | ||
| 7/5/2019 | Listed for sale | $434,900+9%$228/sqft |
Source: BOGA & ASSOCIATES REAL ESTATE #4047256 Report a problem | ||
| 7/9/2017 | Listing removed | $399,000$209/sqft |
Source: BOGA & ASSOCIATES REAL ESTATE #6715563 Report a problem | ||
| 6/28/2017 | Listed for sale | $399,000+59.6%$209/sqft |
Source: BOGA & ASSOCIATES REAL ESTATE #6715563 Report a problem | ||
| 9/27/2012 | Listing removed | $1,500$1/sqft |
Source: Free Rental Site LLC Report a problem | ||
| 9/12/2012 | Listed for rent | $1,500$1/sqft |
Source: Metro RE Investment Group & Property Management Report a problem | ||
| 3/27/2006 | Sold | $250,000+79.1%$131/sqft |
Source: Public Record Report a problem | ||
| 2/18/1997 | Sold | $139,600+2%$73/sqft |
Source: Public Record Report a problem | ||
| 8/3/1995 | Sold | $136,900$72/sqft |
Source: Public Record Report a problem | ||
Public tax history
| Year | Property taxes | Tax assessment |
|---|---|---|
| 2025 | $3,026 0% | $37,927 -4.6% |
| 2024 | $3,028 +25.9% | $39,761 |
| 2023 | $2,406 -1.5% | $39,761 +28.5% |
| 2022 | $2,441 +24% | $30,936 -2.8% |
| 2021 | $1,969 | $31,826 +23.3% |
| 2020 | $1,969 +1.6% | $25,819 |
| 2019 | $1,938 +8.7% | $25,819 +12.4% |
| 2018 | $1,783 | $22,969 |
| 2017 | $1,783 +19.1% | $22,969 +16.5% |
| 2016 | $1,497 | $19,710 |
| 2015 | $1,497 +16.5% | $19,710 +23.3% |
| 2014 | $1,285 -3.3% | $15,988 |
| 2013 | $1,329 +2.5% | $15,988 -4.6% |
| 2012 | $1,296 +2.9% | $16,761 |
| 2011 | $1,259 +0% | $16,761 +2.1% |
| 2010 | $1,259 -5.1% | $16,410 |
| 2009 | $1,327 +0.2% | $16,410 -4.9% |
| 2008 | $1,324 -0.8% | $17,260 |
| 2007 | $1,334 0% | $17,260 +0.4% |
| 2006 | $1,335 -5.2% | $17,190 -2.7% |
| 2005 | $1,407 +10.7% | $17,660 |
| 2004 | $1,271 +9.2% | $17,660 |
| 2003 | $1,164 +1.8% | $17,660 +11.1% |
| 2002 | $1,143 +8.3% | $15,900 +20.4% |
| 2001 | $1,055 -1.1% | $13,210 |
| 2000 | $1,067 | $13,210 |
Find assessor info on the county website
Neighborhood: 80021
Nearby homes
- $632,3004 bd1 ba2.7k sqft9927 Hoyt Ln, Westminster, CO 80021Off Market
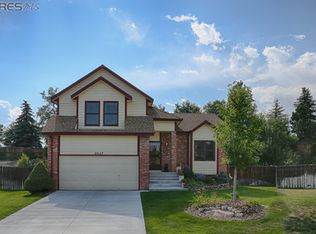
- $615,0003 bd3 ba2.3k sqft9960 Hoyt Ln, Westminster, CO 80021Sold
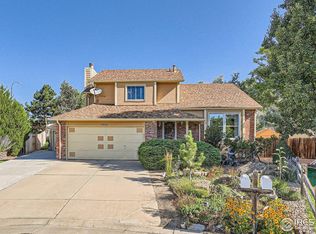
- $608,3004 bd3 ba1.7k sqft9925 Hoyt Ln, Westminster, CO 80021Off Market

- $559,4003 bd3 ba1.7k sqft9950 Hoyt Ln, Westminster, CO 80021Off Market
- $562,6003 bd3 ba2k sqft9940 Hoyt Ln, Westminster, CO 80021Off Market
- $549,0003 bd3 ba1.8k sqft9921 Hoyt Ln, Westminster, CO 80021Sold
- $583,2003 bd3 ba2.1k sqft9930 Hoyt Ln, Westminster, CO 80021Off Market
- $608,6005 bd4 ba2.2k sqft9919 Hoyt Ln, Westminster, CO 80021Off Market
Nearby schools
GreatSchools rating
- 5/10Lukas Elementary SchoolGrades: K-5Distance: 0.4 mi
- 6/10Wayne Carle Middle SchoolGrades: 6-8Distance: 0.3 mi
- 7/10Standley Lake High SchoolGrades: 9-12Distance: 0.5 mi
Schools provided by the listing agent
- Elementary: Lukas
- Middle: Wayne Carle
- High: Standley Lake
- District: Jefferson County R-1
Source: REcolorado as distributed by MLS GRID. This data may not be complete. We recommend contacting the local school district to confirm school assignments for this home.
Get a cash offer in 3 minutes
Find out how much your home could sell for in as little as 3 minutes with a no-obligation cash offer.
Estimated market value
$546,800
Get a cash offer in 3 minutes
Find out how much your home could sell for in as little as 3 minutes with a no-obligation cash offer.
Estimated market value
$546,800
- Colorado
- Jefferson County
- Westminster
- 80021
- 9970 Hoyt Lane
Nearby cities
Nearby zip codes
Other Westminster Topics
