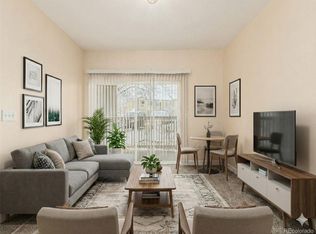
Welcome home to this beautiful and bright corner condo in Aurora. Located in the highly saught after Cherry Creek School District. Some updates have been completed which include new paint and new carpeting throughout. Move in ready and awaiting your personal touch. This second floor condo has an open concept kitchen with stainless steel appliances, a large family room with a gas fireplace, a dining room with natural light pouring through from the oversized windows and a large sliding glass patio door that leads you to a covered deck where you can enjoy a relaxing finish to your day. The primary bedroom has vaulted ceilings, a walk-in closet and an ensuite bathroom with double sinks. The second bedroom has southfacing windows that bring in additional natural light which makes the room more spacious and has outstanding closet storage space. The laundry room is situated between the two bedrooms and hidden away by closet doors. This is a well maintained functional layout. This end unit comes with community amentities that include an outdoor pool, a play area and a clubhouse. Don't miss out on this desirable condo that is conveniently located near shopping, dining, entertainment and just a few minutes to I-225!
Sold for $340,000
$340,000
9961 E Idaho Cir APT 202, Denver, CO 80247
2beds
1,024sqft
Condominium
Built in 1999
-- sqft lot
$292,600 Zestimate®
$332/sqft
$1,773 Estimated rent
Home value
$292,600
$278,000 - $307,000
$1,773/mo
Zestimate® history
Owner options
List your home for rent
$1,773/mo
Rent Zestimate®
Find your next renter with Zillow Rental Manager. Plus, with online applications, you can quickly screen prospective tenants – for free.
$1,773/mo
Rent Zestimate®
Refinance and save
$2,320/mo
Est. payment
Refinancing to a lower rate could help reduce your monthly payments and save thousands over the life of the loan.
$2,320/mo
Est. payment
Explore your selling options
Work with a Zillow partner agent
Leverage their expertise and Zillow's premium Showcase listings to get your home seen by more buyers.
Get startedList with your own agent
Get your home in front of millions of buyers by listing it on Zillow.
Learn how to do itSell it yourself
Take full control of how buyers see your home on Zillow by listing For Sale by Owner (FSBO).
List your homeWhat's special
Gas fireplaceBright corner condoOutdoor poolPlay areaLocated near shoppingCovered deckNew paint
Zillow last checked:
Listing updated:
Listed by:
Thomas Ewert 262-490-7235,
NAV Real Estate
Bought with:
Non Member
Non Member
Source: elevateMLS,MLS#: 3136225
Facts & features
Interior
Bedrooms & bathrooms
- Bedrooms: 2
- Bathrooms: 2
- Full bathrooms: 2
Heating
- Forced Air
Cooling
- Central Air
Appliances
- Included: Dishwasher, Dryer, Microwave, Oven, Refrigerator, Washer
- Laundry: Main Level
Features
- Flooring: Carpet, Vinyl/Linoleum, Wood Laminate
- Has basement: No
- Has fireplace: Yes
- Fireplace features: Gas, Insert
Interior area
- Total structure area: 1,024
- Total interior livable area: 1,024 sqft
- Finished area above ground: 1,024
- Finished area below ground: 0
Property
Parking
- Total spaces: 1
- Parking features: Detached, Paved Driveway
- Garage spaces: 1
Features
- Entry location: Second Floor
- Fencing: Full
Lot
- Size: 1,307 Square Feet
- Features: Corner Lot
Details
- Parcel number: 197322129030
Construction
Type & style
- Home type: Condo
- Architectural style: Ranch
- Property subtype: Condominium
- Attached to another structure: Yes
Materials
- Wood Siding, Concrete
- Foundation: Not Applicable
- Roof: Other
Condition
- Existing Home
- New construction: No
- Year built: 1999
Utilities & green energy
- Water: Municipal
- Utilities for property: Electricity Available
Community & HOA
Community
- Features: Clubhouse, Community Center, Pool, Fitness Center, Gated, Landscape Maintenance
HOA
- HOA fee: $308 monthly
Location
- Region: Denver
Financial & listing details
- Price per square foot: $332/sqft
- Tax assessed value: $337,200
- Annual tax amount: $1,246
- Date on market: 5/10/2024
- Listing terms: Cash,Conventional,FHA,VA Loan
Price history
| Date | Event | Price |
|---|---|---|
| 5/9/2024 | Sold | $340,000-4.2%$332/sqft |
Source:  elevateMLS #3136225 Report a problem elevateMLS #3136225 Report a problem | ||
| 4/14/2024 | Pending sale | $355,000$347/sqft |
Source:  REcolorado as distributed by MLS GRID #6319943 Report a problem REcolorado as distributed by MLS GRID #6319943 Report a problem | ||
| 3/21/2024 | Listed for sale | $355,000+217%$347/sqft |
Source: elevateMLS #3136225 Report a problem | ||
| 3/24/2021 | Listing removed | -- |
Source: Owner Report a problem | ||
| 1/3/2020 | Listing removed | $1,650$2/sqft |
Source: Owner Report a problem | ||
| 12/17/2019 | Price change | $1,650-5.7%$2/sqft |
Source: Owner Report a problem | ||
| 11/7/2019 | Price change | $1,750-7.9%$2/sqft |
Source: Owner Report a problem | ||
| 10/24/2019 | Listed for rent | $1,900$2/sqft |
Source: Owner Report a problem | ||
| 7/2/2013 | Sold | $112,000+6.7%$109/sqft |
Source: Public Record Report a problem | ||
| 6/19/2013 | Listed for sale | -- |
Source: Alpine Real Estate #N/A Report a problem | ||
| 5/14/2013 | Listing removed | $105,000$103/sqft |
Source: Alpine Real Estate #1183152 Report a problem | ||
| 5/4/2013 | Price change | $105,000-24.5%$103/sqft |
Source: Alpine Real Estate #1183152 Report a problem | ||
| 4/26/2013 | Listed for sale | -- |
Source: Alpine Real Estate #N/A Report a problem | ||
| 8/30/2000 | Sold | $139,100$136/sqft |
Source: Public Record Report a problem | ||
Public tax history
| Year | Property taxes | Tax assessment |
|---|---|---|
| 2025 | $1,516 +13.4% | $21,075 +9.1% |
| 2024 | $1,336 +7.2% | $19,316 -16.8% |
| 2023 | $1,246 -0.6% | $23,224 +35% |
| 2022 | $1,254 | $17,208 -2.8% |
| 2021 | -- | $17,703 -1.9% |
| 2020 | $1,296 +29.6% | $18,047 |
| 2019 | $1,000 | -- |
| 2018 | $1,000 +1.5% | $13,565 |
| 2017 | $986 | $13,565 +27.1% |
| 2016 | -- | $10,674 |
| 2015 | -- | $10,674 +41.8% |
| 2014 | $787 +25.6% | $7,530 -17.3% |
| 2013 | $627 | $9,110 |
| 2012 | -- | $9,110 |
| 2011 | $744 +2.7% | $9,110 -5% |
| 2010 | $725 -16.9% | $9,590 |
| 2009 | $872 | $9,590 -15.9% |
| 2008 | -- | $11,398 |
| 2007 | -- | $11,398 -3% |
| 2006 | -- | $11,749 |
| 2005 | -- | $11,749 +8.3% |
| 2002 | $800 +149.9% | $10,850 +163.3% |
| 2001 | $320 | $4,120 |
Find assessor info on the county website
Neighborhood: Dayton Triangle
Nearby homes
- $284,9002 bd2 ba1k sqft9984 E Carolina Cir APT 103, Denver, CO 80247Sold
- $272,6002 bd2 ba1k sqft9961 E Idaho Cir APT 102, Denver, CO 80247Off Market
- $271,3002 bd2 ba1k sqft9961 E Idaho Cir APT 103, Denver, CO 80247Off Market

- $1,8502 bd2 ba1k sqft9961 E Idaho Cir APT 104, Denver, CO 80247For Rent

- $277,0002 bd2 ba1k sqft9961 E Idaho Cir APT 201, Denver, CO 80247Off Market
- $274,6002 bd2 ba1k sqft9961 E Idaho Cir APT 203, Denver, CO 80247Off Market
- $288,3002 bd2 ba1k sqft9961 E Idaho Cir APT 204, Denver, CO 80247Off Market
- $2,0002 bd2 ba1k sqft9961 E Idaho Cir, Denver, CO 80247For Rent
Nearby schools
GreatSchools rating
- 3/10Village East Community Elementary SchoolGrades: PK-5Distance: 1.1 mi
- 3/10Prairie Middle SchoolGrades: 6-8Distance: 1.8 mi
- 6/10Overland High SchoolGrades: 9-12Distance: 1.7 mi
Schools provided by the listing agent
- Elementary: Village East
- Middle: Prairie
- High: Overland
- District: Cherry Creek-5
Source: elevateMLS. This data may not be complete. We recommend contacting the local school district to confirm school assignments for this home.
Get a cash offer in 3 minutes
Find out how much your home could sell for in as little as 3 minutes with a no-obligation cash offer.
Estimated market value
$292,600
Get a cash offer in 3 minutes
Find out how much your home could sell for in as little as 3 minutes with a no-obligation cash offer.
Estimated market value
$292,600
- Colorado
- Arapahoe County
- Aurora
- 80247
- Dayton Triangle
- 9961 E Idaho Cir Apartment 202
Nearby cities
Nearby neighborhoods
Nearby zip codes
Other Aurora Topics
