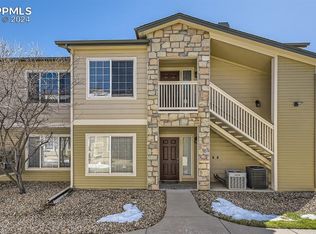
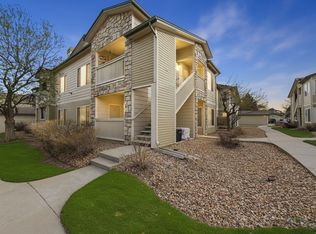
Discover effortless luxury and modern comfort in this beautifully updated 2-bedroom, 2-bath residence in the highly desired Pinnacle Ranch community—complete with a private, deeded 1-car garage (Garage A). Thoughtfully designed for both relaxation and convenience, this ground-level condo welcomes you with a bright, open layout, plush new carpet, and fresh interior paint that enhances the home’s clean, contemporary feel.
The stylish kitchen features stainless steel appliances, ample counter space, custom cabinetry, and a breakfast bar perfect for casual dining or entertaining. The adjacent dining area flows seamlessly into the living room, creating a warm and inviting atmosphere ideal for everyday living.
The spacious primary suite offers a tranquil retreat with its walk-in closet and private ensuite bath, while the second bedroom provides excellent flexibility for guests, a home office, or personal hobbies. Additional upgrades include new window screens, new A/C, a new storm door, and new appliances, making this home truly move-in ready.
A standout feature of this property is the finished, insulated garage with a brand-new garage door, offering enhanced comfort, storage, and year-round usability—an exceptional amenity in this community.
Perfectly situated near popular dining, shopping, and essential amenities, this home also provides convenient access to major freeways, ensuring easy commuting throughout the Denver metro area.
Whether you're seeking a first home, an elegant downsizing option, or a turn-key investment, this beautifully updated condo delivers unmatched value, comfort, and style. Don’t miss your opportunity to make it yours.
Sold for $284,900
$284,900
9984 E Carolina Circle #103, Aurora, CO 80247
2beds
1,024sqft
Condominium
Built in 1999
-- sqft lot
$280,200 Zestimate®
$278/sqft
$1,773 Estimated rent
Home value
$280,200
$263,000 - $300,000
$1,773/mo
Zestimate® history
Owner options
List your home for rent
$1,773/mo
Rent Zestimate®
Find your next renter with Zillow Rental Manager. Plus, with online applications, you can quickly screen prospective tenants – for free.
$1,773/mo
Rent Zestimate®
Refinance and save
$2,032/mo
Est. payment
Refinancing to a lower rate could help reduce your monthly payments and save thousands over the life of the loan.
$2,032/mo
Est. payment
Explore your selling options
Work with a Zillow partner agent
Leverage their expertise and Zillow's premium Showcase listings to get your home seen by more buyers.
Get startedList with your own agent
Get your home in front of millions of buyers by listing it on Zillow.
Learn how to do itSell it yourself
Take full control of how buyers see your home on Zillow by listing For Sale by Owner (FSBO).
List your homeWhat's special
Stylish kitchenSpacious primary suiteFresh interior paintStainless steel appliancesCustom cabinetryPrivate ensuite bathWalk-in closet
Zillow last checked:
Listing updated:
Listed by:
Daniel Gurzhiev 303-910-2552,
Fixed Rate Real Estate, LLC
Bought with:
Rockland Miller, 100072903
RE/MAX Professionals
Source: REcolorado as distributed by MLS GRID,MLS#: 8109227
Facts & features
Interior
Bedrooms & bathrooms
- Bedrooms: 2
- Bathrooms: 2
- Full bathrooms: 2
- Main level bathrooms: 2
- Main level bedrooms: 2
Bedroom
- Description: Walk-In Closet
- Features: Primary Suite
- Level: Main
- Area: 143 Square Feet
- Dimensions: 11 x 13
Bedroom
- Description: Carpeted
- Level: Main
- Area: 159.5 Square Feet
- Dimensions: 14.5 x 11
Bathroom
- Description: Dual Sinks
- Features: En Suite Bathroom, Primary Suite
- Level: Main
- Area: 60 Square Feet
- Dimensions: 12 x 5
Bathroom
- Description: Shower & Tub Combo
- Level: Main
- Area: 60 Square Feet
- Dimensions: 12 x 5
Dining room
- Description: Eat-In Kitchen
- Level: Main
- Area: 80 Square Feet
- Dimensions: 8 x 10
Kitchen
- Description: Ss Appliances
- Level: Main
- Area: 80 Square Feet
- Dimensions: 8 x 10
Laundry
- Description: Laundry Closet
- Level: Main
- Area: 228 Square Feet
- Dimensions: 6 x 38
Living room
- Description: Neutral Palette
- Level: Main
- Area: 162 Square Feet
- Dimensions: 13.5 x 12
Heating
- Forced Air, Natural Gas
Cooling
- Central Air
Appliances
- Included: Dishwasher, Disposal, Dryer, Microwave, Range, Refrigerator, Washer
- Laundry: In Unit, Laundry Closet
Features
- Built-in Features, Eat-in Kitchen, High Speed Internet, Laminate Counters, Pantry, Primary Suite, Walk-In Closet(s)
- Flooring: Carpet, Tile, Vinyl
- Windows: Double Pane Windows
- Has basement: No
- Common walls with other units/homes: 2+ Common Walls
Interior area
- Total structure area: 1,024
- Total interior livable area: 1,024 sqft
- Finished area above ground: 1,024
Property
Parking
- Total spaces: 1
- Parking features: Garage
- Garage spaces: 1
Features
- Levels: One
- Stories: 1
- Exterior features: Rain Gutters
- Fencing: None
Details
- Parcel number: 034102973
- Special conditions: Standard
Construction
Type & style
- Home type: Condo
- Architectural style: Contemporary
- Property subtype: Condominium
- Attached to another structure: Yes
Materials
- Frame, Wood Siding
- Roof: Composition
Condition
- Year built: 1999
Utilities & green energy
- Sewer: Public Sewer
- Water: Public
- Utilities for property: Cable Available, Internet Access (Wired), Natural Gas Available, Phone Available
Community & HOA
Community
- Security: Smoke Detector(s)
- Subdivision: Pinnacle Ranch
HOA
- Has HOA: Yes
- Amenities included: Clubhouse, Fitness Center, Gated, Parking, Playground, Pool
- Services included: Insurance, Irrigation, Maintenance Grounds, Maintenance Structure, Recycling, Security, Sewer, Snow Removal, Trash, Water
- HOA fee: $352 monthly
- HOA name: Westwind Management Group
- HOA phone: 303-369-1800
Location
- Region: Denver
Financial & listing details
- Price per square foot: $278/sqft
- Tax assessed value: $333,300
- Annual tax amount: $1,516
- Date on market: 12/5/2025
- Listing terms: 1031 Exchange,Cash,Conventional,FHA,VA Loan
- Exclusions: Seller's Personal Property
- Ownership: Individual
- Electric utility on property: Yes
- Road surface type: Paved
Price history
| Date | Event | Price |
|---|---|---|
| 4/13/2026 | Sold | $284,900+1.8%$278/sqft |
Source:  REcolorado as distributed by MLS GRID #8109227 Report a problem REcolorado as distributed by MLS GRID #8109227 Report a problem | ||
| 3/11/2026 | Pending sale | $279,900$273/sqft |
Source: REcolorado as distributed by MLS GRID #8109227 Report a problem | ||
| 2/23/2026 | Price change | $279,900-6.7%$273/sqft |
Source: REcolorado as distributed by MLS GRID #8109227 Report a problem | ||
| 12/5/2025 | Listed for sale | $299,900+21.4%$293/sqft |
Source: REcolorado as distributed by MLS GRID #8109227 Report a problem | ||
| 3/11/2025 | Listing removed | $2,100$2/sqft |
Source: Zillow Rentals Report a problem | ||
| 2/18/2025 | Listed for rent | $2,100$2/sqft |
Source: Zillow Rentals Report a problem | ||
| 12/10/2024 | Listing removed | $2,100$2/sqft |
Source: Zillow Rentals Report a problem | ||
| 12/7/2024 | Listed for rent | $2,100+20%$2/sqft |
Source: Zillow Rentals Report a problem | ||
| 1/14/2020 | Listing removed | $1,750$2/sqft |
Source: Keller Williams Realty DTC, LLC Report a problem | ||
| 12/26/2019 | Sold | $247,000-3.1%$241/sqft |
Source: Public Record Report a problem | ||
| 12/23/2019 | Listed for rent | $1,750+48.9%$2/sqft |
Source: Keller Williams Realty DTC, LLC Report a problem | ||
| 11/22/2019 | Pending sale | $254,950$249/sqft |
Source: MB COLORADO RTY LLC #2881046 Report a problem | ||
| 11/11/2019 | Listed for sale | $254,950+96.1%$249/sqft |
Source: MB COLORADO RTY LLC #2881046 Report a problem | ||
| 7/10/2018 | Sold | $129,999$127/sqft |
Source: Public Record Report a problem | ||
| 6/29/2013 | Listing removed | $129,999$127/sqft |
Source: The Corbett Group #1200772 Report a problem | ||
| 6/22/2013 | Listed for sale | $129,999+11.1%$127/sqft |
Source: The Corbett Group #1200772 Report a problem | ||
| 5/26/2012 | Listing removed | $1,175$1/sqft |
Source: Rentbits Report a problem | ||
| 5/19/2012 | Price change | $1,175+7.3%$1/sqft |
Source: Rentbits Report a problem | ||
| 4/26/2012 | Listed for rent | $1,095$1/sqft |
Source: Rentbits Report a problem | ||
| 5/5/2009 | Sold | $117,000$114/sqft |
Source: Public Record Report a problem | ||
Public tax history
| Year | Property taxes | Tax assessment |
|---|---|---|
| 2025 | $1,516 +13.4% | $20,831 +7.8% |
| 2024 | $1,336 +7.2% | $19,316 -16.8% |
| 2023 | $1,246 -0.6% | $23,224 +35% |
| 2022 | $1,254 | $17,208 -2.8% |
| 2021 | -- | $17,703 -1.9% |
| 2020 | $1,296 +29.6% | $18,047 |
| 2019 | $1,000 | -- |
| 2018 | $1,000 +1.5% | $13,565 |
| 2017 | $986 | $13,565 +27.1% |
| 2016 | -- | $10,674 |
| 2015 | -- | $10,674 +41.8% |
| 2014 | $787 +25.6% | $7,530 -17.3% |
| 2013 | $627 | $9,110 |
| 2012 | -- | $9,110 |
| 2011 | $744 +2.7% | $9,110 -5% |
| 2010 | $725 -16.9% | $9,590 |
| 2009 | $872 | $9,590 -15.9% |
| 2008 | -- | $11,398 |
| 2007 | -- | $11,398 -3% |
| 2006 | -- | $11,749 |
| 2005 | -- | $11,749 +5.7% |
| 2002 | $820 +81.9% | $11,120 +91.7% |
| 2001 | $451 | $5,800 |
Find assessor info on the county website
Neighborhood: Dayton Triangle
Nearby homes
- $340,0002 bd2 ba1k sqft9961 E Idaho Cir APT 202, Denver, CO 80247Sold
- $273,5002 bd2 ba1k sqft9961 E Idaho Cir APT 101, Denver, CO 80247Off Market
- $273,8002 bd2 ba1k sqft9961 E Idaho Cir APT 102, Denver, CO 80247Off Market
- $273,2002 bd2 ba1k sqft9961 E Idaho Cir APT 103, Denver, CO 80247Off Market

- $1,8502 bd2 ba1k sqft9961 E Idaho Cir APT 104, Denver, CO 80247For Rent
- $277,6002 bd2 ba1k sqft9961 E Idaho Cir APT 201, Denver, CO 80247Off Market
- $273,5002 bd2 ba1k sqft9961 E Idaho Cir APT 203, Denver, CO 80247Off Market
- $288,6002 bd2 ba1k sqft9961 E Idaho Cir APT 204, Denver, CO 80247Off Market
Nearby schools
GreatSchools rating
- 3/10Village East Community Elementary SchoolGrades: PK-5Distance: 1.1 mi
- 3/10Prairie Middle SchoolGrades: 6-8Distance: 1.8 mi
- 6/10Overland High SchoolGrades: 9-12Distance: 1.7 mi
Schools provided by the listing agent
- Elementary: Village East
- Middle: Prairie
- High: Overland
- District: Cherry Creek 5
Source: REcolorado as distributed by MLS GRID. This data may not be complete. We recommend contacting the local school district to confirm school assignments for this home.
Get a cash offer in 3 minutes
Find out how much your home could sell for in as little as 3 minutes with a no-obligation cash offer.
Estimated market value
$280,200
Get a cash offer in 3 minutes
Find out how much your home could sell for in as little as 3 minutes with a no-obligation cash offer.
Estimated market value
$280,200
- Colorado
- Arapahoe County
- Aurora
- 80247
- Dayton Triangle
- 9984 E Carolina Circle Unit 103
Nearby cities
Nearby neighborhoods
Nearby zip codes
Other Aurora Topics
