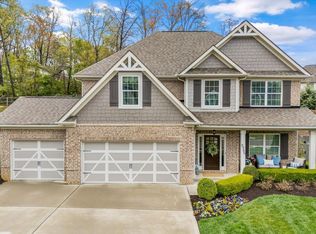
You will be the envy of the neighborhood! This house has a large, screened-in patio with wood burning stone fireplace, extensive paver patio with firepit and sitting wall, Beautiful front and backyard landscaping (including a rock waterfall, river, and bridge), and fenced backyard make this home exceptional for outdoor entertaining. The 4 bedroom, 3.5 bath, 2878 square feet spacious home in Dutchtown Woods Subdivision is centrally located off Pellissippi Parkway in West Knoxville. It is a short drive to Oak Ridge, Maryville, Downtown Knoxville, and Farragut. Walk into the front door to an open floor plan featuring the family room with gas fireplace, kitchen, and dining room. The kitchen has a gas range and oven, granite counter tops, and a large island with seating up to four. The spacious master main level bedroom has trey ceilings, master ensuite (with granite countertops, glass shower, and soaking tub), and large master walk-in closet with a custom installed closet system. The 2-car attached garage has an expansive wall mounted storage system and commercial grade stainless steel sink. Upstairs are 3 additional spacious bedrooms (one with an ensuite bath and the other two share a jack and jill bath), a media room, and two large, finished storage rooms. This home, built in 2019, has several upgrades that are not found on most houses. Every room in the house has a Cat5, hardwired ethernet connection for super-fast streaming and internet and 9 ft ceilings on main level with bull-nosed (rounded) corners on all walls. This Smart Home has WIFI-enabled alarm system, front door lock, front porch light, garage door controller, and Ring flood light camera. The covered back patio was professionally screened in 2019. Professionally installed paver patio with fire pit and LED lighted paver sitting wall was completed in 2020. Low-voltage LED landscape lighting in front and back yards. Every inch of the landscaped property has inground irrigation.
Sold for $570,000
$570,000
9962 Hummingbird Ln, Knoxville, TN 37923
4beds
2,878sqft
Single Family Residence
Built in 2019
9,147 Square Feet Lot
$609,300 Zestimate®
$198/sqft
$3,437 Estimated rent
Home value
$609,300
$579,000 - $640,000
$3,437/mo
Zestimate® history
Owner options
List your home for rent
$3,437/mo
Rent Zestimate®
Find your next renter with Zillow Rental Manager. Plus, with online applications, you can quickly screen prospective tenants – for free.
$3,437/mo
Rent Zestimate®
Refinance and save
$3,560/mo
Est. payment
Refinancing to a lower rate could help reduce your monthly payments and save thousands over the life of the loan.
$3,560/mo
Est. payment
Explore your selling options
Work with a Zillow partner agent
Leverage their expertise and Zillow's premium Showcase listings to get your home seen by more buyers.
Get startedList with your own agent
Get your home in front of millions of buyers by listing it on Zillow.
Learn how to do itSell it yourself
Take full control of how buyers see your home on Zillow by listing For Sale by Owner (FSBO).
List your homeWhat's special
Zillow last checked:
Listing updated:
Listed by:
Marty Mills 865-388-3057,
Whited & Associates Realty, LLC
Bought with:
Dawn George, 256270
ReMax Preferred Properties, In
Steven George, 346908
Source: East Tennessee Realtors,MLS#: 1273611
Facts & features
Interior
Bedrooms & bathrooms
- Bedrooms: 4
- Bathrooms: 4
- Full bathrooms: 3
- 1/2 bathrooms: 1
Rooms
- Room types: Bonus Room
Heating
- Central, Natural Gas, Electric
Cooling
- Central Air
Appliances
- Included: Dishwasher, Microwave, Range, Self Cleaning Oven
Features
- Walk-In Closet(s), Kitchen Island, Pantry, Breakfast Bar, Bonus Room
- Flooring: Hardwood
- Basement: Slab
- Number of fireplaces: 2
- Fireplace features: Wood Burning, Gas Log
Interior area
- Total structure area: 2,878
- Total interior livable area: 2,878 sqft
Property
Parking
- Total spaces: 2
- Parking features: Off Street, Garage Door Opener, Designated Parking, Attached, Main Level
- Attached garage spaces: 2
Features
- Exterior features: Irrigation System, Prof Landscaped
- Has view: Yes
- View description: Country Setting
Lot
- Size: 9,147 Square Feet
- Dimensions: 56.99 x 125.34 x IRR
- Features: Irregular Lot
Details
- Parcel number: 118CJ004
Construction
Type & style
- Home type: SingleFamily
- Architectural style: Contemporary
- Property subtype: Single Family Residence
Materials
- Vinyl Siding, Brick
Condition
- Year built: 2019
Utilities & green energy
- Sewer: Public Sewer
- Water: Public
- Utilities for property: Cable Available
Community & HOA
Community
- Security: Security System, Smoke Detector(s)
- Subdivision: Dutchtown Woods Subdivision
HOA
- Has HOA: Yes
- HOA fee: $250 annually
Location
- Region: Knoxville
Financial & listing details
- Price per square foot: $198/sqft
- Tax assessed value: $400,600
- Annual tax amount: $1,556
- Date on market: 8/23/2024
Price history
| Date | Event | Price |
|---|---|---|
| 11/5/2024 | Sold | $570,000-1.7%$198/sqft |
Source:  East Tennessee Realtors #1273611 Report a problem East Tennessee Realtors #1273611 Report a problem | ||
| 9/7/2024 | Pending sale | $580,000$202/sqft |
Source: East Tennessee Realtors #1273611 Report a problem | ||
| 9/2/2024 | Price change | $580,000-0.9%$202/sqft |
Source: East Tennessee Realtors #1273611 Report a problem | ||
| 8/23/2024 | Listed for sale | $585,000+72.1%$203/sqft |
Source: East Tennessee Realtors #1273611 Report a problem | ||
| 2/21/2019 | Sold | $339,900$118/sqft |
Source: Public Record Report a problem | ||
Public tax history
| Year | Property taxes | Tax assessment |
|---|---|---|
| 2025 | $1,556 | $100,150 |
| 2024 | $1,556 | $100,150 |
| 2023 | $1,556 | $100,150 |
| 2022 | $1,556 -13.7% | $100,150 +17.8% |
| 2021 | $1,802 | $85,000 -75% |
| 2020 | $1,802 | $340,000 |
| 2019 | $1,802 | $340,000 |
| 2018 | -- | -- |
Find assessor info on the county website
Neighborhood: 37923
Nearby homes
- $605,0004 bd3 ba2.5k sqft9966 Hummingbird Ln, Knoxville, TN 37923Sold
- $611,3004 bd4 ba2.7k sqft9963 Hummingbird Ln, Knoxville, TN 37923Off Market
- $575,7005 bd3 ba2.6k sqft9958 Hummingbird Lane, Knoxville, TN 37923Off Market
- $602,5004 bd3 ba2.5k sqft9955 Hummingbird Ln, Knoxville, TN 37923Off Market
- $566,6004 bd2 ba2.2k sqft9915 Hummingbird Ln, Knoxville, TN 37923Off Market
- $119,3001.59 Acres9955 Hummingbird Ln, Knoxville, TN 37923Off Market
- $546,2004 bd2 ba2.3k sqft9951 Hummingbird Ln, Knoxville, TN 37923Off Market
- $510,7004 bd3 ba2.6k sqft1100 Burning Tree Ln, Knoxville, TN 37923Off Market
Nearby schools
GreatSchools rating
- 7/10Cedar Bluff Elementary SchoolGrades: PK-5Distance: 1.4 mi
- 7/10Cedar Bluff Middle SchoolGrades: 6-8Distance: 1.4 mi
- 7/10Hardin Valley AcademyGrades: 9-12Distance: 3.3 mi
Schools provided by the listing agent
- Elementary: Cedar Bluff Primary
- Middle: Cedar Bluff
- High: Hardin Valley Academy
Source: East Tennessee Realtors. This data may not be complete. We recommend contacting the local school district to confirm school assignments for this home.
Get a cash offer in 3 minutes
Find out how much your home could sell for in as little as 3 minutes with a no-obligation cash offer.
Estimated market value
$609,300
Get a cash offer in 3 minutes
Find out how much your home could sell for in as little as 3 minutes with a no-obligation cash offer.
Estimated market value
$609,300
- Tennessee
- Knox County
- Knoxville
- 37923
- 9962 Hummingbird Ln
Nearby cities
Nearby neighborhoods
Nearby zip codes
Other Knoxville Topics
