Tucked into a quiet West Knoxville cul-de-sac, this 4-bedroom, 2.5-bath custom-crafted home blends Southern warmth with tailored elegance — a true gem on one of the prettiest lots in the neighborhood. From the moment you arrive, curated landscaping, carriage-style garage doors, and a welcoming front porch set a graceful tone for what's to come.
Step inside to a grand two-story foyer with statement lighting, wide-plank hardwood flooring, and custom millwork throughout. The formal living/dining room features coffered ceilings with shiplap detail, board-and-batten wainscoting, and custom drapery for a classic, polished feel. Arched transitions lead into the family room, where a gas log fireplace anchors the space and oversized windows—dressed with custom Roman shades and drapery—bathe the room in natural light.
The designer kitchen is a dream, featuring custom white cabinetry, soft-close drawers, brass hardware, and polished marble countertops. Appliances include a gas range, double-drawer dishwasher, built-in microwave drawer, and a French door refrigerator. Functional highlights include a built-in spice drawer, pull-out wine racks, and even custom dog bowl nooks. The oversized island, paired with a charming bench, serves as the perfect gathering spot, complemented by a spacious walk-in pantry and a dedicated coffee station.
A hidden gem of the home, the laundry room features cheerful floral wallpaper, custom shelving, a folding station, and Electrolux front-loading washer and dryer. Nearby, a charming powder room hints at the attention to detail throughout, with a vintage-style sink, brass fixtures, and shiplap walls.
The 3-car garage offers a custom workbench with butcher block countertop, wall-mounted organizational panels, built-in cabinetry, and epoxy-coated flooring.
Upstairs, you'll find four spacious bedrooms and two full bathrooms. Each bedroom offers its own unique charm, with features like vaulted ceilings, custom paint, and designer lighting. The primary suite is set behind double doors and boasts a large walk-in closet with custom shelving. The spa-inspired en-suite includes a granite double vanity, soaking tub, walk-in shower, and stylish lighting.
The backyard is a private, magazine-worthy retreat featuring a curved stamped concrete patio, lush landscaping, a cascading stone waterfall, and a covered outdoor living area with a wood-burning fireplace.
Ideally located near top-rated schools, shopping, dining, and major highways - schedule your private showing today.
Sold for $605,000
$605,000
9966 Hummingbird Ln, Knoxville, TN 37923
4beds
2,586sqft
Single Family Residence
Built in 2018
0.26 Acres Lot
$610,600 Zestimate®
$234/sqft
$3,016 Estimated rent
Home value
$610,600
$568,000 - $653,000
$3,016/mo
Zestimate® history
Owner options
List your home for rent
$3,016/mo
Rent Zestimate®
Find your next renter with Zillow Rental Manager. Plus, with online applications, you can quickly screen prospective tenants – for free.
$3,016/mo
Rent Zestimate®
Refinance and save
$3,740/mo
Est. payment
Refinancing to a lower rate could help reduce your monthly payments and save thousands over the life of the loan.
$3,740/mo
Est. payment
Explore your selling options
Work with a Zillow partner agent
Leverage their expertise and Zillow's premium Showcase listings to get your home seen by more buyers.
Get startedList with your own agent
Get your home in front of millions of buyers by listing it on Zillow.
Learn how to do itSell it yourself
Take full control of how buyers see your home on Zillow by listing For Sale by Owner (FSBO).
List your homeWhat's special
Cascading stone waterfallGas log fireplaceWood-burning fireplaceWelcoming front porchOversized islandDedicated coffee stationPolished marble countertops
Zillow last checked:
Listing updated:
Listed by:
Michele Garren 865-556-6281,
Garren Realty, LLC
Bought with:
Non Member Non Member
Non-Member Office
Source: East Tennessee Realtors,MLS#: 1295526
Facts & features
Interior
Bedrooms & bathrooms
- Bedrooms: 4
- Bathrooms: 3
- Full bathrooms: 2
- 1/2 bathrooms: 1
Heating
- Central, Heat Pump, Natural Gas, Electric
Cooling
- Central Air, Ceiling Fan(s)
Appliances
- Included: Dishwasher, Disposal, Dryer, Microwave, Refrigerator, Washer
Features
- Walk-In Closet(s), Kitchen Island, Dry Bar, Pantry
- Flooring: Hardwood, Tile
- Windows: Windows - Vinyl, Drapes
- Basement: Slab,None
- Number of fireplaces: 2
- Fireplace features: Gas Log, Wood Burning Stove
Interior area
- Total structure area: 2,586
- Total interior livable area: 2,586 sqft
Property
Parking
- Total spaces: 3
- Parking features: Off Street, Garage Door Opener, Attached, Main Level
- Attached garage spaces: 3
Features
- Exterior features: Irrigation System, Prof Landscaped
Lot
- Size: 0.26 Acres
- Dimensions: 57.74 x 137.24 x IRR
- Features: Irregular Lot
Details
- Parcel number: 118CJ003
Construction
Type & style
- Home type: SingleFamily
- Architectural style: Craftsman,Traditional
- Property subtype: Single Family Residence
Materials
- Vinyl Siding, Brick, Shingle Siding
Condition
- Year built: 2018
Utilities & green energy
- Sewer: Public Sewer
- Water: Public
Community & HOA
Community
- Features: Sidewalks
- Security: Security System, Smoke Detector(s)
- Subdivision: Dutchtown Woods Subdivision
HOA
- Has HOA: Yes
- HOA fee: $250 annually
Location
- Region: Knoxville
Financial & listing details
- Price per square foot: $234/sqft
- Tax assessed value: $381,200
- Annual tax amount: $1,481
- Date on market: 4/1/2025
Price history
| Date | Event | Price |
|---|---|---|
| 6/2/2025 | Sold | $605,000+0.9%$234/sqft |
Source:  East Tennessee Realtors #1295526 Report a problem East Tennessee Realtors #1295526 Report a problem | ||
| 4/3/2025 | Pending sale | $599,900$232/sqft |
Source: East Tennessee Realtors #1295526 Report a problem | ||
| 4/1/2025 | Listed for sale | $599,900+80.5%$232/sqft |
Source: East Tennessee Realtors #1295526 Report a problem | ||
| 1/2/2019 | Sold | $332,400$129/sqft |
Source: Public Record Report a problem | ||
Public tax history
| Year | Property taxes | Tax assessment |
|---|---|---|
| 2025 | $1,481 | $95,300 |
| 2024 | $1,481 | $95,300 |
| 2023 | $1,481 | $95,300 |
| 2022 | $1,481 -16.3% | $95,300 +14.2% |
| 2021 | $1,769 | $83,450 -75% |
| 2020 | $1,769 | $333,800 |
| 2019 | $1,769 | $333,800 |
| 2018 | -- | -- |
Find assessor info on the county website
Neighborhood: 37923
Nearby homes
- $570,0004 bd4 ba2.8k sqft9962 Hummingbird Ln, Knoxville, TN 37923Sold

- $595,0004 bd3 ba2.6k sqft9905 Cinnamon Ln, Knoxville, TN 37923Sold

- $596,9005 bd3 ba2.6k sqft916 Festival Ln, Knoxville, TN 37923Off Market
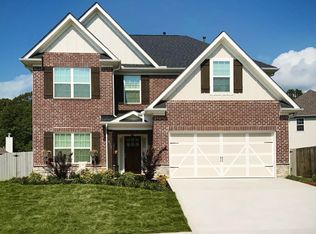
- $510,7004 bd3 ba2.6k sqft1100 Burning Tree Ln, Knoxville, TN 37923Off Market
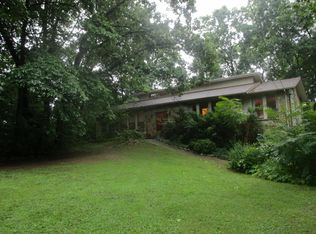
- $609,0004 bd4 ba2.7k sqft9963 Hummingbird Ln, Knoxville, TN 37923Off Market
- $581,1005 bd3 ba2.6k sqft9958 Hummingbird Lane, Knoxville, TN 37923Off Market
- $542,8004 bd3 ba2.3k sqft9973 Hummingbird Ln, Knoxville, TN 37923Off Market
- $520,6003 bd1 ba2.3k sqft905 Festival Ln, Knoxville, TN 37932Off Market
Nearby schools
GreatSchools rating
- 7/10Cedar Bluff Elementary SchoolGrades: PK-5Distance: 1.4 mi
- 7/10Cedar Bluff Middle SchoolGrades: 6-8Distance: 1.4 mi
- 7/10Hardin Valley AcademyGrades: 9-12Distance: 3.3 mi
Schools provided by the listing agent
- Elementary: Cedar Bluff Primary
- Middle: Cedar Bluff
- High: Hardin Valley Academy
Source: East Tennessee Realtors. This data may not be complete. We recommend contacting the local school district to confirm school assignments for this home.
Get a cash offer in 3 minutes
Find out how much your home could sell for in as little as 3 minutes with a no-obligation cash offer.
Estimated market value
$610,600
Get a cash offer in 3 minutes
Find out how much your home could sell for in as little as 3 minutes with a no-obligation cash offer.
Estimated market value
$610,600
- Tennessee
- Knox County
- Knoxville
- 37923
- 9966 Hummingbird Ln
Nearby cities
Nearby neighborhoods
Nearby zip codes
Other Knoxville Topics
