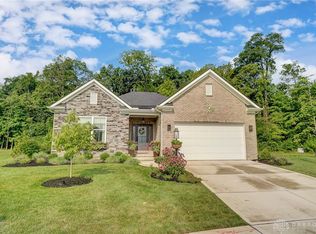
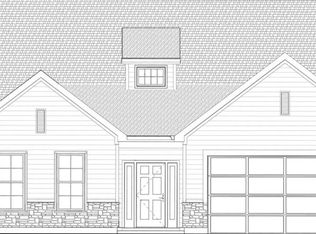
The new Bristol floorplan by Design Homes offers all that you have been looking for including 11' ceilings throughout the main area living. This split bedroom ranch with a finished basement with an oversized 3 car garage (side load). Foyer offers a coffered ceiling and a pocket office with barn door. Secondary bedrooms share a bath. Mud Hall offers powder room, bench seat and laundry room. Primary suite with double vanity, freestanding tub and tiled shower with transom and barn door. Master closet with transom window. Gourmet kitchen with walk in pantry with transom, island, gas cooktop and vented hood. Covered Deck. Quartz countertops in the kitchen, pocket office, laundry and baths. Stained T&G ceilings on the front porch and covered deck. Cased windows. Horizontal railing on the stairs to daylight basement. 60" Electric Fireplace with tile floor to ceiling. LVP throughout main area living. The upgrades in this house are to die for! Do not want, this one won't last.
This property is not currently displayed as for sale or rent on Zillow. This may be different from what's on other websites or public sources.