A Newly Renovated Home Awaits! Welcome to your future home, a perfect blend of classic charm and modern luxury, renovated in 2025. Conveniently nestled in the Heart of Grantville and the desirable Lower Dauphin School District, this delightful property remains close to modern conveniences while being far away from the hustle. It is designed for comfort and effortless living. Step Inside and Be Impressed As you enter, you'll immediately notice the warm and inviting atmosphere, enhanced by a beautiful mix of luxury vinyl plank, ceramic tile, and plush carpeting. The open-concept layout flows seamlessly from the living area to the stunning, newly redesigned kitchen. The kitchen is a true showstopper, featuring a central island, new quartz countertops, a convenient pot filler faucet above the electric range, and a dedicated wine refrigerator. You'll also find brand-new, energy-efficient appliances throughout, including a built-in microwave, dishwasher, and refrigerator. With recessed lighting and smart mood lighting, this space is perfect for both daily cooking and entertaining guests. Comfort and Convenience on Every Level Relax and unwind in the thoughtfully designed bathrooms, which offer both a convenient tub shower and a separate walk-in shower. The main level includes an accessible bedroom, providing ideal flexibility. Throughout the home, new, energy-efficient windows fill each room with an abundance of natural light, while modern ceiling fans ensure comfort year-round. Outdoor Living and Prime Location This home sits on a manageable .14-acre lot, offering just enough green space for outdoor enjoyment without the hassle of extensive upkeep. In the rear of the property, there is an option for off-street parking for up to three vehicles, a rare and valuable feature. This renovated Grantville home is more than just a place to live—it’s a place to thrive. With its traditional feel and modern amenities, it's ready to welcome you into a life of warmth and joy.
Pending
$259,900
9963 Jonestown Rd, Grantville, PA 17028
4beds
1,278sqft
Single Family Residence
Built in 1950
6,098 Square Feet Lot
$251,800 Zestimate®
$203/sqft
$-- HOA
What's special
Warm and inviting atmosphereStunning newly redesigned kitchenThoughtfully designed bathroomsModern ceiling fansDedicated wine refrigeratorAbundance of natural lightNew energy-efficient windows
- 45 days
- 1,106
- 110
Likely to sell faster than
Zillow last checked:
Listing updated:
Listed by:
Rich Small 717-756-4717,
Keller Williams Realty (717) 657-4700
Source: Bright MLS,MLS#: PADA2063208
Facts & features
Interior
Bedrooms & bathrooms
- Bedrooms: 4
- Bathrooms: 2
- Full bathrooms: 2
- Main level bathrooms: 1
- Main level bedrooms: 1
Basement
- Area: 0
Heating
- ENERGY STAR Qualified Equipment, Forced Air, Electric
Cooling
- Central Air, Ceiling Fan(s), Electric
Appliances
- Included: Microwave, Dishwasher, ENERGY STAR Qualified Washer, ENERGY STAR Qualified Dishwasher, ENERGY STAR Qualified Refrigerator, Energy Efficient Appliances, Dryer, Exhaust Fan, Oven/Range - Electric, Washer, Water Dispenser, Electric Water Heater
- Laundry: Has Laundry, Dryer In Unit, Washer In Unit
Features
- Bathroom - Tub Shower, Bathroom - Walk-In Shower, Ceiling Fan(s), Combination Kitchen/Dining, Combination Kitchen/Living, Entry Level Bedroom, Family Room Off Kitchen, Open Floorplan, Kitchen Island, Recessed Lighting, Upgraded Countertops, Other, Dry Wall, High Ceilings
- Flooring: Carpet, Ceramic Tile, Luxury Vinyl
- Basement: Partial
- Has fireplace: No
Interior area
- Total structure area: 1,278
- Total interior livable area: 1,278 sqft
- Finished area above ground: 1,278
- Finished area below ground: 0
Property
Parking
- Total spaces: 5
- Parking features: Crushed Stone, Off Street, Parking Lot
Accessibility
- Accessibility features: 2+ Access Exits, Accessible Electrical and Environmental Controls, Accessible Entrance
Features
- Levels: Two
- Stories: 2
- Exterior features: Sidewalks
- Pool features: None
Lot
- Size: 6,098 Square Feet
- Features: Level
Details
- Additional structures: Above Grade, Below Grade
- Parcel number: 250120350000000
- Zoning: RESIDENTIAL
- Special conditions: Standard
Construction
Type & style
- Home type: SingleFamily
- Architectural style: Traditional
- Property subtype: Single Family Residence
Materials
- Block, Stick Built
- Foundation: Crawl Space
- Roof: Composition
Condition
- Excellent
- New construction: No
- Year built: 1950
- Major remodel year: 2025
Utilities & green energy
- Electric: 200+ Amp Service
- Sewer: Public Sewer
- Water: Private
- Utilities for property: Cable Available, Natural Gas Available, Phone Available, Sewer Available, Electricity Available
Community & HOA
Community
- Subdivision: Grantville
HOA
- Has HOA: No
Location
- Region: Grantville
- Municipality: EAST HANOVER TWP
Financial & listing details
- Price per square foot: $203/sqft
- Tax assessed value: $75,400
- Annual tax amount: $2,422
- Date on market: 8/20/2026
- Listing agreement: Exclusive Right To Sell
- Listing terms: Cash,Conventional,FHA,PHFA,VA Loan
- Ownership: Fee Simple
Estimated market value
$251,800
$239,000 - $264,000
$1,943/mo
Price history
| Date | Event | Price |
|---|---|---|
| 9/30/2026 | Pending sale | $259,900$203/sqft |
Source:  Bright MLS #PADA2063208 Report a problem Bright MLS #PADA2063208 Report a problem | ||
| 8/20/2026 | Listed for sale | $259,900-7.1%$203/sqft |
Source: Bright MLS #PADA2063208 Report a problem | ||
| 2/9/2026 | Listing removed | $279,900$219/sqft |
Source: Bright MLS #PADA2050472 Report a problem | ||
| 12/3/2025 | Price change | $279,900-6.7%$219/sqft |
Source: Bright MLS #PADA2050472 Report a problem | ||
| 10/16/2025 | Listed for sale | $299,900+361.4%$235/sqft |
Source: Bright MLS #PADA2050472 Report a problem | ||
| 10/25/2023 | Sold | $65,000-7.1%$51/sqft |
Source: Bright MLS #PADA2027242 Report a problem | ||
| 10/24/2023 | Pending sale | $69,995$55/sqft |
Source: Bright MLS #PADA2027242 Report a problem | ||
| 10/23/2023 | Listed for sale | $69,995$55/sqft |
Source: Bright MLS #PADA2027242 Report a problem | ||
| 10/8/2023 | Pending sale | $69,995$55/sqft |
Source: Bright MLS #PADA2027242 Report a problem | ||
| 10/2/2023 | Price change | $69,995-12.5%$55/sqft |
Source: Bright MLS #PADA2027242 Report a problem | ||
| 9/22/2023 | Listed for sale | $79,995$63/sqft |
Source: Bright MLS #PADA2027242 Report a problem | ||
Public tax history
| Year | Property taxes | Tax assessment |
|---|---|---|
| 2026 | $2,356 +86.8% | $75,400 +76.2% |
| 2025 | $1,261 +11% | $42,800 |
| 2023 | $1,137 | $42,800 |
| 2022 | $1,137 +2.1% | $42,800 |
| 2021 | $1,113 +231.2% | $42,800 |
| 2020 | $336 | $42,800 |
| 2019 | $336 | $42,800 |
| 2018 | $336 | $42,800 |
| 2017 | -- | $42,800 |
| 2016 | -- | $42,800 |
| 2015 | -- | $42,800 |
| 2014 | -- | $42,800 |
| 2013 | -- | $42,800 |
| 2012 | -- | $42,800 |
| 2011 | -- | $42,800 |
| 2010 | -- | $42,800 +1.9% |
| 2008 | -- | $42,000 |
| 2007 | -- | $42,000 |
| 2006 | -- | $42,000 |
Find assessor info on the county website
Monthly payment
Est. payment
Payment breakdown
Explore the cost of this home by adjusting the details. Changes won't be saved.Climate risks
Neighborhood: 17028
Nearby schools
Schools provided by the listing agent
- High: Lower Dauphin
- District: Lower Dauphin
Source: Bright MLS. This data may not be complete. We recommend contacting the local school district to confirm school assignments for this home.
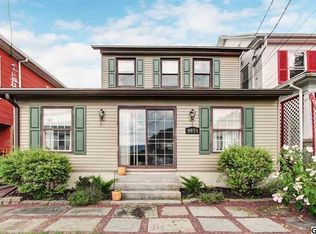
Similar homes
- $375,0003 bd2 ba1.6k sqft201 Kelley Ct, Grantville, PA 17028Auction

 MLS ID #PADA2063996, Ryan Groff, Iron Valley Real Estate of Central PA. Bright MLS
 - $285,0003 bd2 ba1.1k sqft203 W Main St, Fredericksburg, PA 17026For Sale
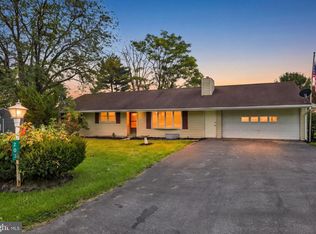 MLS ID #PALN2028980, JOY DANIELS, Joy Daniels Real Estate Group, Ltd. Bright MLS
 - $230,0003 bd1 ba1.3k sqft146 Lakeside Dr, Fredericksburg, PA 17026For Sale
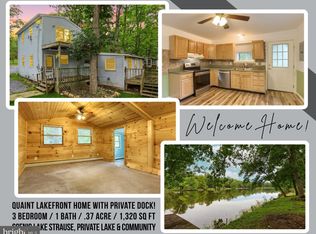 MLS ID #PALN2028966, Shawn Koppenhaver, Howard Hanna Krall Real Estate. Bright MLS
 - $273,9003 bd1 ba1.3k sqft2748 Horseshoe Pike, Palmyra, PA 17078For Sale
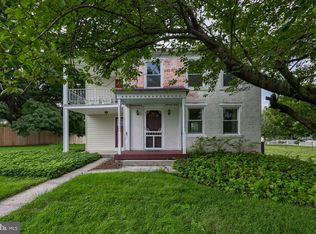 MLS ID #PALN2028626, Erin Chaboya, RE/MAX SmartHub Realty. Bright MLS
 - $275,0003 bd2 ba1.3k sqft1419 Sandhill Rd, Lebanon, PA 17046For SaleMLS ID #PALN2028526, Michele Murray, Coldwell Banker Realty. Bright MLS
- $279,9002 bd2 ba1.2k sqft49 Rosemont Ave, Cleona, PA 17042For SaleMLS ID #PALN2028946, Vanessa Viozzi, Iron Valley Real Estate. Bright MLS
- $319,9002 bd2 ba1.2k sqft1320 Harding Ave, Hershey, PA 17033For SaleMLS ID #PADA2064688, Judy Stover, Iron Valley Real Estate of Central PA. Bright MLS
- $249,9003 bd2 ba1.8k sqft308 Angle Ave, Steelton, PA 17113For SaleMLS ID #PADA2064618, Doug Kline, Keller Williams Elite. Bright MLS
- $250,0003 bd1 ba1.4k sqft1309 Brandt Ave, New Cumberland, PA 17070For SaleMLS ID #PACB2058736, Clarissa Avery, EXP Realty, LLC. Bright MLS
- $304,9003 bd3 ba1.7k sqft1955 Preserve Ln, Palmyra, PA 17078For SaleMLS ID #PADA2059466, Prakash Karki, Ghimire Homes. Bright MLS
- $265,0004 bd2 ba1.6k sqft506 S 12th St, Lebanon, PA 17042For SaleMLS ID #PALN2028530, Linda Breit, Coldwell Banker Realty. Bright MLS
- $259,0003 bd2 ba1.3k sqft428 S 7th St, Lebanon, PA 17042For SaleMLS ID #PALN2028672, Michelle Kleinfelter, Iron Valley Real Estate. Bright MLS
- $299,9004 bd2 ba1.7k sqft1519 Wandering Way, Harrisburg, PA 17110For SaleMLS ID #PADA2064678, JASON MCMULLEN, Iron Valley Real Estate of Central PA. Bright MLS
- $240,0003 bd1 ba1.6k sqft824 Lehman St, Lebanon, PA 17046For SaleMLS ID #PALN2028766, Justin Carrero, Coldwell Banker Realty. Bright MLS
- $264,9003 bd2 ba1.1k sqft734 Elkwood Dr, New Cumberland, PA 17070For SaleMLS ID #PACB2058472, Lisa Renee, Keller Williams of Central PA. Bright MLS
- $235,7202 bd1 ba1.6k sqft44 N Locust St, Palmyra, PA 17078For SaleMLS ID #PALN2027928, JERRY SHILLING, Coldwell Banker Realty. Bright MLS
- $278,0004 bd2 ba1.5k sqft130 N Railroad St, Annville, PA 17003For SaleMLS ID #PALN2026922, Margie Groy, Iron Valley Real Estate. Bright MLS
- $319,0003 bd2 ba1.4k sqft144 Palmyra Rd, Palmyra, PA 17078For SaleMLS ID #PALN2028734, KIM HIVNER, Keller Williams Realty. Bright MLS
