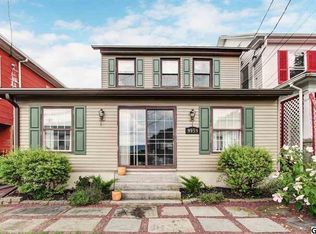
So much opportunity with this property! Was most recently used as a 3 unit rental, but could be converted back to a single family home. First floor offers lots of character with high ceilings in the living room, hall closet, dining area, eat-in kitchen with all appliances conveying, including washer and dryer in the laundry area, full basement, sump pump, 200 amp service, newer 2024 water heater, newer Roth Heating unit. 3 bedrooms (one a walk-thru), 1 full bath with closets and lots of natural lighting! The second floor offers a foyer with laundry area and closet, living room w/ closet, eat-in kitchen with all appliances conveying, pantry, large bedroom with sitting area and 2 closets, separate heat pump and 100 amp service, plus attic storage. Check out the adorable detached summer kitchen with electric, including a loft with woodstove hookups! There's still more!! Included in this sale is an additional parcel on Firehouse Rd with a 2 story, 2 bay detached garage with is its own 100 amp meter, second floor loft with awesome old wood floors, plus additional off street parking on both sides of the garage. This is a one of kind property you don't want to miss out on! Get it to see it today, before it's gone!
Accepting backups
$330,000
9941 Jonestown Rd, Grantville, PA 17028
4beds
2,378sqft
Single Family Residence
Built in 1900
0.35 Acres Lot
$-- Zestimate®
$139/sqft
$-- HOA
What's special
Full basementLoft with woodstove hookupsLots of natural lighting
- 9 days
- 699
- 34
Likely to sell faster than
Zillow last checked:
Listing updated:
Listed by:
Shelley Ketner 717-343-3238,
Inch & Co. Real Estate, LLC 7175776395
Source: Bright MLS,MLS#: PADA2066040
Facts & features
Interior
Bedrooms & bathrooms
- Bedrooms: 4
- Bathrooms: 2
- Full bathrooms: 2
- Main level bathrooms: 1
- Main level bedrooms: 3
Basement
- Area: 0
Heating
- Heat Pump, Oil
Cooling
- None
Appliances
- Included: Electric Water Heater
- Laundry: Main Level, Upper Level
Features
- Basement: Interior Entry,Exterior Entry,Full
- Has fireplace: No
Interior area
- Total structure area: 2,378
- Total interior livable area: 2,378 sqft
- Finished area above ground: 2,378
- Finished area below ground: 0
Video & virtual tour
Property
Parking
- Total spaces: 2
- Parking features: Storage, Garage Faces Rear, Garage Door Opener, Oversized, Other, Detached, Driveway, Off Street
- Garage spaces: 2
- Has uncovered spaces: Yes
Accessibility
- Accessibility features: None
Features
- Levels: Two and One Half
- Stories: 2.5
- Pool features: None
Lot
- Size: 0.35 Acres
Details
- Additional structures: Above Grade, Below Grade, Outbuilding
- Has additional parcels: Yes
- Parcel number: 250120310000000
- Zoning: RESIDENTIAL
- Special conditions: Standard
Construction
Type & style
- Home type: SingleFamily
- Architectural style: Traditional
- Property subtype: Single Family Residence
Materials
- Frame
- Foundation: Block
- Roof: Metal
Condition
- New construction: No
- Year built: 1900
Utilities & green energy
- Electric: 100 Amp Service, 200+ Amp Service
- Sewer: Public Sewer
- Water: Well
Community & HOA
Community
- Subdivision: None Available
HOA
- Has HOA: No
Location
- Region: Grantville
- Municipality: EAST HANOVER TWP
Financial & listing details
- Price per square foot: $139/sqft
- Tax assessed value: $89,100
- Annual tax amount: $2,862
- Date on market: 11/10/2026
- Listing agreement: Exclusive Right To Sell
- Listing terms: Cash,Conventional
- Ownership: Fee Simple
Estimated market value
Not available
Estimated sales range
Not available
Not available
Price history
| Date | Event | Price |
|---|---|---|
| 11/10/2026 | Listed for sale | $330,000+120%$139/sqft |
Source:  Bright MLS #PADA2066040 Report a problem | ||
| 2/8/2017 | Sold | $150,000-9.1%$63/sqft |
Source: Public Record Report a problem | ||
| 9/6/2005 | Sold | $165,000$69/sqft |
Source: Public Record Report a problem | ||
Public tax history
| Year | Property taxes | Tax assessment |
|---|---|---|
| 2026 | $2,784 +6% | $89,100 |
| 2025 | $2,625 +11% | $89,100 |
| 2023 | $2,366 | $89,100 |
| 2022 | $2,366 +2.1% | $89,100 |
| 2021 | $2,317 +205.1% | $89,100 |
| 2020 | $760 | $89,100 |
| 2019 | $760 | $89,100 |
| 2018 | $760 | $89,100 |
| 2017 | -- | $89,100 |
| 2016 | -- | $89,100 |
| 2015 | -- | $89,100 |
| 2014 | -- | $89,100 |
| 2013 | -- | $89,100 |
| 2012 | -- | $89,100 |
| 2011 | -- | $89,100 |
| 2010 | -- | $89,100 |
| 2008 | -- | $89,100 |
| 2007 | -- | $89,100 |
| 2006 | -- | $89,100 |
Find assessor info on the county website
Monthly payment
Est. payment
Payment breakdown
Explore the cost of this home by adjusting the details. Changes won't be saved.Climate risks
Neighborhood: 17028
Nearby schools
Schools provided by the listing agent
- High: Lower Dauphin
- District: Lower Dauphin
Source: Bright MLS. This data may not be complete. We recommend contacting the local school district to confirm school assignments for this home.
Similar homes
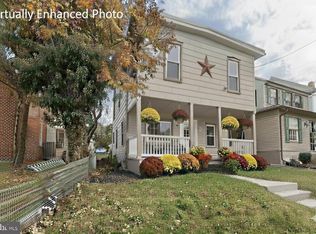
- $294,9004 bd2 ba1.7k sqft618 W 2nd St, Hummelstown, PA 17036For Sale
 MLS ID #PADA2066202, Mr. Tim Clouser, RE/MAX Realty Select. Bright MLS
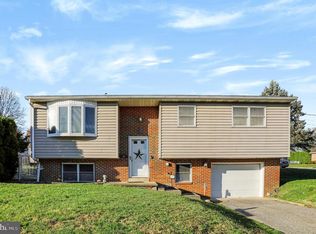
- $299,9004 bd2 ba2.1k sqft7037 Terrann Dr, Harrisburg, PA 17112For Sale
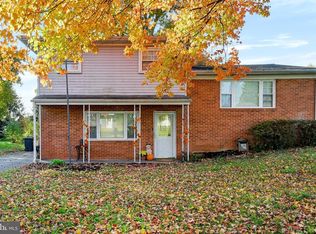 MLS ID #PADA2065200, LISA GERLACH, Coldwell Banker Realty. Bright MLS
- $350,0004 bd2 ba2.6k sqft1011 Kochenderfer Rd, Lebanon, PA 17046For Sale
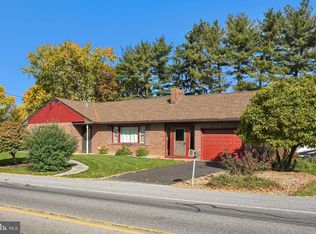 MLS ID #PALN2029548, Donna Meade, Coldwell Banker Realty. Bright MLS
- $319,7504 bd2 ba2.8k sqft7 Oakleigh Ave, Harrisburg, PA 17111For Sale
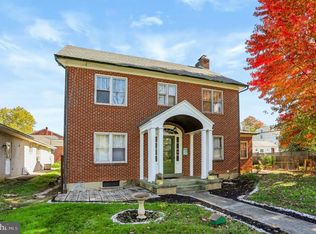 MLS ID #PADA2065320, Mr. Charlie Mallios, Alpha State Realty. Bright MLS
- $289,0003 bd3 ba2.3k sqft1425 Harding Ave, Hershey, PA 17033For SaleMLS ID #PADA2066046, Christopher Radkiewicz, Keller Williams Realty. Bright MLS
- $350,0004 bd2 ba2.3k sqft3311 Chestnut St, Camp Hill, PA 17011For SaleMLS ID #PACB2059602, JOY DANIELS, Joy Daniels Real Estate Group, Ltd. Bright MLS
- $329,9004 bd3 ba2.7k sqft5060 Franklin St, Harrisburg, PA 17111For SaleMLS ID #PADA2064872, ROSHAN KHADKA, Howard Hanna Company-Harrisburg. Bright MLS
- $329,9005 bd3 ba2.7k sqft320 E Emaus St, Middletown, PA 17057For SaleMLS ID #PADA2065720, Christine Reimold, Iron Valley Real Estate Hanover. Bright MLS
- $290,0004 bd2 ba1.9k sqft35 E Washington St, Elizabethtown, PA 17022For SaleMLS ID #PALA2081838, Steve Hammond, Coldwell Banker Realty. Bright MLS
- $315,0003 bd3 ba1.5k sqft2711 Birch St, Harrisburg, PA 17109For SaleMLS ID #PADA2066142, Laxmi Dulal, Onest Real Estate. Bright MLS
- $330,0005 bd3 ba2.5k sqft5109 Ridgeview Dr, Harrisburg, PA 17112For SaleMLS ID #PADA2058856, Taylor McCartney, GALE'S PORTFOLIO MANAGEMENT LLC. Bright MLS
- $325,0004 bd2 ba1.5k sqft375 N 48th St, Harrisburg, PA 17111For SaleMLS ID #PADA2061104, JOY DANIELS, Joy Daniels Real Estate Group, Ltd. Bright MLS
- $319,9004 bd2 ba1.7k sqft474 W Ridge Rd, Elizabethtown, PA 17022For SaleMLS ID #PALA2092900, Rose Madar, Berkshire Hathaway HomeServices Homesale Realty. Bright MLS
- $365,0005 bd3 ba1.6k sqft833 Groff Ave, Elizabethtown, PA 17022For SaleMLS ID #PALA2098170, JIM BEDORF, Coldwell Banker Realty. Bright MLS
- $345,0003 bd1 ba2.4k sqft129 E Harrisburg Ave, Elizabethtown, PA 17022For SaleMLS ID #PALA2097638, Karin Negron-Caraballo, Berkshire Hathaway HomeServices Homesale Realty. Bright MLS
- $370,0003 bd2 ba2.4k sqft653 Hillside Ave, Hummelstown, PA 17036For SaleMLS ID #PADA2064892, Joe Washburn, Century 21 Realty Services. Bright MLS
- $299,9994 bd3 ba2.3k sqft400 W Dauphin St, Enola, PA 17025For SaleMLS ID #PACB2057922, Paul Hayes, EXP Realty, LLC. Bright MLS
- $339,9993 bd1 ba1.6k sqft107 E Poplar St, Lebanon, PA 17042For SaleMLS ID #PALN2029482, Ashley Uhler, Iron Valley Real Estate of Central PA. Bright MLS
- $329,9003 bd3 ba1.8k sqft817 S Progress Ave, Harrisburg, PA 17111For SaleMLS ID #PADA2062814, Emillie Albrecht, Real of Pennsylvania. Bright MLS
- $280,0005 bd2 ba2.2k sqft67 W Granada Ave, Hershey, PA 17033For SaleMLS ID #PADA2063756, Sarah Brodish, Coldwell Banker Realty. Bright MLS
