Nestled on a 0.64 acre homesite in the coveted Brookfield community, this meticulously maintained home offers stunning sunset views, exceptional outdoor living, & a move in ready opportunity in one of Brentwood’s most desirable locations. Built in 2014 by Drees Homes, this 3,901 square foot residence blends thoughtful design w/ everyday functionality. The outdoor living spaces are a true highlight of the home. A spacious concrete patio w/ surround sound creates the perfect setting to relax while taking in breathtaking sunset views. Steps lead to a stamped concrete lower patio featuring a stacked stone gas fire pit & seating area & an outdoor kitchen complete with a built-in gas grill, separate gas burner, & mini refrigerator. The expansive backyard offers both privacy & room for a pool. Inside, a two-story foyer w/ hardwood floors & designer lighting welcomes you into an open concept layout designed for modern living. The family room features a stackstone fireplace & oversized windows framing the scenic views, while the kitchen offers an oversized island, granite countertops, five-burner gas cooktop, double ovens, & a walk-in pantry. The dining area is filled w/ natural light & overlooks the backyard. The main level includes a private office & two bedrooms, one w/ a built-in Murphy bed & the other w/ an en suite bath, ideal for guests or multigenerational living. Upstairs, the primary suite offers a peaceful retreat w/ a spa-like bath, soaking tub, tiled shower, double vanities, & a walk-in closet. Two additional bedrooms, a large bonus room wired for surround sound & projector, & the laundry room complete the second level. Additional highlights include a side entry three car garage w/ epoxy flooring, a drop zone & walk in attic storage. Brookfield amenities include two pools, two clubhouses, playgrounds, & walking trails. Zoned for Jordan Elementary, Sunset Middle, and Ravenwood High. Home Sweet Home!
Closed
$1,300,000
9963 Lodestone Dr, Brentwood, TN 37027
5beds
3,902sqft
Single Family Residence, Residential
Built in 2014
0.64 Acres Lot
$1,311,100 Zestimate®
$333/sqft
$5,055 Estimated rent
Home value
$1,311,100
$1.25M - $1.38M
$5,055/mo
Zestimate® history
Owner options
List your home for rent
$5,055/mo
Rent Zestimate®
Find your next renter with Zillow Rental Manager. Plus, with online applications, you can quickly screen prospective tenants – for free.
$5,055/mo
Rent Zestimate®
Refinance and save
$5,945/mo
Est. payment
Refinancing to a lower rate could help reduce your monthly payments and save thousands over the life of the loan.
$5,945/mo
Est. payment
Explore your selling options
Work with a Zillow partner agent
Leverage their expertise and Zillow's premium Showcase listings to get your home seen by more buyers.
Get startedList with your own agent
Get your home in front of millions of buyers by listing it on Zillow.
Learn how to do itSell it yourself
Take full control of how buyers see your home on Zillow by listing For Sale by Owner (FSBO).
List your homeWhat's special
Zillow last checked:
Listing updated:
Listed by:
Angela Tarrance 615-627-6927,
The Ashton Real Estate Group of RE/MAX Advantage,
Gary Ashton 615-301-1650,
The Ashton Real Estate Group of RE/MAX Advantage
Bought with:
Chapin Leatherwood, 371753
Onward Real Estate
Source: RealTracs MLS as distributed by MLS GRID,MLS#: 3189950
Facts & features
Interior
Bedrooms & bathrooms
- Bedrooms: 5
- Bathrooms: 4
- Full bathrooms: 4
- Main level bedrooms: 2
Bedroom 1
- Features: Suite
- Level: Suite
- Area: 272 Square Feet
- Dimensions: 16x17
Bedroom 2
- Features: Walk-In Closet(s)
- Level: Walk-In Closet(s)
- Area: 144 Square Feet
- Dimensions: 12x12
Bedroom 3
- Features: Walk-In Closet(s)
- Level: Walk-In Closet(s)
- Area: 169 Square Feet
- Dimensions: 13x13
Bedroom 4
- Features: Bath
- Level: Bath
- Area: 195 Square Feet
- Dimensions: 13x15
Primary bathroom
- Features: Suite
- Level: Suite
Dining room
- Area: 144 Square Feet
- Dimensions: 9x16
Kitchen
- Area: 304 Square Feet
- Dimensions: 16x19
Living room
- Features: Combination
- Level: Combination
- Area: 306 Square Feet
- Dimensions: 17x18
Other
- Features: Bedroom 5
- Level: Bedroom 5
- Area: 144 Square Feet
- Dimensions: 12x12
Other
- Features: Office
- Level: Office
- Area: 169 Square Feet
- Dimensions: 13x13
Recreation room
- Features: Second Floor
- Level: Second Floor
- Area: 396 Square Feet
- Dimensions: 18x22
Heating
- Natural Gas
Cooling
- Central Air, Electric
Appliances
- Included: Double Oven, Electric Oven, Cooktop, Dishwasher, Disposal, Dryer, Microwave, Refrigerator, Washer
- Laundry: Electric Dryer Hookup, Washer Hookup
Features
- Ceiling Fan(s), Entrance Foyer, Extra Closets, Pantry, Walk-In Closet(s), High Speed Internet, Kitchen Island
- Flooring: Carpet, Wood, Tile
- Basement: Crawl Space
- Number of fireplaces: 1
- Fireplace features: Gas, Living Room
Interior area
- Total structure area: 3,902
- Total interior livable area: 3,902 sqft
- Finished area above ground: 3,902
Property
Parking
- Total spaces: 3
- Parking features: Garage Door Opener, Garage Faces Side, Aggregate, Driveway
- Garage spaces: 3
- Has uncovered spaces: Yes
Features
- Levels: Two
- Stories: 2
- Patio & porch: Patio, Covered, Porch
- Exterior features: Gas Grill
- Pool features: Association
Lot
- Size: 0.64 Acres
- Dimensions: 98 x 242
Details
- Parcel number: 094034M D 00200 00016034M
- Special conditions: Standard
Construction
Type & style
- Home type: SingleFamily
- Architectural style: Traditional
- Property subtype: Single Family Residence, Residential
Materials
- Brick
- Roof: Shingle
Condition
- New construction: No
- Year built: 2014
Utilities & green energy
- Sewer: Public Sewer
- Water: Public
- Utilities for property: Electricity Available, Natural Gas Available, Water Available, Cable Connected, Underground Utilities
Community & HOA
Community
- Security: Security System, Smoke Detector(s)
- Subdivision: Brookfield Sec 19
HOA
- Has HOA: Yes
- Amenities included: Clubhouse, Playground, Pool, Underground Utilities, Trail(s)
- Services included: Recreation Facilities
- HOA fee: $70 monthly
Location
- Region: Brentwood
Financial & listing details
- Price per square foot: $333/sqft
- Tax assessed value: $1,200,200
- Annual tax amount: $4,471
- Date on market: 5/4/2026
- Electric utility on property: Yes
Price history
| Date | Event | Price |
|---|---|---|
| 6/9/2026 | Sold | $1,300,000+2%$333/sqft |
Source:  RealTracs MLS as distributed by MLS GRID #3189950 Report a problem RealTracs MLS as distributed by MLS GRID #3189950 Report a problem | ||
| 5/9/2026 | Pending sale | $1,275,000$327/sqft |
Source: RealTracs MLS as distributed by MLS GRID #3189950 Report a problem | ||
| 5/5/2026 | Listed for sale | $1,275,000+126.4%$327/sqft |
Source: RealTracs MLS as distributed by MLS GRID #3189950 Report a problem | ||
| 11/17/2014 | Sold | $563,265+369.4%$144/sqft |
Source: RealTracs MLS as distributed by MLS GRID #1524647 Report a problem | ||
| 12/23/2013 | Sold | $120,000$31/sqft |
Source: Public Record Report a problem | ||
Public tax history
| Year | Property taxes | Tax assessment |
|---|---|---|
| 2025 | $4,471 +16.8% | $300,050 +70.1% |
| 2024 | $3,829 | $176,425 |
| 2023 | $3,829 | $176,425 |
| 2022 | $3,829 | $176,425 |
| 2021 | $3,829 +5.1% | $176,425 +25% |
| 2020 | $3,642 | $141,150 |
| 2019 | $3,642 +2.8% | $141,150 |
| 2018 | $3,543 | $141,150 |
| 2017 | $3,543 | $141,150 |
| 2016 | -- | $141,150 +11.9% |
| 2015 | -- | $126,125 +460.6% |
| 2014 | -- | $22,500 |
| 2013 | -- | $22,500 |
| 2012 | -- | $22,500 |
| 2011 | -- | $22,500 |
| 2007 | $619 | $22,500 |
| 2006 | $619 | $22,500 |
Find assessor info on the county website
Neighborhood: 37027
Nearby homes
- $1,252,6004 bd5 ba3.8k sqft9961 Lodestone Dr, Brentwood, TN 37027Off Market

- $1,276,7004 bd4 ba3.8k sqft9965 Lodestone Dr, Brentwood, TN 37027Off Market
- $1,259,6004 bd3 ba3.9k sqft9959 Lodestone Dr, Brentwood, TN 37027Off Market
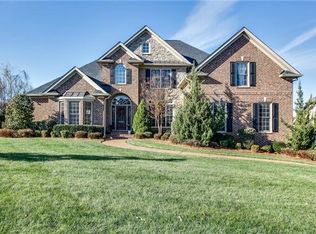
- $1,593,3006 bd4 ba7k sqft9964 Lodestone Dr, Brentwood, TN 37027Off Market
- $1,076,0004 bd4 ba3.3k sqft9644 Brass Valley Dr, Brentwood, TN 37027Off Market
- $1,452,6004 bd-- ba5k sqft9966 Lodestone Dr, Brentwood, TN 37027Off Market
- $1,300,0005 bd5 ba4.6k sqft9962 Lodestone Dr, Brentwood, TN 37027Sold
- $1,358,300-- bd5 ba1.8k sqft9646 Brass Valley Dr, Brentwood, TN 37027Off Market
Nearby schools
GreatSchools rating
- 9/10Jordan Elementary SchoolGrades: PK-5Distance: 1.4 mi
- 9/10Sunset Middle SchoolGrades: 6-8Distance: 1.9 mi
- 10/10Ravenwood High SchoolGrades: 9-12Distance: 3 mi
Schools provided by the listing agent
- Elementary: Jordan Elementary School
- Middle: Sunset Middle School
- High: Ravenwood High School
Source: RealTracs MLS as distributed by MLS GRID. This data may not be complete. We recommend contacting the local school district to confirm school assignments for this home.
Get a cash offer in 3 minutes
Find out how much your home could sell for in as little as 3 minutes with a no-obligation cash offer.
Estimated market value
$1,311,100
Get a cash offer in 3 minutes
Find out how much your home could sell for in as little as 3 minutes with a no-obligation cash offer.
Estimated market value
$1,311,100
- Tennessee
- Williamson County
- Brentwood
- 37027
- 9963 Lodestone Dr
Nearby cities
Nearby zip codes
Other Brentwood Topics
